
This is a carousel with tiles that activate property listing cards. Use the previous and next buttons to navigate.
















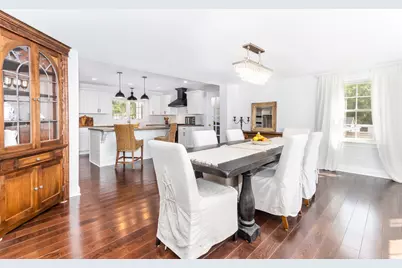
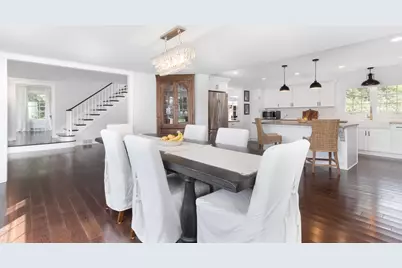


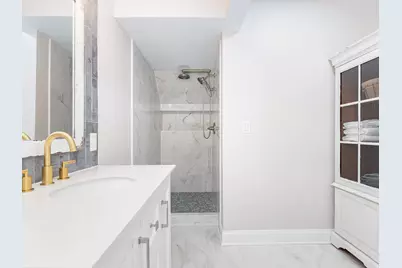
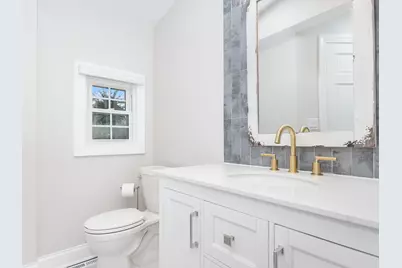
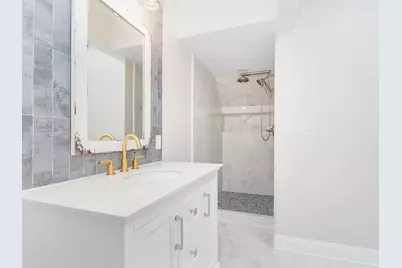


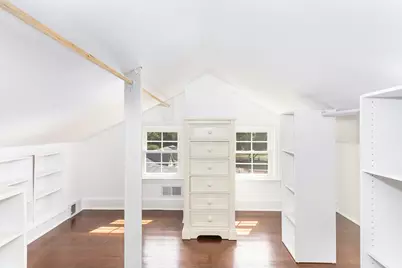

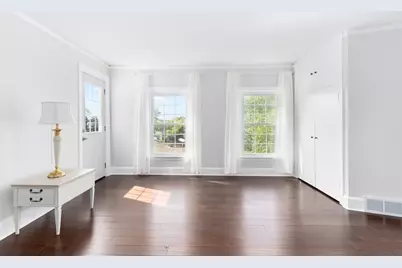

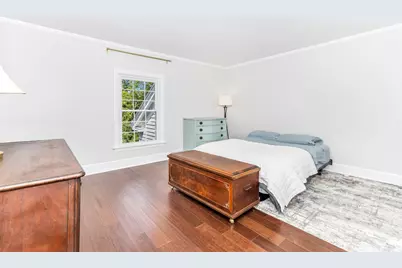

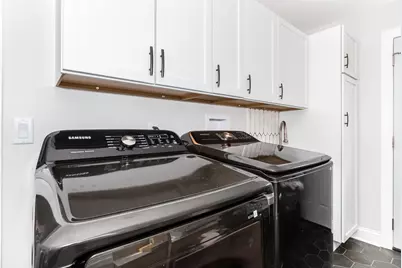


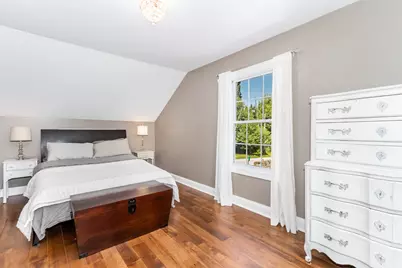

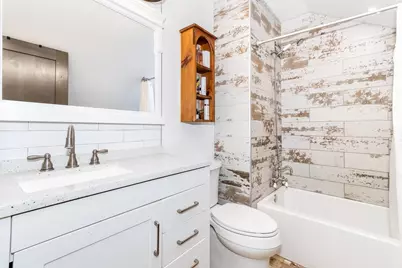

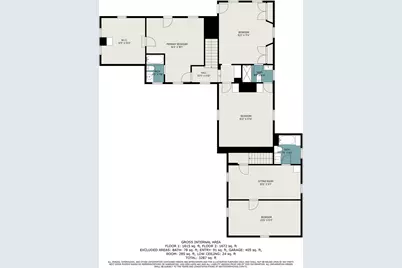

$6,000 Just Listed
This is a carousel with tiles that activate property listing cards. Use the previous and next buttons to navigate.


Full Property Details for 708 S Rose Farm Rd
General
- Rent: $6,000
- Status: Active
- Type: Rental
- Source: MRED
- MLS ID: 12782696
Rental Information
- Lease Includes: Water, Parking
- Date Available: 11/1/2026
Interior
- Basement: Unfinished
- Interior Features: 1st-Floor Bedroom, In-Law Floorplan, 1st-Floor Bath, Separate Dining Room
- Fireplace: Yes
- Number of Fireplaces: 2
- Fireplace(s): Living Room, Master Bedroom, Wood-Burning, Gas Starter
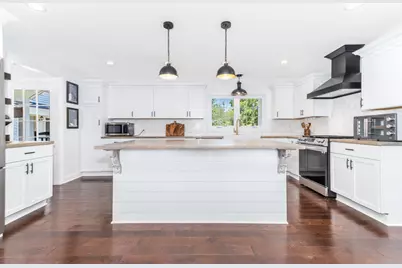
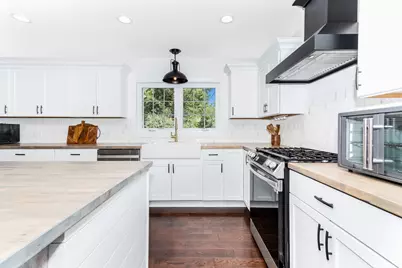
- Appliances: Range, Dishwasher, Refrigerator, Washer, Dryer, Stainless Steel Appliance(s), Water Purifier, Water Softener Rented, Humidifier
- Flooring: Hardwood
Rooms
Bathrooms
- Total Bathrooms: 5
- Full Bathrooms: 4
- Half Bathrooms: 1
Bedrooms
- Total Bedrooms: 5
Additional Information
- Equipment: Water Softener (Rented), Security System, Carbon Monoxide Detectors, Security Cameras
Exterior
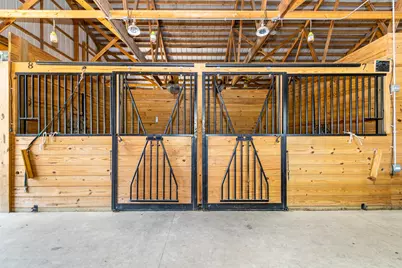
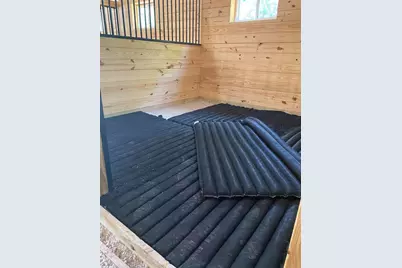
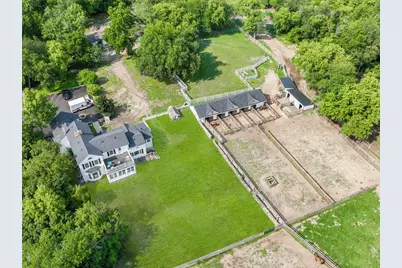
- Exterior Features: Balcony, Roof Deck, Dog Run, Box Stalls
Parking
- Garage: Yes
- Attached garage: Yes
- Garage Spaces: 2
- Total Spaces: 28
- Parking Features: Asphalt, Gravel, Garage Door Opener, Yes, Garage Owned, Attached, Unassigned, Side Apron, Circular Driveway, Owned, Garage
Location
- Area: Bull Valley / Greenwood / Woodstock
- County: McHenry
- Township: Seneca
- Driving Directions: From town head south on N Throop St (U.S. 14) towards W Jackson St, turn right onto W Jackson St then continue onto Kishwaukee Valley Rd, turn right onto S Rose Farm Rd, Home is on the right.
School Information
- School District: 200
- Elem School District: 200
- Midd School District: 200
- High School District: 200
Heating & Cooling
- Cooling Type: Central Air Conditioning
- Heating Type: Natural Gas, Propane
Utilities
- Sewer: Septic Tank
- Water: Well
Structural Information
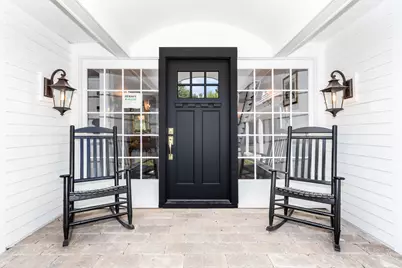
- Construction: Cedar
- Exterior Const.: Cedar
- Basement: Yes
- Basement Desc.: Unfinished, Exterior Entry, Partial
- Roof: Asphalt
- Sub-Flooring: Hardwood
- Square Feet: 4,084
- Sq. Ft. Source: Estimated
- Year Built: 2020
- Remodeled/Updated: 2023
Additional Structures
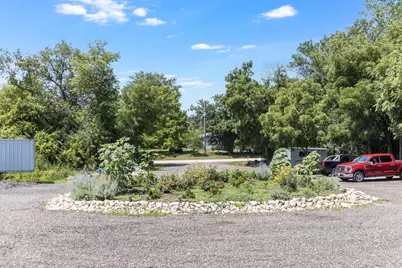
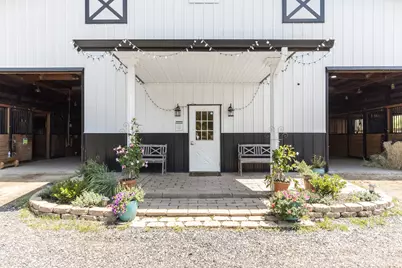
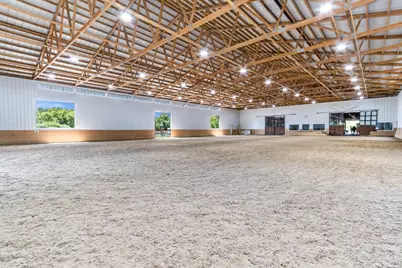
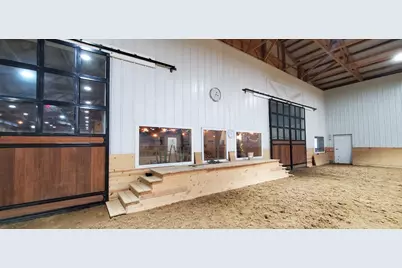
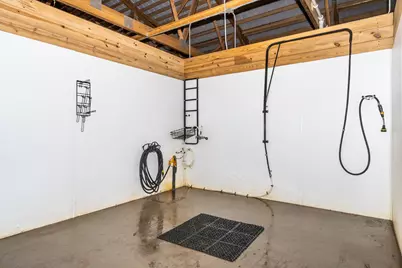
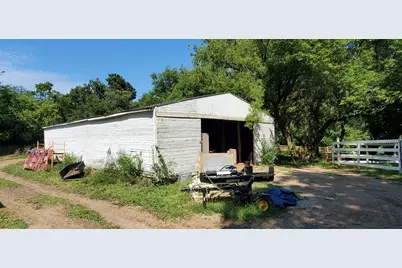
- Other Structures: Barn(s), Outbuilding, Stable(s), Arena, Indoor Riding Ring, Outdoor Riding Ring, Utility Building(s), Carriage House
Lot Features
- Lot Dimensions: 1290 x 625 x 1289 x 632
- Fence: Yes
- Lot Features: Corner Lot, Pasture, Views
- Potential Use: Horses
- Fencing (Description): Fenced, Partial, Wood
Horse Property
- Horse Facility Desc.: Paddocks
Water Features
- Water Front Desc.: Pond
Financial Considerations
- Lease Price: $6,000
- For Sale/Rent/Lease: Yes
- Parking Included: Yes
- Assessment Year: 2020
- Pays Sewer: Septic Tank
Disclosures and Reports
- Special Conditions: List Broker Must Accompany
Listed by Century 21 Integra
Listing agent
Century 21 Integra
(815) 210-8633

Schools serving 708 S Rose Farm Rd
| Name | Grades | Distance |
|---|---|---|
Westwood Elementary School, Woodstock, IL 14124 West South Street Road, Woodstock, IL 60098 | 1-5 | 1.3 mi |
Clay Academy 112 Grove Street, Woodstock, IL 60098 | K-12 | 2.3 mi |
Verda Dierzen Early Learning Center 2045 North Seminary Avenue, Woodstock, IL 60098 | PK-K | 2.8 mi |
Woodstock High School 501 West South Street, Woodstock, IL 60098 | 9-12 | 2 mi |
Creekside Middle School, Woodstock, IL 3201 Hercules Road, Woodstock, IL 60098 | 5-8 | 3.7 mi |
This is a carousel with tiles that activate property listing cards. Use the previous and next buttons to navigate.

- Rental
- Active
- Updated 10 hours ago
- 3Beds
- 3Total Baths
- 2,155Sq. Ft.


- Townhouse
- Active
- Updated 16 hours ago
- 4Beds
- 3Total Baths
- 1,944Sq. Ft.

- Townhouse
- Active
- Updated 2 days ago
- 3Beds
- 3Total Baths
- 1,840Sq. Ft.

This is a carousel with tiles that activate property listing cards. Use the previous and next buttons to navigate.
- Rental
- Active
- Updated 10 hours ago
- 3Beds
- 3Total Baths
- 2,155Sq. Ft.
- Condo
- Active
- Updated 1 day ago
- 3Beds
- 3Total Baths
- 1,579Sq. Ft.
- Townhouse
- Active
- Updated 1 day ago
- 3Beds
- 3Total Baths
- 1,473Sq. Ft.

708 S Rose Farm Road, Woodstock, IL 60098 (MLS# 12782696) is a Rental property with 5 bedrooms, 4 full bathrooms and 1 partial bathroom. 708 S Rose Farm Road is currently listed for rent at $6,000 and was received on October 09, 2026. Want to learn more about 708 S Rose Farm Road? Do you have questions about finding other real estate for sale or rent in Woodstock? You can browse all Woodstock rentals or contact a Coldwell Banker agent to request more information.