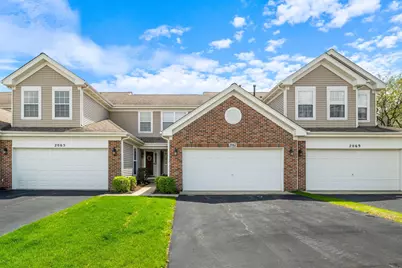
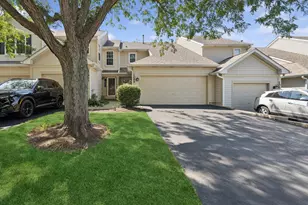
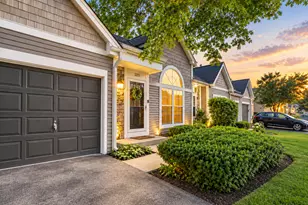
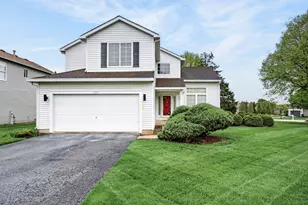
This is a carousel with tiles that activate property listing cards. Use the previous and next buttons to navigate.
1/1
$271,000
This is a carousel with tiles that activate property listing cards. Use the previous and next buttons to navigate.
1/1
Property Description
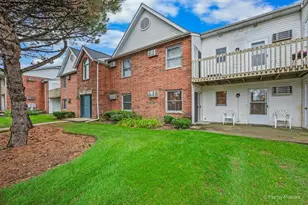
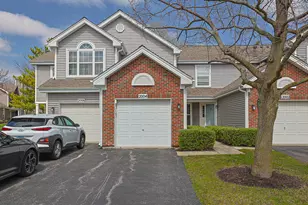
Popular Turnberry model offering a spacious, light-filled layout with a dramatic two-story living room and wall of windows. The kitchen features oak cabinetry, ample counter space, and an eat-in area that flows into the dining space, ideal for everyday living and entertaining. Upstairs, the primary suite includes crown molding, a walk-in closet, and a private bath with double sinks, separate shower, and soaking tub. A second bedroom and full bath provide flexibility for guests, office, or additional living space. 2.5 bathrooms and a two-car garage complete the home. Conveniently located near shopping, dining, and I-90. Estate sale-home is being sold as-is. A fantastic opportunity for a buyer to bring their own vision and updates to build instant equity!
Full Property Details
Full Property Details for 2067 Peach Tree Ln
General
- Sold For: $271,000
- HOA FEE: $270/month
- Taxes: $4,843 (2024)
- Status: Closed
- Type: Townhouse
- Source: MRED
- MLS ID: 12621947
- Added to Site: 80 day(s) ago
Rooms
Bathrooms
- Total Bathrooms: 3
- Full Bathrooms: 2
- Half Bathrooms: 1
Bedrooms
- Total Bedrooms: 2
Additional Information
- Other Features: School Bus Service
Parking
- Garage: Yes
- Attached garage: Yes
- Garage Spaces: 2
- Total Spaces: 2
- Parking Features: Garage Door Opener, Yes, Garage Owned, Attached, Garage
Location
- Area: Algonquin
- County: Kane
- Driving Directions: County Line Rd to S on Stonegate Rd, Right on Peach Tree Ln to home on left.
School Information
- School District: 300
- Midd School District: 300
Community
- Assoc. Fees Include: Insurance, Exterior Maintenance, Lawn Care, Snow Removal
- Pets Allowed: Yes
- Pet Restrictions: Cats OK, Dogs OK, / 999lbs.
- Mgmt. Company: Westward 360
Heating & Cooling
- Cooling Type: Central Air Conditioning
- Heating Type: Natural Gas
Utilities
- Water: Public
Structural Information
- Structure Type: Townhouse (2-Story)
- Construction: Vinyl Siding, Brick
- Exterior Const.: Vinyl Siding, Brick
- Basement Desc.: None
- Entry Floor Number: 1
- Stories/Levels: 2
- Square Feet: 1,332
- Sq. Ft. Source: Assessor
- Year Built: 1998
Unit Information
- Units in Building: 6
Lot Features
- Lot Dimensions: COMMON
Financial Considerations
- Association Fee: $270
- Assoc Fee Freq.: Monthly
- Other Assoc Fees: $270
- Parking Included: Yes
- Assessment Year: 1998
- Tax Amount: $4,843
- Tax Year: 2024
Disclosures and Reports
- Ownership: Condo
- Property ID: 305132025
Listed by Compass
Sold by Averta Realty

Get Pre-Approved Today
Schools
Schools serving 2067 Peach Tree Ln
School District:Community Unit School District 300
| Name | Grades | Distance |
|---|---|---|
Westfield Community School 2100 Sleepy Hollow Road, Algonquin, IL 60102 | K-5 | 0.6 mi |
Harry D Jacobs High School 2601 Bunker Hill Drive, Algonquin, IL 60102 | 9-12 | 1.1 mi |
Disclaimer:
School attendance boundaries provided by ATTOM Data Solutions and are for reference only. Contact the school directly to verify enrollment eligibility.
Price & Sales History for 2067 Peach Tree Ln
Date
Details
Price
Change
Source
6/30/2026
Sold
$271,000
2.26%
MLS
4/17/2026
Listed
$265,000
—
MLS
Disclaimer: Historical sales information is derived from public records provided by the county offices. Information is not guaranteed and should be independently verified.
2067 Peach Tree Lane, Algonquin, IL 60102 (MLS# 12621947) is a Townhouse property that was sold at $271,000 on June 30, 2026. Want to learn more about 2067 Peach Tree Lane? Do you have questions about finding other Townhouse real estate for sale in Algonquin? You can browse all Algonquin real estate or contact a Coldwell Banker agent to request more information.