This is a carousel with tiles that activate property listing cards. Use the previous and next buttons to navigate.
1/1
$303,000
This is a carousel with tiles that activate property listing cards. Use the previous and next buttons to navigate.
1/1
Property Description
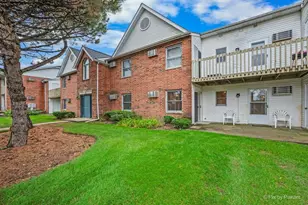
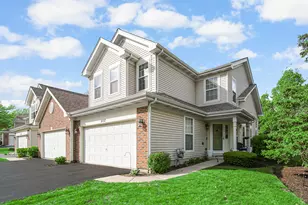
Don't miss your opportunity to see this 3 bed 2 bath just blocks from Randall road and The Algonquin Commons! 7-8 minutes from I-90. 3 different grocery stores and shopping centers all right down the road. There's a nearby Golf course, walking paths, park, and conservation area/forest preserve with trails and creeks. Not only location, location, location, but this high end unit feels rich. Its spacious while being comfortable. Check out the Kitchen with amazing granite countertops and rich dark cabinetry. In the summers rest on the deck and in the winters cozy up by the fireplace. Large bathrooms and a big master with a walk-in closet. This place has it all. There are several broken seals throughout the property on windows and sliding glass door. Furnace and AC done in 2020. Fresh paint 2026.
Full Property Details
Full Property Details for 22 Cloverdale Ct #22
General
- Sold For: $303,000
- HOA FEE: $268/month
- Taxes: $5,100 (2025)
- Status: Closed
- Type: Condo /Townhouse
- Source: MRED
- MLS ID: 12721011
- Added to Site: 54 day(s) ago
Interior
- Fireplace: Yes
- Appliances: Range, Microwave, Dishwasher, Refrigerator
Rooms
Bathrooms
- Total Bathrooms: 2
- Full Bathrooms: 2
Bedrooms
- Total Bedrooms: 3
Additional Information
- Other Features: School Bus Service
Parking
- Garage: Yes
- Attached garage: Yes
- Garage Spaces: 2
- Total Spaces: 4
- Parking Features: Asphalt, Garage Door Opener, Yes, Garage Owned, Attached, Driveway, Other, Garage
Location
- Area: Algonquin
- County: Kane
- Driving Directions: From Randall go east on County line. Then South on Stonegate Rd. Then turn Northwest onto Cloverdale Ct.
School Information
- School District: 300
- Midd School District: 300
Community
- Assoc. Fees Include: Lawn Care
- Pets Allowed: Yes
- Pet Restrictions: Cats OK, Dogs OK, / 999lbs.
- Mgmt. Company: Westward 360
Heating & Cooling
- Cooling Type: Central Air Conditioning
- Heating Type: Natural Gas
Utilities
- Water: Public
Structural Information
- Structure Type: Condo, Townhouse (Ranch)
- Construction: Vinyl Siding
- Exterior Const.: Vinyl Siding
- Basement Desc.: None
- Foundation: Concrete Perimeter
- Roof: Asphalt
- Entry Floor Number: 2
- Stories/Levels: 2
- Square Feet: 1,550
- Sq. Ft. Source: Assessor
- Year Built: 1994
Unit Information
- Units in Building: 4
Lot Features
- Lot Dimensions: Common
- Lot Features: Cul-De-Sac
Financial Considerations
- Association Fee: $268
- Assoc Fee Freq.: Monthly
- Other Assoc Fees: $270
- Parking Included: Yes
- Assessment Year: 1994
- Tax Amount: $5,100
- Tax Year: 2025
Disclosures and Reports
- Ownership: Condo
- Property ID: 305132044
Listed by Baird & Warner Fox Valley - Geneva
Sold by Komar

Get Pre-Approved Today
Schools
Schools serving 22 Cloverdale Ct #22
School District:Community Unit School District 300
| Name | Grades | Distance |
|---|---|---|
Westfield Community School 2100 Sleepy Hollow Road, Algonquin, IL 60102 | K-5 | 0.6 mi |
Harry D Jacobs High School 2601 Bunker Hill Drive, Algonquin, IL 60102 | 9-12 | 1.2 mi |
Disclaimer:
School attendance boundaries provided by ATTOM Data Solutions and are for reference only. Contact the school directly to verify enrollment eligibility.
Price & Sales History for 22 Cloverdale Ct #22
Date
Details
Price
Change
Source
9/18/2026
Sold
$303,000
1%
MLS
8/08/2026
Listed
$299,999
—
MLS
Disclaimer: Historical sales information is derived from public records provided by the county offices. Information is not guaranteed and should be independently verified.
22 Cloverdale Court #22, Algonquin, IL 60102 (MLS# 12721011) is a Condo / Townhouse property that was sold at $303,000 on September 18, 2026. Want to learn more about 22 Cloverdale Court #22? Do you have questions about finding other Condo / Townhouse real estate for sale in Algonquin? You can browse all Algonquin real estate or contact a Coldwell Banker agent to request more information.