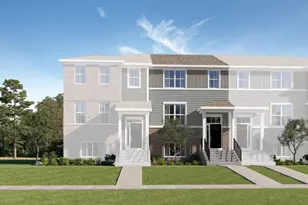
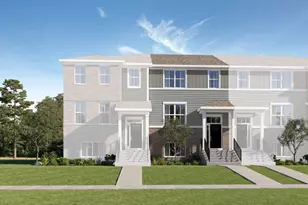
No photo available
$362,900 Just Listed
Property Description
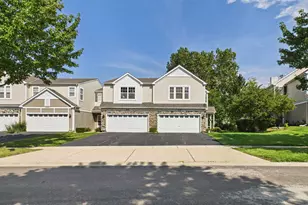
Welcome home! This spacious 3-bedroom, 2.5-bath home has so much to offer, including a loft, an oversized primary suite, and a full unfinished basement. Step inside to 9-foot ceilings, new LVP flooring, and an open layout that makes the main level feel bright and inviting. The living room features a cozy gas fireplace and flows into the dining area and kitchen with newer stainless-steel appliances. Most of the home has also been freshly painted. Upstairs, you'll love the high ceilings and spacious loft, perfect for creating whatever extra space you need. The oversized primary bedroom gives you plenty of room to relax and includes a HUGE walk-in closet and private bath with a soaking tub, separate shower, dual sinks, and private water closet. Two additional bedrooms feature vaulted ceilings, with another full bath nearby. Second-floor laundry with the washer and dryer makes everyday living a little easier. Enjoy some fresh air on your private patio and bring your ideas for the full unfinished basement with plenty of room for storage or future finished space. New energy-efficient windows on the second floor come with a transferable warranty, and the garage is already equipped with an EV charger. With plenty of space, nice updates, and a comfortable layout, this home is ready to welcome its next owner! Schedule your showing today. Investor friendly!
Full Property Details
Full Property Details for 2304 Sandy Creek Dr #0
General
- Price: $362,900
- HOA FEE: $311/month
- Taxes: $7,312 (2025)
- Status: Active
- Type: Condo
- Source: MRED
- MLS ID: 12781145
Interior
- Basement: Unfinished
- Fireplace: Yes
- Number of Fireplaces: 1
- Fireplace(s): Living Room, Gas Log
- Appliances: Range, Microwave, Dishwasher, Refrigerator, Washer, Dryer
Rooms
Bathrooms
- Total Bathrooms: 3
- Full Bathrooms: 2
- Half Bathrooms: 1
Bedrooms
- Total Bedrooms: 3
Parking
- Garage: Yes
- Attached garage: Yes
- Garage Spaces: 2
- Total Spaces: 2
- Parking Features: Asphalt, Garage Door Opener, Yes, Garage Owned, Attached, Garage
Location
- Area: Algonquin
- County: Kane
- Township: Dundee
- Subdivision: Willoughby South
- Driving Directions: Randall to Longmeadow east to Stonegate to Sandy Creek Dr
School Information
- School District: 300
- Elem School District: 300
- Midd School District: 300
- High School District: 300
- Elementary School: Westfield Community School
- Middle School: Westfield Community School
- High School: H D Jacobs High School
- Private School: H D Jacobs High School
Community
- Assoc. Fees Include: Insurance, Exterior Maintenance, Lawn Care, Snow Removal
- Pets Allowed: Yes
- Pets: Cats OK, Dogs OK
- Pet Restrictions: Cats OK, Dogs OK, / 999lbs.
- Mgmt. Company: Northwest Property
Heating & Cooling
- Cooling Type: Central Air Conditioning
- Heating Type: Natural Gas, Forced Air
Utilities
- Sewer: Public Sewer
- Water: Public
Structural Information
- Structure Type: Condo
- Model: DUNHILL
- Construction: Vinyl Siding, Brick
- Exterior Const.: Vinyl Siding, Brick
- Basement: Yes
- Basement Desc.: Unfinished, Full
- Foundation: Concrete Perimeter
- Roof: Asphalt
- Windows: ENERGY STAR Qualified Windows
- Entry Floor Number: 1
- Stories/Levels: 2
- Square Feet: 2,067
- Sq. Ft. Source: Assessor
- Year Built: 2002
Unit Information
- Units in Building: 4
Manufactured Home
- Model: DUNHILL
Lot Features
- Lot Dimensions: CONDO
Animals
- Animals Allowed: Cats OK, Dogs OK
Financial Considerations
- Association Fee: $311
- Assoc Fee Freq.: Monthly
- Parking Included: Yes
- Assessment Year: 2002
- Tax Amount: $7,312
- Tax Year: 2025
- Pays Sewer: Public Sewer
Disclosures and Reports
- Ownership: Condo
- Property ID: 308102054
Listed by Great Homes Real Estate, Inc.

Get Pre-Approved Today
Get a Great Insurance Rate
Schools
Schools serving 2304 Sandy Creek Dr #0
School District:Community Unit School District 300
| Name | Grades | Distance |
|---|---|---|
Westfield Community School 2100 Sleepy Hollow Road, Algonquin, IL 60102 | K-5 | 0.7 mi |
Harry D Jacobs High School 2601 Bunker Hill Drive, Algonquin, IL 60102 | 9-12 | 2 mi |
Disclaimer:
School attendance boundaries provided by ATTOM Data Solutions and are for reference only. Contact the school directly to verify enrollment eligibility.
Tax History
Tax History for 2304 Sandy Creek Dr #0
Year
Property Taxes
Change
Tax Assessment
Change
2025
$7,312
—
$108,996
9%
2025
$7,312
11%
$99,612
11%
2023
$6,568
8%
$89,628
13%
2022
$6,056
3%
$79,519
6%
2021
$5,863
—
$75,082
2%
2021
$5,863
6%
$73,394
5%
2019
$5,555
6%
$69,674
11%
2017
$5,237
-2%
$62,742
3%
2016
$5,360
5%
$60,750
11%
2015
$5,122
—
$54,930
3%
2014
$5,106
-7%
$53,413
-20%
2018
$5,489
10%
$67,072
22%
2013
$4,996
—
$55,048
—
Disclaimer: Historical tax information is derived from public records provided by the county offices. Information is not guaranteed and should be independently verified.
Estimate the Cost
Estimate the Cost for 2304 Sandy Creek Dr #0
2304 Sandy Creek Drive #0, Algonquin, IL 60102 (MLS# 12781145) is a Condo property with 3 bedrooms, 2 full bathrooms and 1 partial bathroom. 2304 Sandy Creek Drive #0 is currently listed for $362,900 and was received on October 08, 2026. Want to learn more about 2304 Sandy Creek Drive #0? Do you have questions about finding other Condo real estate for sale in Algonquin? You can browse all Algonquin real estate or contact a Coldwell Banker agent to request more information.