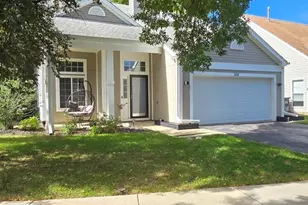
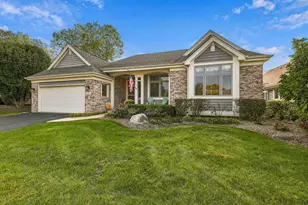
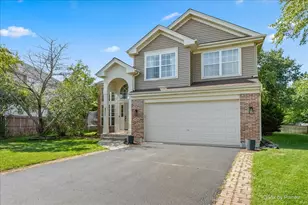
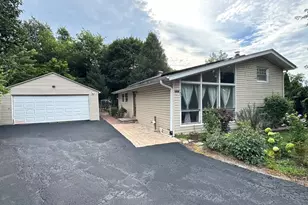
This is a carousel with tiles that activate property listing cards. Use the previous and next buttons to navigate.
1/1
$527,000
This is a carousel with tiles that activate property listing cards. Use the previous and next buttons to navigate.
1/1
Property Description
55+ community! This spacious ranch home on a stunning homesite with open space and privacy in your back yard. Ready for a quick move-in! The Dover Model, floor plan with almost 2,000 square feet and 3 sizeable bedrooms plus a flex room which could be used as den, office, TV room, or dining room whatever works best for you. You will enjoy your luxurious open concept kitchen with 42"designer cabinets with crown molding and soft close doors and draws with deluxe construction of drawers, walk-in-pantry, stainless steel appliances and quartz counter tops and expansive quartz island overlooking spacious great room and dining area. The perfect set up for entertaining your guests. Impressive primary bedroom tucked away from the secondary bedrooms has the large walk-in closet you have been dreaming of, along with a beautiful deluxe bathroom with comfort height separate vanities, a walk-in shower with seat, 12x12 ceramic tile on shower walls and private water closet. The conveniently located laundry room includes a laundry tub. Morning coffee on your enclosed 3 season room, or your outdoor Brick Patio Ranch home includes a professionally landscaped yard, complete with inground Sprinkler system. Outstanding location within proximity to all the everyday conveniences that Randall Road has to offer. Shopping, dining and entertainment are all within minutes. Walk to the Algonquin Public Library from your new home or hop on the nature preserve walking/biking trail connected to community. Many extras to include custom blinds, rods, and curtains in each room. Ceiling fans and upgraded Lighting in every room! Whole house Humidifier! along with Smart control system for heating & AC
Full Property Details
Full Property Details for 2956 Harnish Dr
General
- Sold For: $527,000
- HOA FEE: $100/month
- Taxes: $197 (2024)
- Status: Closed
- Type: Single Family
- Source: MRED
- MLS ID: 12668790
- Added to Site: 114 day(s) ago
Interior
- Interior Features: 1st-Floor Bedroom, 1st-Floor Bath, Walk-In Closet(s), High Ceilings, Open Floorplan
- Appliances: Range, Microwave, Dishwasher, Disposal, Stainless Steel Appliance(s)
Rooms
Bathrooms
- Total Bathrooms: 2
- Full Bathrooms: 2
- Bathroom Features: Separate Shower, Double Sink
Bedrooms
- Total Bedrooms: 3
Additional Information
- Equipment: Carbon Monoxide Detectors, Sump Pump
- Other Features: Adult Community
Parking
- Garage: Yes
- Attached garage: Yes
- Garage Spaces: 2
- Total Spaces: 2
- Parking Features: Asphalt, Garage Door Opener, Yes, Garage Owned, Attached, Garage
Location
- Area: Algonquin
- County: McHenry
- Subdivision: Grand Reserve
- Driving Directions: Randall Road to Harnish Drive West, proceed to 2956 Harnish Drive.
School Information
- School District: 300
- Midd School District: 300
Community
- Assoc. Fees Include: Lawn Care, Snow Removal
- Mgmt. Company: Grand Reserve Algonquin HOA
Heating & Cooling
- Cooling Type: Central Air Conditioning
- Heating Type: Natural Gas
Utilities
- Water: Public
Structural Information
- Architectural Style: Ranch
- Construction: Vinyl Siding, Brick
- Exterior Const.: Vinyl Siding, Brick
- Basement Desc.: None
- Foundation: Concrete Perimeter
- Roof: Asphalt
- Square Feet: 1,956
- Sq. Ft. Source: Builder
- Year Built: 2024
Manufactured Home
- Model: DOVER
Lot Features
- Lot Size Range: Less than .25 Acre
- Lot Dimensions: 61 x 163 x 59 x 129
- Lot Features: Landscaped
Green Features
- Energy Efficient: Water Heater
Financial Considerations
- Association Fee: $100
- Assoc Fee Freq.: Monthly
- Parking Included: Yes
- Assessment Year: 2024
- Tax Amount: $197.14
- Tax Year: 2024
Disclosures and Reports
- Ownership: Fee Simple with Homeowners Association
- Property ID: 1931381014
Listed by Baird & Warner
Sold by Century 21 Circle

Get Pre-Approved Today
Schools
Schools serving 2956 Harnish Dr
School District:Community Unit School District 300
| Name | Grades | Distance |
|---|---|---|
Westfield Community School 2100 Sleepy Hollow Road, Algonquin, IL 60102 | K-5 | 1.4 mi |
Lincoln Prairie Elementary School 500 Harvest Gate, Lake in the Hills, IL 60156 | K-5 | 1.7 mi |
Harry D Jacobs High School 2601 Bunker Hill Drive, Algonquin, IL 60102 | 9-12 | 0.9 mi |
Disclaimer:
School attendance boundaries provided by ATTOM Data Solutions and are for reference only. Contact the school directly to verify enrollment eligibility.
Price & Sales History for 2956 Harnish Dr
Date
Details
Price
Change
Source
9/10/2026
Sold
$527,000
-2.23%
MLS
7/19/2026
Price Reduced
$539,000
-1.82%
MLS
6/04/2026
Listed
$549,000
—
MLS
Disclaimer: Historical sales information is derived from public records provided by the county offices. Information is not guaranteed and should be independently verified.
2956 Harnish Drive, Algonquin, IL 60102 (MLS# 12668790) is a Single Family property that was sold at $527,000 on September 10, 2026. Want to learn more about 2956 Harnish Drive? Do you have questions about finding other Single Family real estate for sale in Algonquin? You can browse all Algonquin real estate or contact a Coldwell Banker agent to request more information.