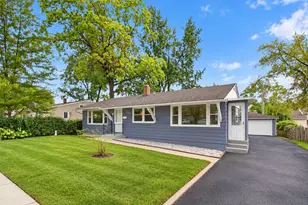
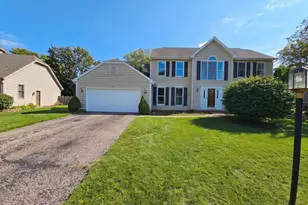
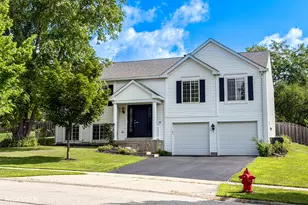
Full Property Details for 3 Falcon Ridge Ct
General
- Sold For: $475,000
- Taxes: $9,763 (2025)
- Status: Closed
- Type: Single Family
- Source: MRED
- MLS ID: 12740952
- Added to Site: 46 day(s) ago
Interior
- Interior Features: Cathedral Ceiling(s), Wet Bar
- Fireplace: Yes
- Fireplace(s): Family Room, Basement, Attached Fireplace Doors/Screen, Gas Log, Gas Starter
- Appliances: Range, Microwave, Dishwasher, Refrigerator, Washer, Dryer, Disposal, Water Softener Owned, Humidifier
Rooms
- Total Bathrooms: 3
- Full Bathrooms: 2
- Half Bathrooms: 1
- Bathroom Features: Separate Shower, Double Sink
Additional Information
- Equipment: Water Softener (Owned), Ceiling Fan(s), Sump Pump
- Other Features: School Bus Service, Commuter Train
Exterior
- Exterior Features: Dog Run
Parking
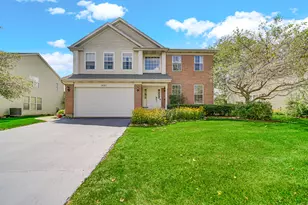
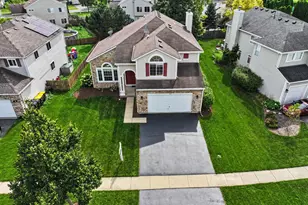
- Garage: Yes
- Attached garage: Yes
- Garage Spaces: 2
- Total Spaces: 2
- Parking Features: Asphalt, Garage Door Opener, Yes, Attached, Garage
Location
- Area: Algonquin
- County: McHenry
- Subdivision: Falcon Ridge
- Driving Directions: RANDALL S OF 62 TO HUNTINGTON E2 LAKE DR. N2 FALCON RDGE
School Information
- School District: 300
- Midd School District: 300
- Elementary School: Lincoln Prairie Elementary Schoo
- Middle School: Westfield Community School
- High School: H D Jacobs High School
- Private School: H D Jacobs High School
Community
- Assoc. Fees Include: None
Heating & Cooling
- Cooling Type: Central Air Conditioning
- Heating Type: Natural Gas, Forced Air
Utilities
Structural Information
- Architectural Style: Contemporary
- Construction: Brick
- Exterior Const.: Brick
- Basement Desc.: Finished, Full, Walk-Out Access
- Foundation: Concrete Perimeter
- Roof: Asphalt
- Windows: Skylight(s)
- Square Feet: 2,692
- Sq. Ft. Source: Appraiser
- Year Built: 1995
Manufactured Home
Lot Features
- Lot Size (Acres): 0.31
- Lot Size Range: .25 to .49 Acre
- Lot Dimensions: 80 x 157 x 82 x 175
- Lot Features: Cul-De-Sac, Landscaped, Mature Trees
Financial Considerations
- Assessment Year: 1995
- Tax Amount: $9,763
- Tax Year: 2025
Disclosures and Reports
- Ownership: Fee Simple
- Property ID: 1929401007
Listed by RE/MAX Suburban
Sold by Keller Williams Thrive





![[Address not provided], Lake in the Hills, IL 60156 - Photo 1](https://m1.cbhomes.com/p/155/12764873/4AeCe10A42784fB/s23cc.webp)