This is a carousel with tiles that activate property listing cards. Use the previous and next buttons to navigate.
1/28
$749,900 Just Listed
This is a carousel with tiles that activate property listing cards. Use the previous and next buttons to navigate.
1/28
Property Description
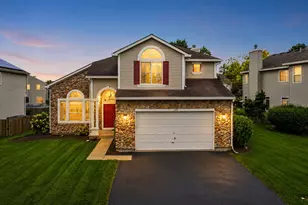
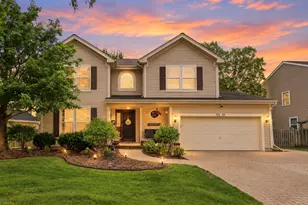
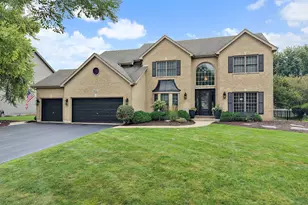
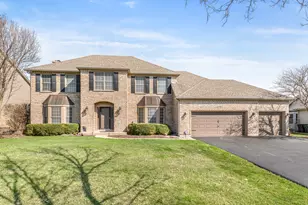
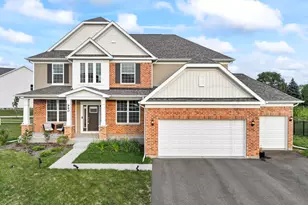
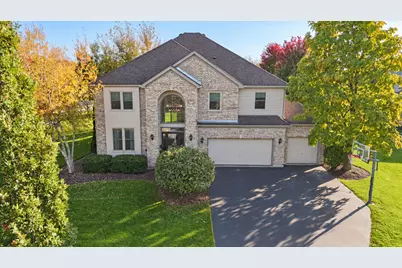
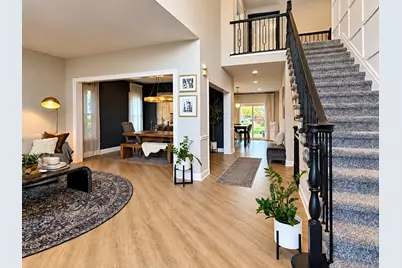
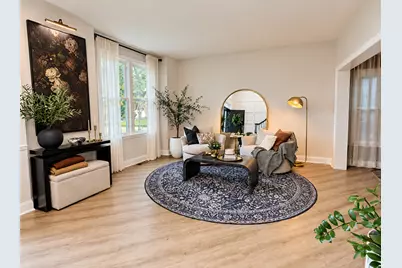
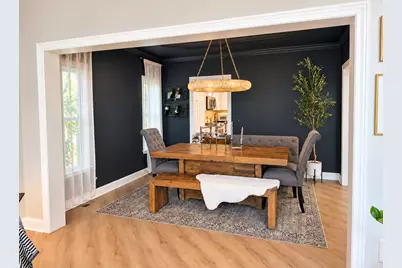
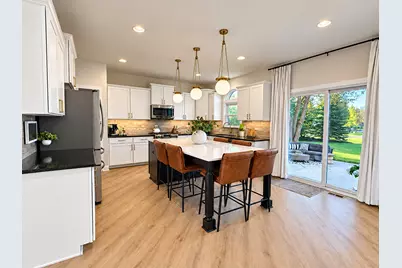
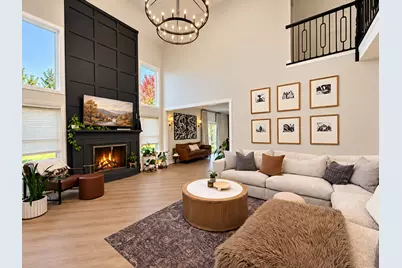
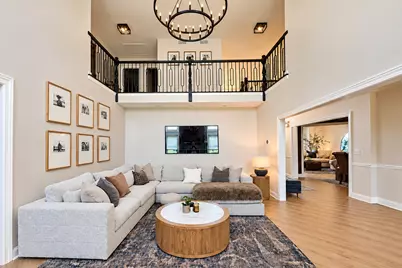
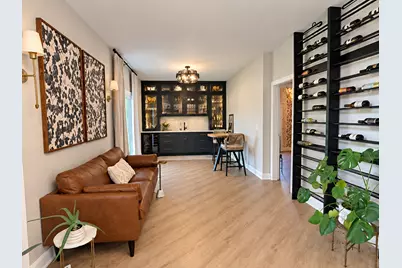
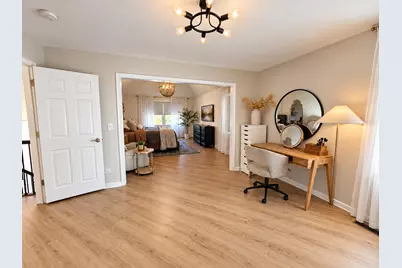
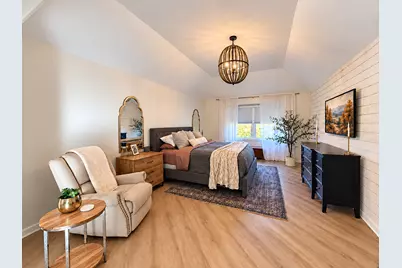
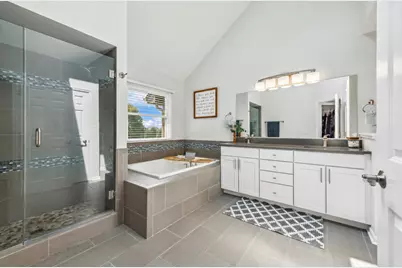
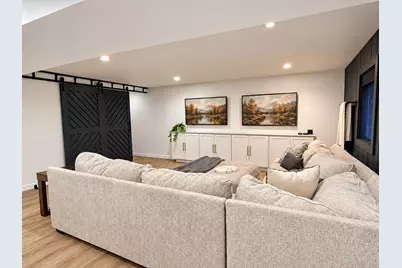
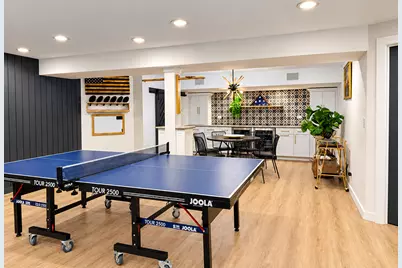
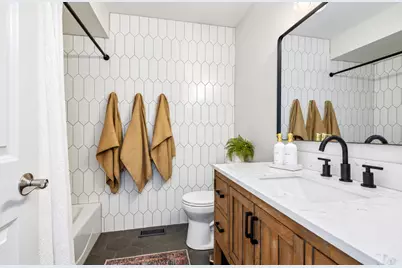
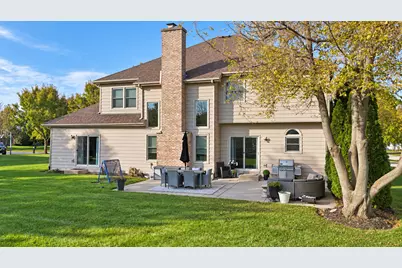
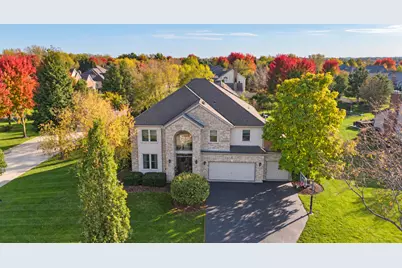
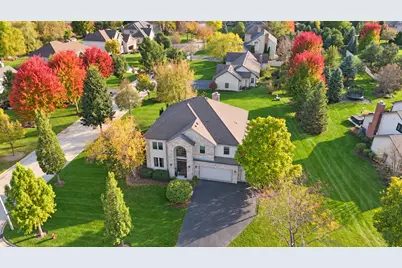
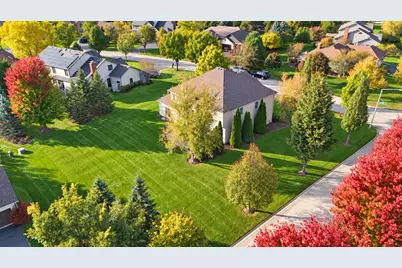
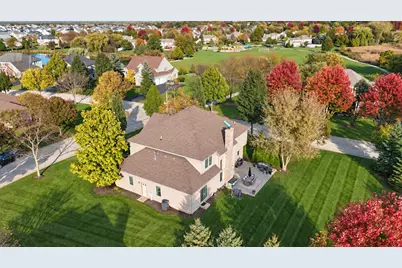
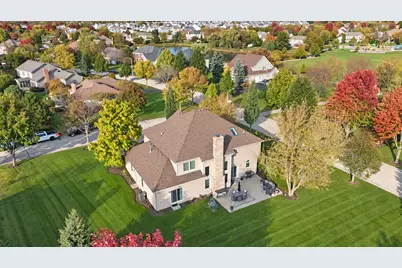
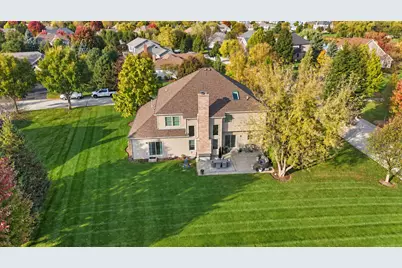
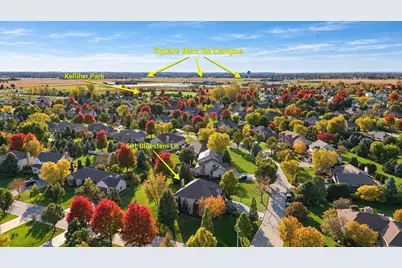
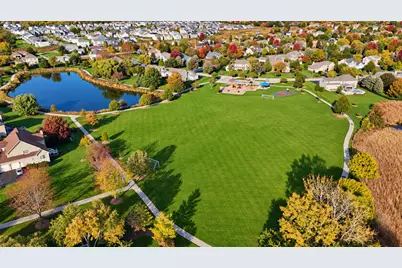
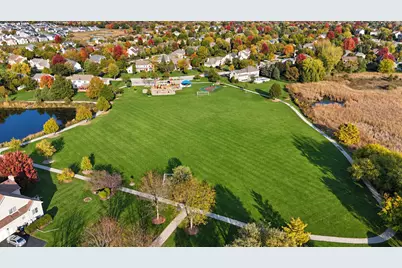
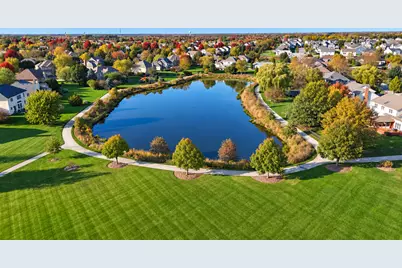
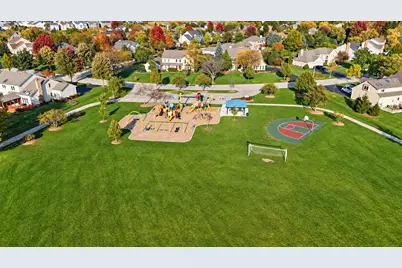
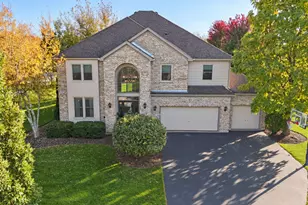
Every so often, a home comes along that makes you stop, take notice and appreciate every extraordinary detail. Beautiful millwork, statement lighting and a remarkable eye for design set this five-bedroom, three-bath home apart. Situated on a sprawling corner homesite, its thoughtfully appointed interior unfolds across three finished levels, blending the drama of soaring ceilings with warm, inviting spaces designed for everyday living and memorable entertaining. A striking foyer sets the tone for an interior filled with natural light and a carefully selected color palette. Luxury vinyl flooring flows throughout all three levels, while nine-foot ceilings, dramatic two-story spaces and distinctive finishes create a cohesive, sophisticated feel. At the heart of the home, the kitchen brings everyone together around an oversized quartz island with generous seating for everyday meals and entertaining. White cabinetry, stainless steel appliances, a stone tile backsplash, pantry closet, gold hardware and beautiful pendant lighting complete this stylish and functional space. Sliding doors lead to the backyard patio, making indoor-outdoor gatherings effortless. The kitchen opens to a spectacular two-story family room, where a floor-to-ceiling fireplace feature wall with dramatic millwork and a statement chandelier creates an unforgettable focal point. The adjoining bar lounge features gorgeous custom cabinetry, a sink and a striking wall-mounted wine display. A separate dining room adds another layer of sophistication with rich iron ore walls and distinctive lighting. The main-level fifth bedroom sits near a full bath, offering flexibility for overnight guests, multigenerational living or a private home office. Upstairs, an open hallway overlooks the main level and enhances the home's airy, connected design. The luxurious primary suite offers a tray ceiling, spacious sitting area, shiplap accent wall and an expansive walk-in closet. Its beautifully updated bath features dual sinks, a soaking tub, separate shower and a skylight that welcomes natural light. Generously sized secondary bedrooms, a well-appointed hall bath and convenient second-floor laundry complete the upper level. The finished basement carries the same attention to detail, with luxury vinyl flooring, spacious recreation and lounge areas, distinctive sliding barn doors and a custom dry bar with two beverage/wine refrigerators. There is room for movie nights, game days, hobbies and entertaining, along with abundant storage to keep everything organized. A heated three-car garage adds comfort and convenience throughout the seasons. The expansive corner yard offers wonderful space to play, garden or simply enjoy the outdoors. A concrete patio provides a welcoming setting for outdoor dining and relaxing evenings, while James B. Wood Park directly across the street extends the lifestyle beyond your own backyard. Enjoy open green space, soccer, basketball, a playground, walking paths and a fishing pond just moments from your front door. Served by Huntley Community School District 158, the neighborhood sits across Square Barn Road from the campus housing Mackeben Elementary, Conley Elementary and Heineman Middle School. The nearby Randall Road corridor and Algonquin Commons offer extensive shopping, dining and entertainment, with convenient access to I-90 and Northwestern Medicine Huntley Hospital. From its beautifully finished interior to its generous outdoor space and exceptional location, 601 Bluestem Lane offers a home-and a lifestyle-you will be excited to make your own.
Full Property Details
Full Property Details for 601 Bluestem Ln
General
- Price: $749,900
- Taxes: $13,241 (2025)
- Status: Active
- Type: Single Family
- Source: MRED
- MLS ID: 12790448
- Updated: 10/24/2026
- Added to Site: 4 day(s) ago
Rental Information
- Complex Features: Park, Lake, Curbs, Street Lights, Street Paved
Interior
- Basement: Finished, F
- Interior Features: Vaulted Ceiling(s), Wet Bar, 1st-Floor Bedroom, In-Law Floorplan, 1st-Floor Bath, Built-in Features, Walk-In Closet(s), High Ceilings, Coffered Ceiling(s), Open Floorplan, Special Millwork, Quartz Counters
- Fireplace: Yes
- Number of Fireplaces: 1
- Fireplace(s): Family Room, Wood-Burning
- Appliances: Range, Microwave, Dishwasher, Washer, Dryer, Disposal
Rooms
Bathrooms
- Total Bathrooms: 3
- Full Bathrooms: 3
- Bathroom Features: Separate Shower, Double Sink, Soaking Tub
Bedrooms
- Total Bedrooms: 5
Additional Information
- Other Features: School Bus Service
Parking
- Garage: Yes
- Attached garage: Yes
- Garage Spaces: 3
- Total Spaces: 3
- Parking Features: Asphalt, Garage Door Opener, Heated Garage, Yes, Garage Owned, Attached, Garage
Location
- Area: Algonquin
- County: McHenry
- Township: Grafton
- Subdivision: Terrace Lakes
- Driving Directions: From Algonquin Rd. (Route 62) or Huntley Rd., take Square Barn Rd. to Wintergreen Dr. Head east on Wintergreen, then turn onto Bluestem Ln. and continue to 601.
School Information
- School District: 158
- Elem School District: 158
- Midd School District: 158
- High School District: 158
- Elementary School: Mackeben Elementary School
- Middle School: Heineman Middle School
- High School: Huntley High School
- Private School: Huntley High School
Community
- Assoc. Fees Include: None
Heating & Cooling
- Cooling Type: Central Air Conditioning
- Heating Type: Gas, Forced Air
Utilities
- Sewer: Public Sewer
- Water: Public
Structural Information
- Architectural Info: Colonial
- Architectural Style: Colonial
- Model: WILLIAMSBURG
- Construction: Brick, Cedar
- Exterior Const.: Brick, Cedar
- Basement: Yes
- Basement Desc.: Finished, Full
- Foundation: Concrete Perimeter
- Roof: Asphalt
- Windows: Screens, Skylight(s), Drapes
- Square Feet: 3,248
- Sq. Ft. Source: Assessor
- Year Built: 2003
- Remodeled/Updated: 2016
Manufactured Home
- Model: WILLIAMSBURG
Lot Features
- Lot Size (Acres): 0.467
- Lot Size Range: .25 to .49 Acre
- Lot Dimensions: 130 x 165 x 100 x 160
- Lot Features: Corner Lot
Financial Considerations
- Parking Included: Yes
- Assessment Year: 2003
- Tax Amount: $13,241
- Tax Year: 2025
- Pays Sewer: Public Sewer
Disclosures and Reports
- Ownership: Fee Simple
- Property ID: 1836131001
Listed by Baird & Warner
Get Pre-Approved Today
Get a Great Insurance Rate
Schools
Schools serving 601 Bluestem Ln
School District:Huntley Consolidated School District 158
| Name | Grades | Distance |
|---|---|---|
Mackeben Elementary School 800 Doctor John Burkey Drive, Algonquin, IL 60102 | K-2 | 0.5 mi |
Conley Elementary School 750 Doctor John Burkey Drive, Algonquin, IL 60102 | 3-5 | 0.5 mi |
Heineman Middle School 725 Doctor John Burkey Drive, Algonquin, IL 60102 | 6-8 | 0.6 mi |
Huntley High School 13719 Harmony Road, Huntley, IL 60142 | 9-12 | 5.1 mi |
Disclaimer:
School attendance boundaries provided by ATTOM Data Solutions and are for reference only. Contact the school directly to verify enrollment eligibility.
Price & Sales History for 601 Bluestem Ln
Date
Details
Price
Change
Source
10/22/2026
Listed
$749,900
97.34%
MLS
8/01/2017
Sold
$380,000
—
Public Record
Disclaimer: Historical sales information is derived from public records provided by the county offices. Information is not guaranteed and should be independently verified.
Tax History
Tax History for 601 Bluestem Ln
Year
Property Taxes
Change
Tax Assessment
Change
2024
$12,761
3%
$181,443
11%
2023
$12,408
100%
$162,992
10%
2022
-100%
$148,417
6%
2021
$11,390
—
$139,778
3%
2021
$11,390
4%
$136,050
3%
2019
$10,933
2%
$132,576
5%
2018
$10,670
-9%
$126,654
-4%
2017
$11,702
-6%
$131,667
5%
2016
$12,411
6%
$125,182
6%
2015
$11,744
-1%
$118,308
1%
2014
$11,837
-1%
$117,646
-2%
2013
$11,910
4%
$120,256
-1%
2012
$11,421
—
$121,226
—
Disclaimer: Historical tax information is derived from public records provided by the county offices. Information is not guaranteed and should be independently verified.
Estimate the Cost
Estimate the Cost for 601 Bluestem Ln
601 Bluestem Lane, Algonquin, IL 60102 (MLS# 12790448) is a Single Family property with 5 bedrooms and 3 full bathrooms. 601 Bluestem Lane is currently listed for $749,900 and was received on October 22, 2026. Want to learn more about 601 Bluestem Lane? Do you have questions about finding other Single Family real estate for sale in Algonquin? You can browse all Algonquin real estate or contact a Coldwell Banker agent to request more information.