This is a carousel with tiles that activate property listing cards. Use the previous and next buttons to navigate.
1/13
$309,900 Just Listed
This is a carousel with tiles that activate property listing cards. Use the previous and next buttons to navigate.
1/13
Property Description
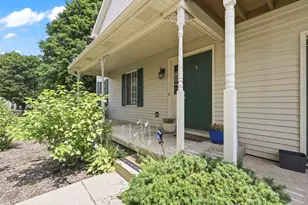
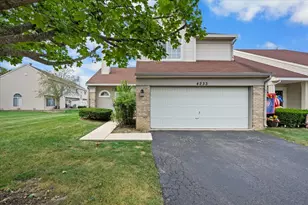
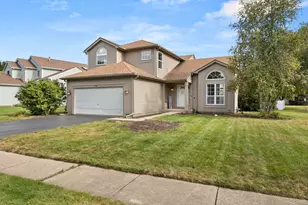
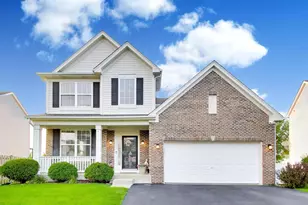
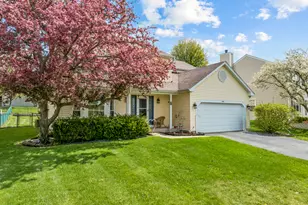
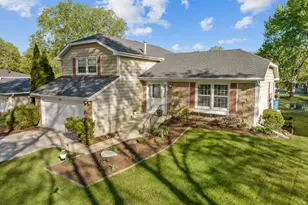
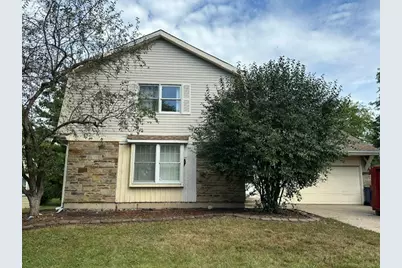
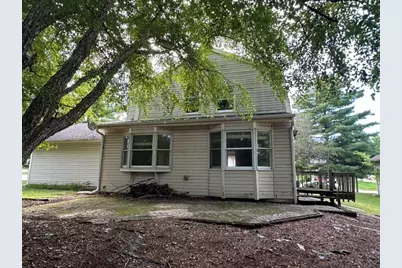
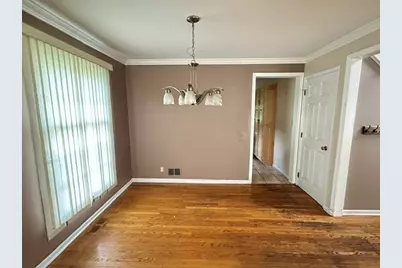
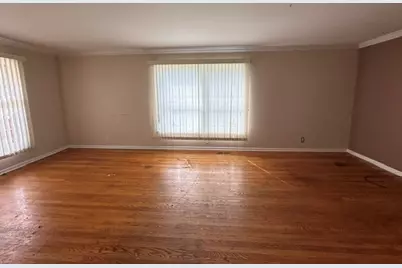
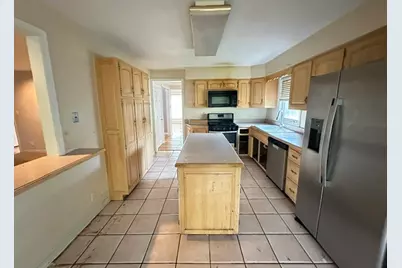
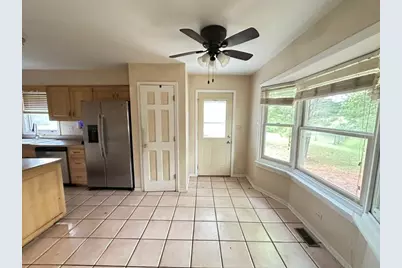
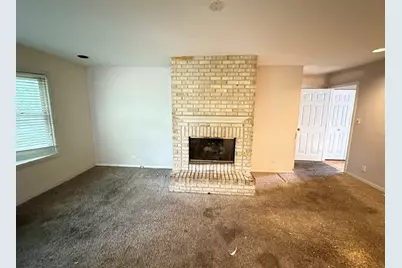
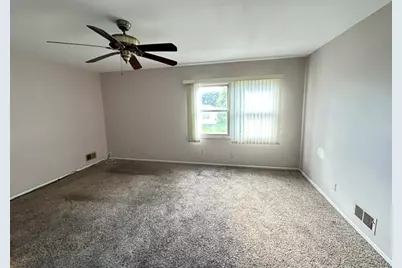
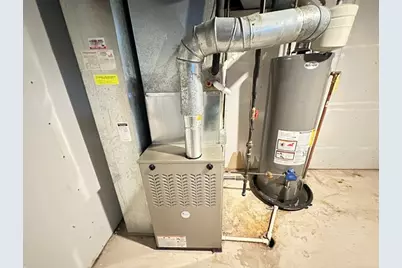
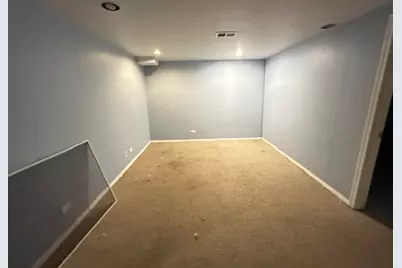
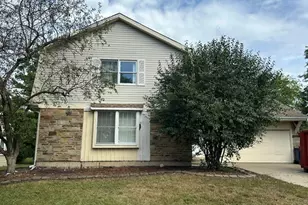
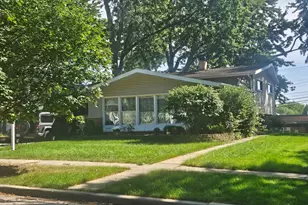
Set on a large corner lot in an established Algonquin neighborhood, this 4-bedroom, 2-bath home delivers 2,078 square feet above grade plus a 984 sq ft partially finished basement - over 3,000 total square feet of potential. Built in 1978 with a layout that lends itself well to updating, whether you're refreshing room by room or taking it down to the studs. New furnace just installed, so the heating system is handled. Priced to reflect the work needed. Convenient to parks and neighborhood amenities. A rare shot at square footage and lot size at this price point.
Full Property Details
Full Property Details for 700 Butterfield Dr
General
- Price: $309,900
- Taxes: $9,136 (2025)
- Status: Active
- Type: Single Family
- Source: MRED
- MLS ID: 12763060
Interior
- Basement: Partially
- Fireplace: Yes
- Number of Fireplaces: 1
- Fireplace(s): Family Room
Rooms
Bathrooms
- Total Bathrooms: 2
- Full Bathrooms: 2
Bedrooms
- Total Bedrooms: 4
- Bedrooms(Blw Grade): 1
Parking
- Garage: Yes
- Attached garage: Yes
- Garage Spaces: 2
- Total Spaces: 2
- Parking Features: Yes, Attached, Garage
Location
- Area: Algonquin
- County: McHenry
- Township: Algonquin
- Driving Directions: Rt 62 to Hansen S to Huntington E to Butterfield S
School Information
- School District: 300
- Elem School District: 300
- Midd School District: 300
- High School District: 300
Community
- Assoc. Fees Include: None
Heating & Cooling
- Cooling Type: Central Air Conditioning
- Heating Type: Natural Gas, Forced Air
Utilities
- Sewer: Public Sewer
- Water: Public
Structural Information
- Construction: Vinyl Siding, Stone
- Exterior Const.: Vinyl Siding, Stone
- Basement: Yes
- Basement Desc.: Partially Finished, Crawl Space, Full
- Square Feet: 2,030
- Sq. Ft. Source: Estimated
- Year Built: 1978
Lot Features
- Lot Size (Acres): 0.259
- Lot Size Range: .25 to .49 Acre
- Lot Dimensions: 11264
Financial Considerations
- Assessment Year: 1978
- Tax Amount: $9,136
- Tax Year: 2025
- Pays Sewer: Public Sewer
Disclosures and Reports
- Ownership: Fee Simple
- Property ID: 1933202015
Listed by Compass
Get Pre-Approved Today
Get a Great Insurance Rate
Schools
Schools serving 700 Butterfield Dr
School District:Community Unit School District 300
| Name | Grades | Distance |
|---|---|---|
Kenneth E Neubert Elementary School 1100 Huntington Drive, Algonquin, IL 60102 | K-5 | 0.3 mi |
Westfield Community School 2100 Sleepy Hollow Road, Algonquin, IL 60102 | K-5 | 1.8 mi |
Harry D Jacobs High School 2601 Bunker Hill Drive, Algonquin, IL 60102 | 9-12 | 1.9 mi |
Disclaimer:
School attendance boundaries provided by ATTOM Data Solutions and are for reference only. Contact the school directly to verify enrollment eligibility.
Tax History
Tax History for 700 Butterfield Dr
Year
Property Taxes
Change
Tax Assessment
Change
2024
$8,588
4%
$109,779
12%
2023
$8,219
100%
$98,184
11%
2022
-100%
$88,666
7%
2021
$7,330
—
$82,603
4%
2021
$7,330
5%
$79,679
4%
2019
$7,003
6%
$76,262
15%
2017
$6,609
1%
$66,368
7%
2016
$6,546
-3%
$62,247
-12%
2018
$6,715
4%
$70,450
21%
2015
$6,452
-8%
$58,382
-5%
2014
$7,034
2%
$61,609
-4%
2013
$6,884
12%
$64,324
-6%
2012
$6,159
—
$68,568
—
Disclaimer: Historical tax information is derived from public records provided by the county offices. Information is not guaranteed and should be independently verified.
Estimate the Cost
Estimate the Cost for 700 Butterfield Dr
700 Butterfield Drive, Algonquin, IL 60102 (MLS# 12763060) is a Single Family property with 4 bedrooms and 2 full bathrooms. 700 Butterfield Drive is currently listed for $309,900 and was received on September 17, 2026. Want to learn more about 700 Butterfield Drive? Do you have questions about finding other Single Family real estate for sale in Algonquin? You can browse all Algonquin real estate or contact a Coldwell Banker agent to request more information.