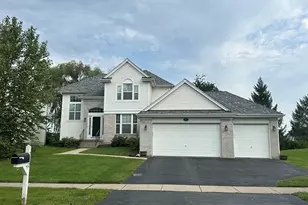
This is a carousel with tiles that activate property listing cards. Use the previous and next buttons to navigate.
1/10
$300,000 Just Listed
This is a carousel with tiles that activate property listing cards. Use the previous and next buttons to navigate.
1/10
Property Description
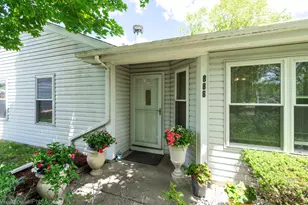
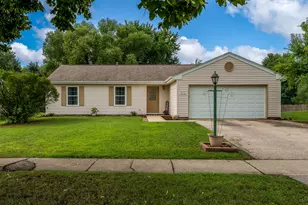
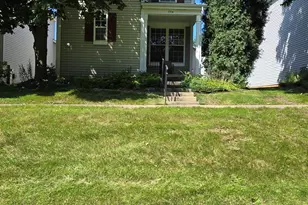
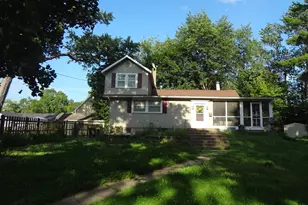
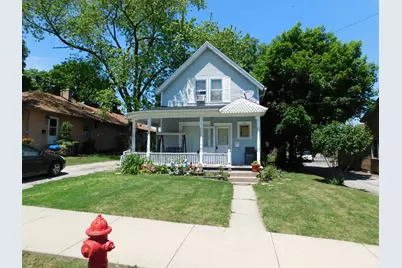
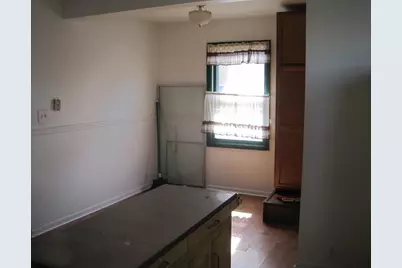
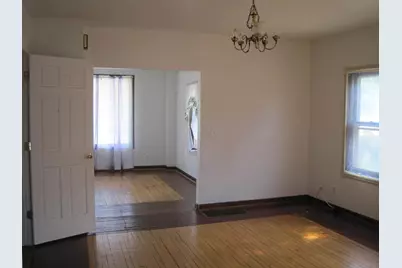
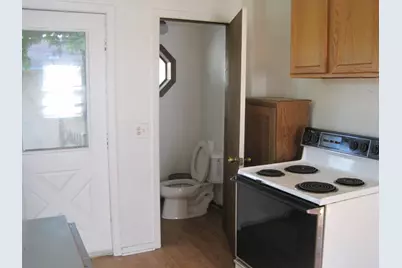
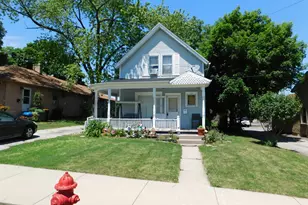
Great Downtown Cary Location. Perfect For A Project House Or Rehab For A Downtown Business. Will Require Plenty Of Work To Bring It Up To 2026 Standards But The Value Is in The Land/Location. Would Combine Well With 13 High Rd. For Future Development. See Separate Listing.
Full Property Details
Full Property Details for 124 Cary St
General
- Price: $300,000
- Taxes: $5,606 (2025)
- Status: Active
- Type: Single Family
- Source: MRED
- MLS ID: 12715144
Rental Information
- Complex Features: Park, Curbs, Sidewalks, Street Lights, Street Paved
Interior
- Basement: Cellar, Par
Rooms
Bathrooms
- Total Bathrooms: 2
- Full Bathrooms: 1
- Half Bathrooms: 1
Bedrooms
- Total Bedrooms: 3
Additional Information
- Other Features: School Bus Service, Commuter Bus, Commuter Train
Parking
- Total Spaces: 2
- Parking Features: Asphalt, Gravel, Off-Street, Yes, Owned
Location
- Area: Cary / Oakwood Hills / Trout Valley
- County: McHenry
- Township: Algonquin
- Driving Directions: Main St. to High Rd. South to Cary St. Blue House on left
School Information
- School District: 26
- Elem School District: 26
- Midd School District: 26
- High School District: 155
- Elementary School: Briargate Elementary School
- Middle School: Cary Junior High School
- High School: Cary-Grove Community High School
- Private School: Cary-Grove Community High School
Community
- Assoc. Fees Include: None
Heating & Cooling
- Cooling Type: Window Unit(s)
- Heating Type: Natural Gas, Electric
Utilities
- Sewer: Public Sewer
- Water: Public
Structural Information
- Architectural Info: Bungalow
- Architectural Style: Bungalow
- Construction: Masonite
- Exterior Const.: Masonite
- Basement: Yes
- Basement Desc.: Cellar, Partial
- Foundation: Concrete Perimeter, Stone
- Roof: Asphalt
- Square Feet: 1,218
- Sq. Ft. Source: Assessor
- Year Built: 1888
- Built Before 1978: Yes
Lot Features
- Lot Size (Acres): 0.15
- Lot Size Range: Less than .25 Acre
- Lot Dimensions: 50 x 132
Financial Considerations
- Parking Included: Yes
- Assessment Year: 1888
- Tax Amount: $5,606
- Tax Year: 2025
- Pays Sewer: Public Sewer
Disclosures and Reports
- Ownership: Fee Simple
- Property ID: 1913276007
Listed by Baird & Warner
Get Pre-Approved Today
Get a Great Insurance Rate
Schools
Schools serving 124 Cary St
| Name | Grades | Distance |
|---|---|---|
Briargate Elementary School 100 South Wulff Street, Cary, IL 60013 | PK-5 | 0.5 mi |
Cary Jr High School 2109 Crystal Lake Road, Cary, IL 60013 | 6-8 | 1.5 mi |
Cary-Grove Community High School 2208 Three Oaks Road, Cary, IL 60013 | 9-12 | 0.9 mi |
Disclaimer:
School attendance boundaries provided by ATTOM Data Solutions and are for reference only. Contact the school directly to verify enrollment eligibility.
Tax History
Tax History for 124 Cary St
Year
Property Taxes
Change
Tax Assessment
Change
2024
$5,444
2%
$64,650
12%
2023
$5,352
100%
$57,821
10%
2022
-100%
$52,789
7%
2021
$4,732
—
$49,179
4%
2021
$4,732
5%
$47,438
4%
2019
$4,526
5%
$45,404
8%
2018
$4,291
1%
$41,943
6%
2017
$4,229
—
$39,513
7%
2016
$4,219
—
$37,059
7%
2015
$4,212
-10%
$34,758
-8%
2014
$4,694
1%
$37,612
-4%
2013
$4,637
19%
$39,269
-6%
2012
$3,884
—
$41,860
—
Disclaimer: Historical tax information is derived from public records provided by the county offices. Information is not guaranteed and should be independently verified.
Estimate the Cost
Estimate the Cost for 124 Cary St
124 Cary Street, Cary, IL 60013 (MLS# 12715144) is a Single Family property with 3 bedrooms, 1 full bathroom and 1 partial bathroom. 124 Cary Street is currently listed for $300,000 and was received on July 24, 2026. Want to learn more about 124 Cary Street? Do you have questions about finding other Single Family real estate for sale in Cary? You can browse all Cary real estate or contact a Coldwell Banker agent to request more information.