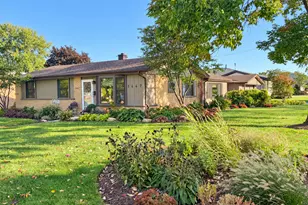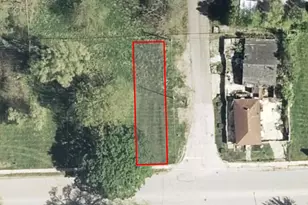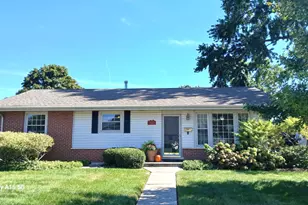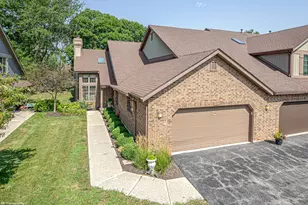
This is a carousel with tiles that activate property listing cards. Use the previous and next buttons to navigate.
1/5
$255,500 Sale Pending
This is a carousel with tiles that activate property listing cards. Use the previous and next buttons to navigate.
1/5
Property Description
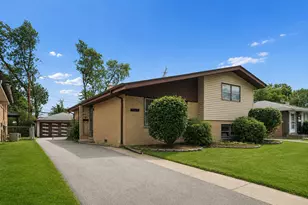
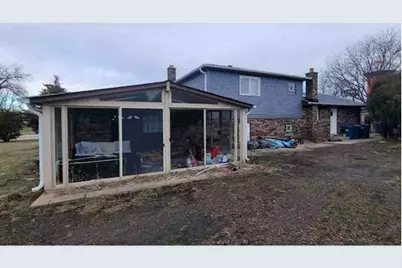
This split level style single family home offers 3 bedrooms and 1 bathroom with approximately 1332 square feet of living space on a 0.21 acre lot. There are no inspection or financing contingencies on this cash only purchase. No Buyer Premium on this property. The seller has closing representation in this transaction. The buyer has the right to select their own title/closing company, or may use the sellers title company. The buyer is responsible for all closing costs in this transaction. In the event the buyer chooses their own title/closing company, the buyer will be responsible for additional costs for coordinating the closing that are completed by the sellers title company. Sold As Is. Seller does not provide survey. Room sizes are estimated and unverified. Xome Auction. *Property not for rent.*
Full Property Details
Full Property Details for 12818 S Blossom Dr
General
- Price: $255,500
- Taxes: $8,152 (2023)
- Status: Pending
- Type: Single Family
- Source: MRED
- MLS ID: 12575494
- Updated: 5/20/2026
- Added to Site: 78 day(s) ago
Interior
- Basement: Finished, P
Rooms
Bathrooms
- Total Bathrooms: 1
- Full Bathrooms: 1
Bedrooms
- Total Bedrooms: 3
Additional Information
- Other Features: School Bus Service
Parking
- Garage: Yes
- Attached garage: Yes
- Garage Spaces: 2
- Total Spaces: 2
- Parking Features: Yes, Attached, Garage
Location
- Area: Alsip / Garden Homes
- County: Cook
- Township: Worth
- Driving Directions: south on PulaskiRd to 128th t turn right & Left onto blossom to address
School Information
- School District: 126
- Elem School District: 126
- Midd School District: 126
- High School District: 126
Community
- Assoc. Fees Include: None
Heating & Cooling
- Cooling Type: Central Air Conditioning
- Heating Type: Natural Gas
Utilities
- Sewer: Public Sewer
- Water: Lake Michigan
Structural Information
- Construction: Brick
- Exterior Const.: Brick
- Basement: Yes
- Basement Desc.: Finished, Partial
- Square Feet: 1,332
- Sq. Ft. Source: Assessor
- Year Built: 1986
Lot Features
- Lot Size Range: .25 to .49 Acre
- Lot Dimensions: 105 x 200
Financial Considerations
- Assessment Year: 1986
- Tax Amount: $8,152
- Tax Year: 2023
- Pays Sewer: Public Sewer
Disclosures and Reports
- Ownership: Fee Simple
- Special Conditions: REO/Lender Owned
- Property ID: 24341170370000
Listed by Parkvue Realty Corporation
Get Pre-Approved Today
Get a Great Insurance Rate
Schools
Schools serving 12818 S Blossom Dr
School Districts:Community High School District 218, Cook County School District 130
| Name | Grades | Distance |
|---|---|---|
Nathan Hale Intermediate School 5312 135th Street, Crestwood, IL 60445 | 4-5 | 1.2 mi |
Nathan Hale Primary School 5324 135th Street, Crestwood, IL 60445 | PK-3 | 1.2 mi |
Nathan Hale Middle School 5220 135th St, Crestwood, IL 60445 | 6-8 | 1.1 mi |
A B Shepard High School (Campus) 13049 South Ridgeland Avenue, Palos Heights, IL 60463 | 9-12 | 2.3 mi |
Disclaimer:
School attendance boundaries provided by ATTOM Data Solutions and are for reference only. Contact the school directly to verify enrollment eligibility.
Price & Sales History for 12818 S Blossom Dr
Date
Details
Price
Change
Source
3/10/2026
Listed
$255,500
—
MLS
Disclaimer: Historical sales information is derived from public records provided by the county offices. Information is not guaranteed and should be independently verified.

Estimate the Cost
Estimate the Cost for 12818 S Blossom Dr
12818 S Blossom Drive, Alsip, IL 60803 (MLS# 12575494) is a Single Family property with 3 bedrooms and 1 full bathroom. 12818 S Blossom Drive is currently listed for $255,500 and was received on March 10, 2026. Want to learn more about 12818 S Blossom Drive? Do you have questions about finding other Single Family real estate for sale in Alsip? You can browse all Alsip real estate or contact a Coldwell Banker agent to request more information.