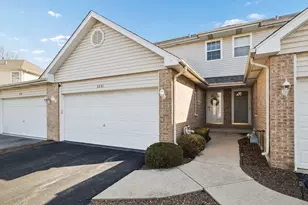
Full Property Details for MLS# 12591755
General
- Sold For: $273,500
- HOA FEE: $228/month
- Taxes: $7,574 (2023)
- Status: Closed
- Type: Townhouse
- Source: MRED
- MLS ID: 12591755
- Added to Site: 168 day(s) ago
Interior
- Interior Features: Dining Combo, Granite Counters
- Appliances: Range, Microwave, Dishwasher, Refrigerator, Washer, Dryer
- Flooring: Hardwood, Carpet
Rooms
- Total Bathrooms: 3
- Full Bathrooms: 2
- Half Bathrooms: 1
Additional Information
- Other Features: School Bus Service, Commuter Bus, Interstate Access
Parking
- Garage: Yes
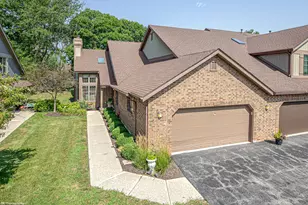
- Attached garage: Yes
- Garage Spaces: 2
- Total Spaces: 2
- Parking Features: Yes, Garage Owned, Attached, Garage
Location
- Area: Alsip / Garden Homes
- County: Cook
- Subdivision: Chapel Hill
- Driving Directions: 115th st. to Magnolia to W Mint Julip
School Information
- School District: 126
- Midd School District: 126
- Elementary School: Hazelgreen Elementary School
- Middle School: Prairie Junior High School
- High School: H L Richards High School (Campus
- Private School: H L Richards High School (Campus
Community
- Assoc. Fees Include: Insurance, Exterior Maintenance, Lawn Care, Scavenger, Snow Removal
- Pets Allowed: Yes
- Pet Restrictions: Cats OK, Dogs OK, / 35lbs.
- Mgmt. Company: Alliance Property Managment
Heating & Cooling
- Cooling Type: Central Air Conditioning
- Heating Type: Natural Gas, Forced Air
Utilities
Structural Information
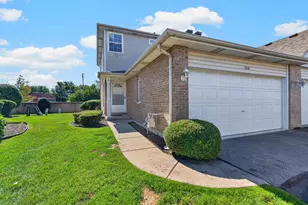
- Structure Type: Townhouse (2-Story)
- Construction: Vinyl Siding, Brick
- Exterior Const.: Vinyl Siding, Brick
- Basement Desc.: Finished, Rec/Family Area, Full
- Roof: Asphalt
- Sub-Flooring: Hardwood, Carpet
- Entry Floor Number: 1
- Stories/Levels: 2
- Square Feet: 1,467
- Sq. Ft. Source: Assessor
- Year Built: 1999
Unit Information
Lot Features
Financial Considerations
- Association Fee: $228
- Assoc Fee Freq.: Monthly
- Parking Included: Yes
- Assessment Year: 1999
- Tax Amount: $7,574
- Tax Year: 2023
Disclosures and Reports
- Ownership: Condo
- Property ID: 24211030341009
Listed by @properties Christie's International Real Estate
Sold by 1% Lists Real Estate Solutions

![[Address not provided], Alsip, IL 60803 - Photo 1](https://m.cbhomes.com/p/155/12591755/c29789931376484/pds23tp.webp)





![[Address not provided], Robbins, IL 60472 - Photo 1](https://m.cbhomes.com/p/155/12778473/8f7a544d25ED4d1/s23cc.webp)