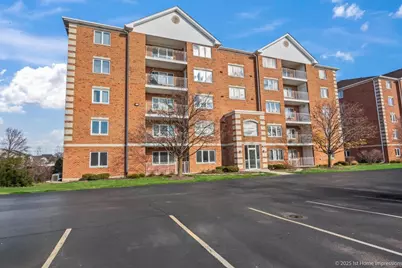
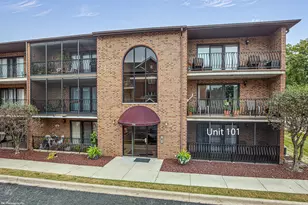
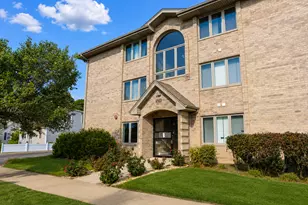
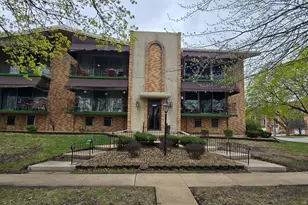
This is a carousel with tiles that activate property listing cards. Use the previous and next buttons to navigate.
1/1
$245,000
This is a carousel with tiles that activate property listing cards. Use the previous and next buttons to navigate.
1/1
Property Description
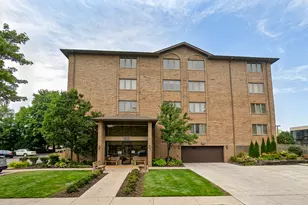
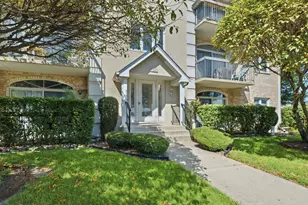
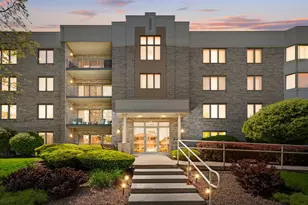
Beautiful and Bright First Floor Condo in Oak Lawn! This 2 Bedroom/2 Bath unit is in a Newer, Flexicore building. With Fresh Paint and Brand New Luxury Vinyl Plank Flooring throughout, it's Move-In Ready! The Eat-In Kitchen features White Cabinetry and Brand New Stainless Steel Appliances(2025). Spacious Bedrooms and Large Closets. Master Suite with Custom Tile, Lighting, and Walk-In Shower with Rain Head Shower and Body Sprayer System. Ground Floor Access to Private Patio & Entrance makes it easy to come and go. One Heated Garage Parking space is included. Taxes reflect no exemptions.
Full Property Details
Full Property Details for 5520 W 115th St #101
General
- Sold For: $245,000
- HOA FEE: $349/month
- Taxes: $5,191 (2024)
- Status: Closed
- Type: Condo
- Source: MRED
- MLS ID: 12525157
- Added to Site: 242 day(s) ago
Interior
- Interior Features: Elevator, 1st-Floor Bedroom, 1st-Floor Bath, Storage, Flexicore, Walk-In Closet(s)
- Appliances: Range, Microwave, Dishwasher, Refrigerator, Washer, Dryer
- Flooring: Laminate
Rooms
Bathrooms
- Total Bathrooms: 2
- Full Bathrooms: 2
- Bathroom Features: Separate Shower
Bedrooms
- Total Bedrooms: 2
Additional Information
- Equipment: Water Heater-Gas
Parking
- Garage: Yes
- Attached garage: Yes
- Garage Spaces: 1
- Total Spaces: 1
- Parking Features: Garage Door Opener, Yes, Garage Owned, Attached, Garage
Location
- Area: Oak Lawn
- County: Cook
- Driving Directions: Central Ave. south to 115th St.; East to property address.
School Information
- School District: 126
- Midd School District: 126
Community
- Assoc. Fees Include: Water, Insurance, Exterior Maintenance, Lawn Care, Scavenger, Snow Removal
- Pets Allowed: Yes
- Pet Restrictions: Size Limit, / 25lbs.
- Mgmt. Company: Associa Chicagoland
Heating & Cooling
- Cooling Type: Central Air Conditioning
- Heating Type: Natural Gas
Utilities
- Water: Lake Michigan
Structural Information
- Structure Type: Condo
- Construction: Brick
- Exterior Const.: Brick
- Basement Desc.: None
- Foundation: Concrete Perimeter
- Roof: Asphalt
- Sub-Flooring: Laminate
- Entry Floor Number: 1
- Stories/Levels: 5
- Square Feet: 1,460
- Sq. Ft. Source: Estimated
- Year Built: 2004
Unit Information
- Units in Building: 18
Lot Features
- Lot Dimensions: COMMON
Financial Considerations
- Association Fee: $349
- Assoc Fee Freq.: Monthly
- Parking Included: Yes
- Assessment Year: 2004
- Tax Amount: $5,191.84
- Tax Year: 2024
Disclosures and Reports
- Ownership: Condo
- Property ID: 24211050591038
Listed by @properties Christie's International Real Estate
Sold by Aguilar Realtors

Get Pre-Approved Today
Schools
Schools serving 5520 W 115th St #101
| Name | Grades | Distance |
|---|---|---|
Hazelgreen Elementary School 11751 South Lawler Avenue, Alsip, IL 60803 | K-6 | 0.7 mi |
Prairie Jr High School 11910 South Kostner Avenue, Alsip, IL 60803 | 7-8 | 1.5 mi |
H L Richards High Sch(Campus) 10601 Central Avenue, Oak Lawn, IL 60453 | 9-12 | 1 mi |
Disclaimer:
School attendance boundaries provided by ATTOM Data Solutions and are for reference only. Contact the school directly to verify enrollment eligibility.
Price & Sales History for 5520 W 115th St #101
Date
Details
Price
Change
Source
6/15/2026
Sold
$245,000
-1.8%
MLS
4/14/2026
Price Reduced
$249,500
-3.85%
MLS
2/16/2026
Price Reduced
$259,500
-3.71%
MLS
12/01/2025
Listed
$269,500
—
MLS
Disclaimer: Historical sales information is derived from public records provided by the county offices. Information is not guaranteed and should be independently verified.
5520 W 115th Street #101, Oak Lawn, IL 60453 (MLS# 12525157) is a Condo property that was sold at $245,000 on June 15, 2026. Want to learn more about 5520 W 115th Street #101? Do you have questions about finding other Condo real estate for sale in Oak Lawn? You can browse all Oak Lawn real estate or contact a Coldwell Banker agent to request more information.