This is a carousel with tiles that activate property listing cards. Use the previous and next buttons to navigate.
1/28
$414,000 Just Listed
This is a carousel with tiles that activate property listing cards. Use the previous and next buttons to navigate.
1/28
Property Description
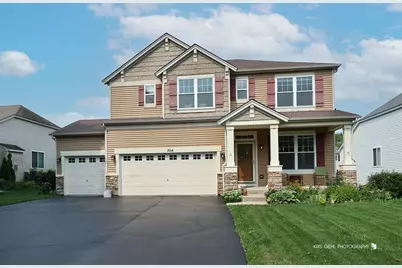
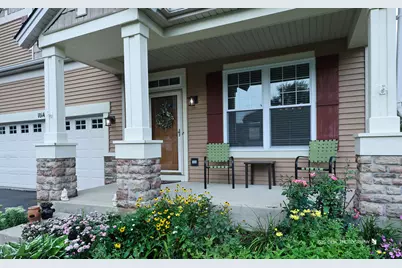
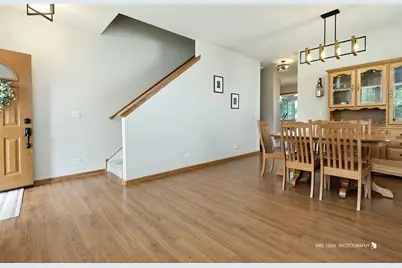
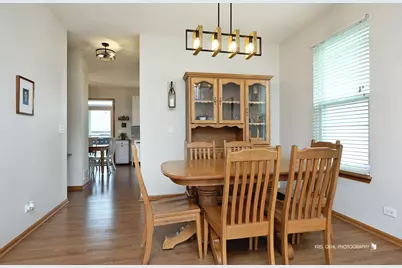
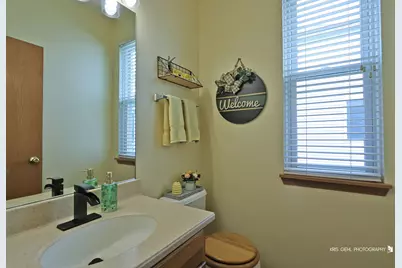
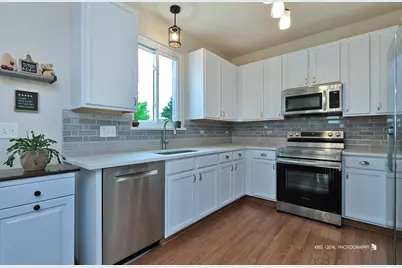
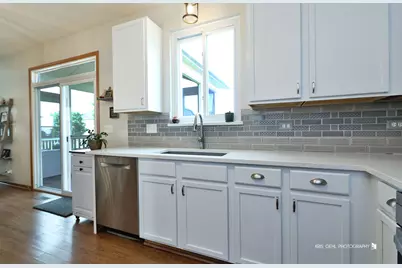
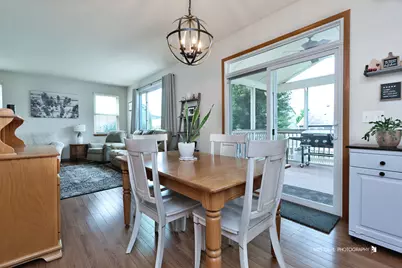
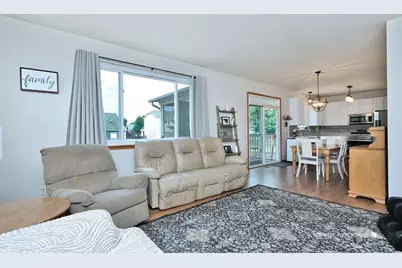
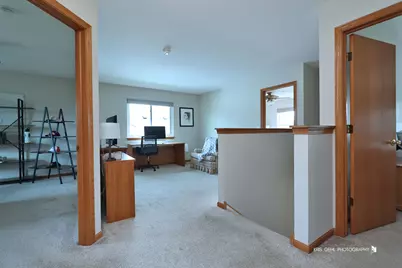
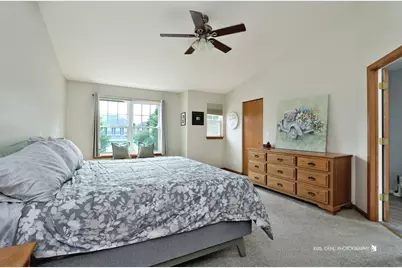
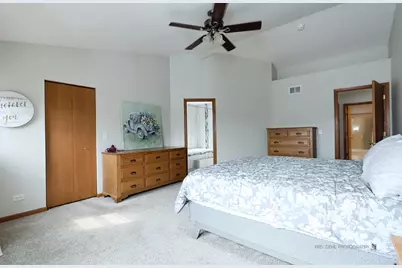
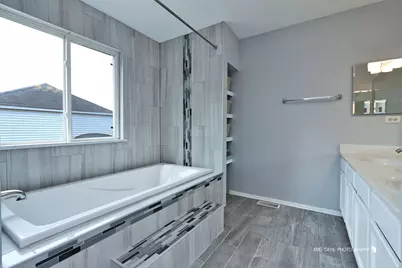
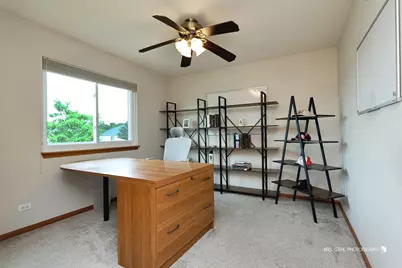
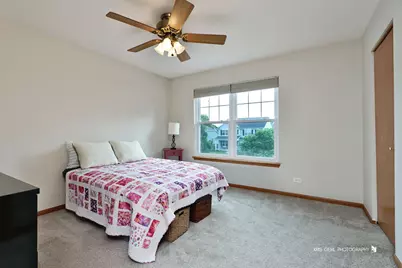
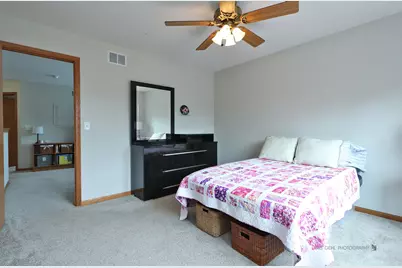
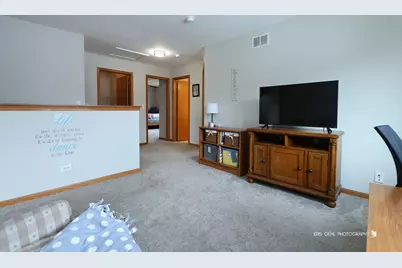
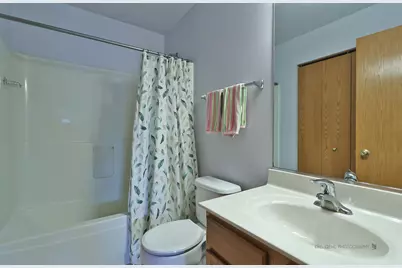
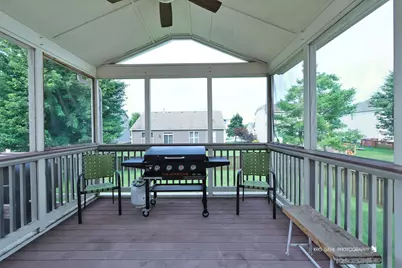
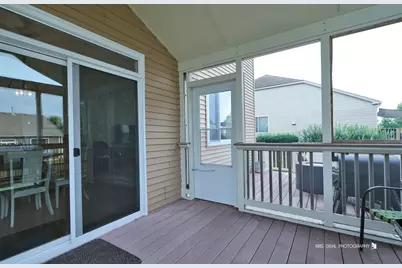
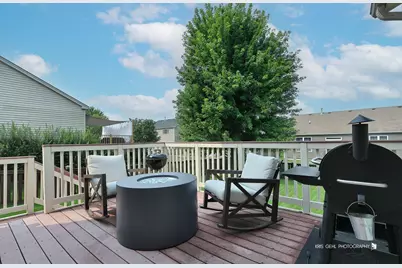
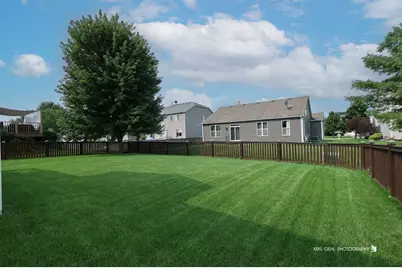
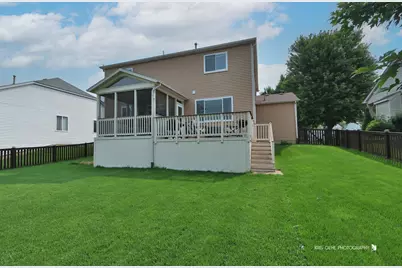

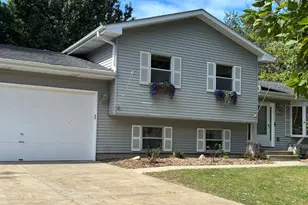
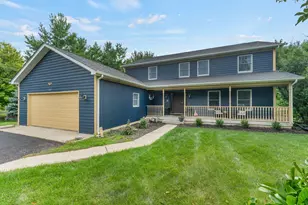
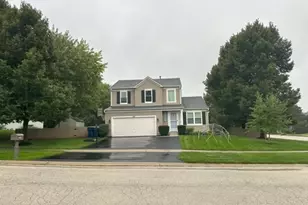
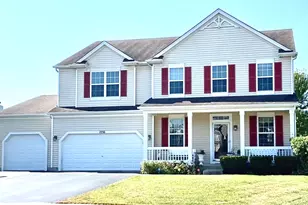
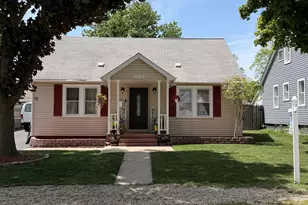
Welcome to 1014 Devon Dr, Antioch-a spacious, beautifully maintained home offering the perfect combination of comfort, functionality, and room to entertain! The inviting exterior features great curb appeal, a welcoming covered front porch, and an impressive 3-car garage with an expansive driveway. Inside, you'll find a bright, open floor plan with beautiful flooring and an abundance of natural light. The updated kitchen features white cabinetry, quartz-style countertops, tile backsplash, stainless steel appliances, and plenty of workspace and storage. The kitchen flows seamlessly into the dining and family room areas, creating an ideal layout for everyday living and entertaining. The spacious family room is surrounded by windows, while sliding doors lead directly to the covered and screened-in deck-a fantastic extension of the living space and the perfect spot for morning coffee, summer dinners, or relaxing while overlooking the backyard. Upstairs, the primary suite includes a beautifully updated private bath featuring a large soaking tub with custom tile surround and decorative accents. Generously sized additional bedrooms provide plenty of flexibility for family, guests, or a home office. With its 3-car garage, updated kitchen and bath, open living spaces, screened-in deck, and wonderful Antioch location, this home has so much to offer. Clean, bright, spacious, and ready for its next owner. Kitchen updated in 2022, primary bathroom updated in 2022, all new appliances in 2022, new windows and doors in 2023, new HVAC system in 2025.
Full Property Details
Full Property Details for 1014 Devon Dr
General
- Price: $414,000
- HOA FEE: $33/month
- HOA FEE FREQ.: Quarterly
- Taxes: $13,555 (2025)
- Status: Active
- Type: Single Family
- Source: MRED
- MLS ID: 12730984
- Updated: 8/13/2026
- Added to Site: 2 day(s) ago
Interior
- Basement: Unfinished
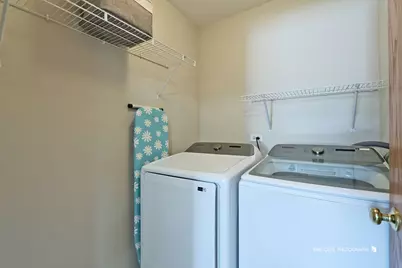
- Appliances: Range, Dishwasher, Refrigerator, Washer, Dryer, Disposal
- Flooring: Hardwood
Rooms
Bathrooms
- Total Bathrooms: 3
- Full Bathrooms: 2
- Half Bathrooms: 1
- Bathroom Features: Separate Shower
Bedrooms
- Total Bedrooms: 4
Additional Information
- Equipment: Ceiling Fan(s), Sump Pump
- Other Features: School Bus Service
Parking
- Garage: Yes
- Attached garage: Yes
- Garage Spaces: 3
- Total Spaces: 3
- Parking Features: Asphalt, Garage Door Opener, Yes, Garage Owned, Attached, Garage
Location
- Area: Antioch
- County: Lake
- Township: Antioch
- Subdivision: Neuhaven
- Driving Directions: 45 AND 173 WEST TO DEERCREST NORTH TO DEVON NORTH 2 HOME
School Information
- School District: 34
- Elem School District: 34
- Midd School District: 34
- High School District: 117
Community
- Assoc. Fees Include: Other
Heating & Cooling
- Cooling Type: Central Air Conditioning
- Heating Type: Natural Gas, Forced Air
Utilities
- Sewer: Public Sewer
- Water: Public
Structural Information
- Construction: Aluminum Siding, Vinyl Siding, Stone
- Exterior Const.: Aluminum Siding, Vinyl Siding, Stone
- Basement: Yes
- Basement Desc.: Unfinished, Full
- Foundation: Concrete Perimeter
- Roof: Asphalt
- Windows: Screens
- Sub-Flooring: Hardwood
- Square Feet: 2,192
- Sq. Ft. Source: Estimated
- Year Built: 2005
Lot Features
- Lot Size (Acres): 0.1865
- Lot Size Range: Less than .25 Acre
- Lot Dimensions: 80 x 100
- Fence: Yes
- Fencing (Description): Fenced
Financial Considerations
- Association Fee: $98
- Assoc Fee Freq.: Quarterly
- Parking Included: Yes
- Assessment Year: 2005
- Tax Amount: $13,555
- Tax Year: 2025
- Pays Sewer: Public Sewer
Disclosures and Reports
- Ownership: Fee Simple
- Property ID: 2113070140000
Listed by Real Broker, LLC

Get Pre-Approved Today
Get a Great Insurance Rate
Schools
Schools serving 1014 Devon Dr
School Districts:Antioch Community Consolidated School District 34, Antioch Community High School District 117
| Name | Grades | Distance |
|---|---|---|
Hillcrest Elementary School, Antioch, IL 433 East Depot Street, Antioch, IL 60002 | K-5 | 1.6 mi |
W C Petty Elementary School 850 Highview Drive, Antioch, IL 60002 | K-5 | 4.1 mi |
Antioch Upper Grade School 800 Highview Drive, Antioch, IL 60002 | 6-8 | 3.9 mi |
Antioch Community High School 1133 Main Street, Antioch, IL 60002 | 9-12 | 2.9 mi |
Disclaimer:
School attendance boundaries provided by ATTOM Data Solutions and are for reference only. Contact the school directly to verify enrollment eligibility.
Price & Sales History for 1014 Devon Dr
Date
Details
Price
Change
Source
8/12/2026
Listed
$414,000
33.33%
MLS
2/15/2022
Sold
$310,500
—
Public Record
Disclaimer: Historical sales information is derived from public records provided by the county offices. Information is not guaranteed and should be independently verified.
Tax History
Tax History for 1014 Devon Dr
Year
Property Taxes
Change
Tax Assessment
Change
2024
$13,198
22%
$118,229
8%
2024
$10,789
12%
$109,461
12%
2023
$9,634
7%
$98,013
14%
2022
$8,976
2%
$85,771
7%
2021
$8,811
-2%
$80,033
3%
2020
$8,958
-19%
$77,823
5%
2019
$11,009
11%
$74,422
13%
2018
$9,940
1%
$66,123
5%
2017
$9,796
2%
$62,938
4%
2016
$9,595
3%
$60,739
3%
2015
$9,318
3%
$59,194
—
2014
$9,026
1%
$59,194
3%
2013
$8,974
1%
$57,231
-11%
2012
$8,878
—
$64,063
—
Disclaimer: Historical tax information is derived from public records provided by the county offices. Information is not guaranteed and should be independently verified.
Estimate the Cost
Estimate the Cost for 1014 Devon Dr
1014 Devon Drive, Antioch, IL 60002 (MLS# 12730984) is a Single Family property with 4 bedrooms, 2 full bathrooms and 1 partial bathroom. 1014 Devon Drive is currently listed for $414,000 and was received on August 12, 2026. Want to learn more about 1014 Devon Drive? Do you have questions about finding other Single Family real estate for sale in Antioch? You can browse all Antioch real estate or contact a Coldwell Banker agent to request more information.