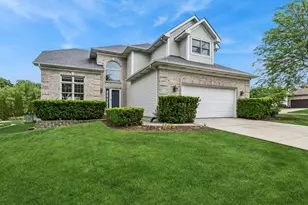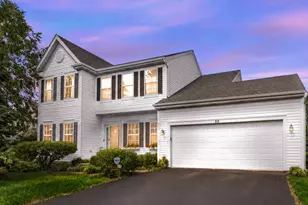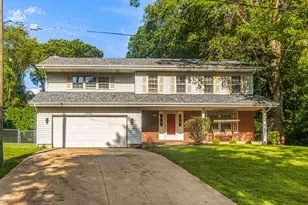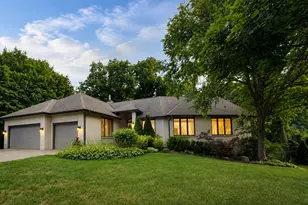

This is a carousel with tiles that activate property listing cards. Use the previous and next buttons to navigate.
1/48
$435,000 Just Listed
This is a carousel with tiles that activate property listing cards. Use the previous and next buttons to navigate.
1/48
Property Description
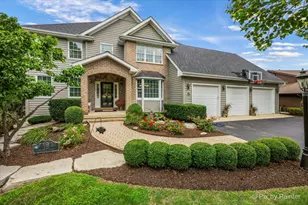
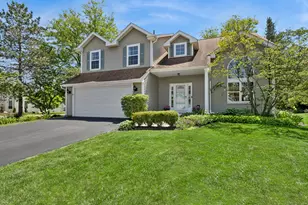
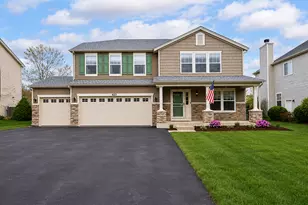
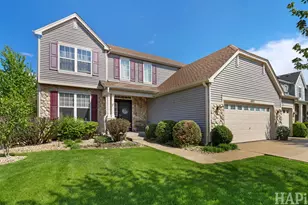
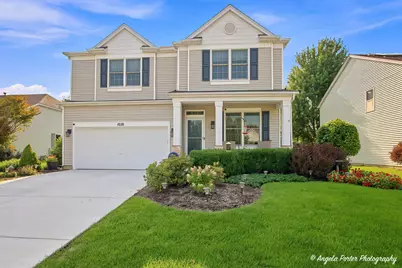
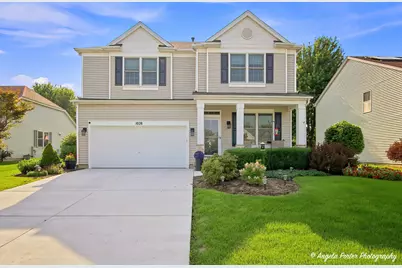
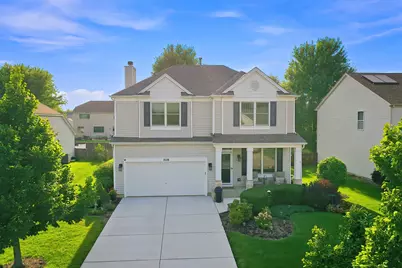
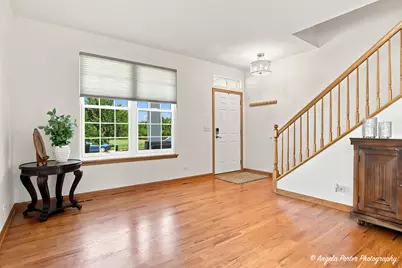
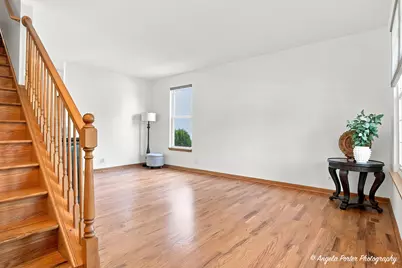
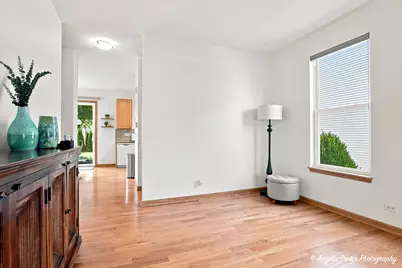
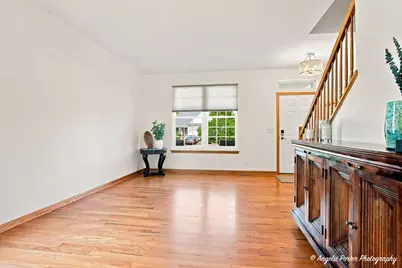
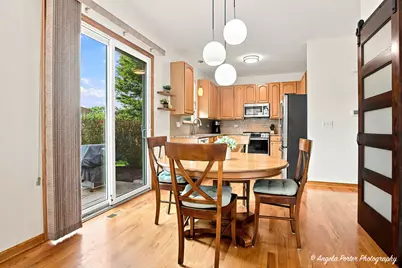
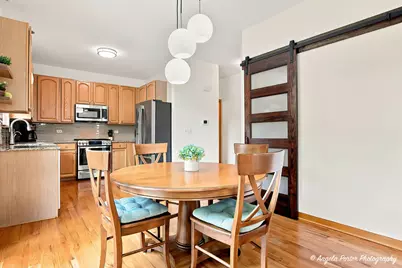
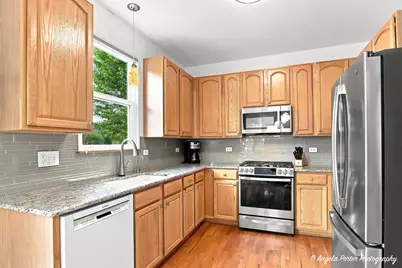
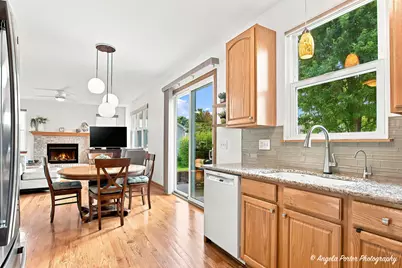
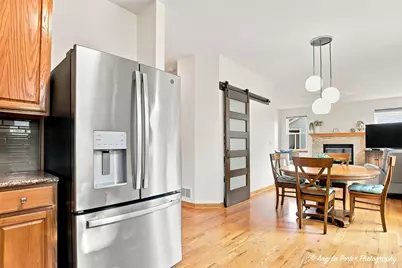
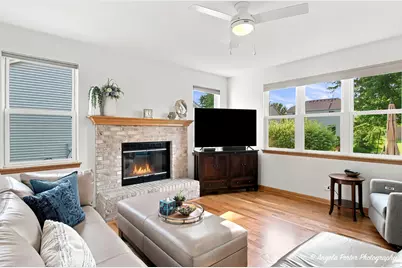
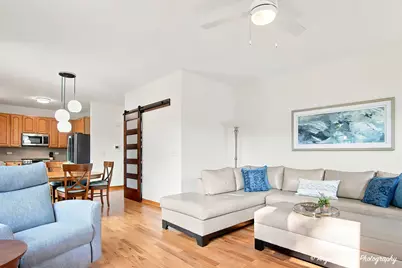
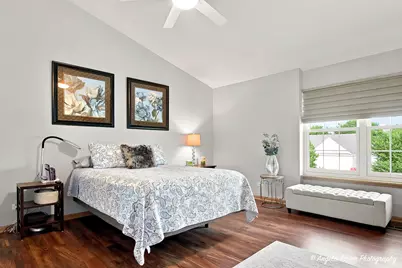
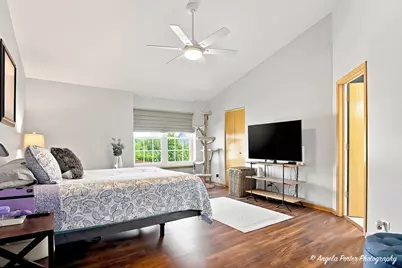
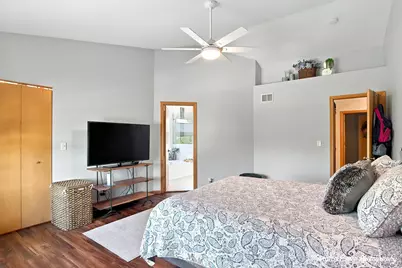
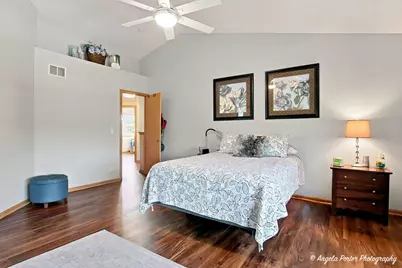
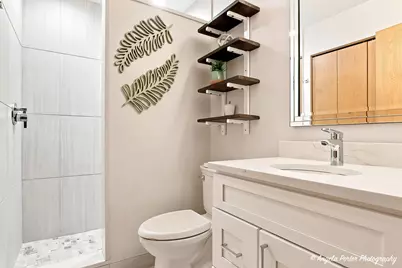
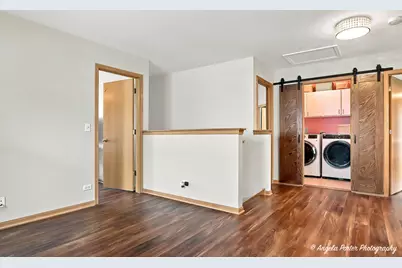
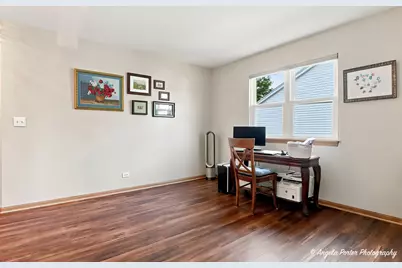
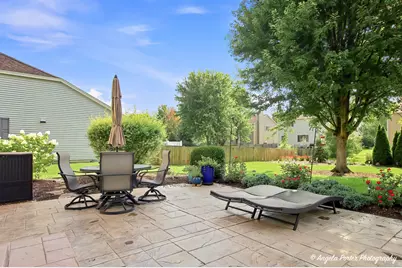
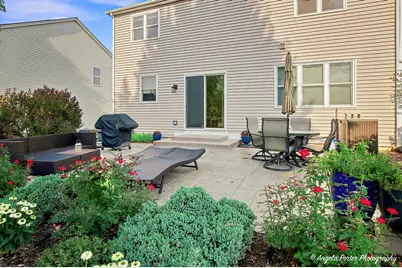
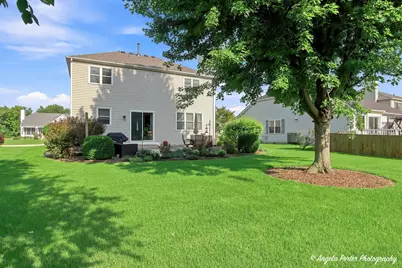
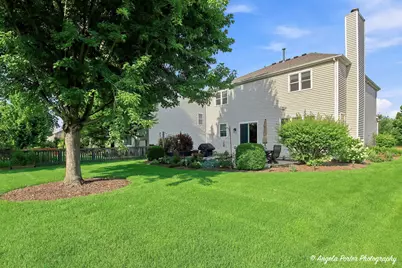
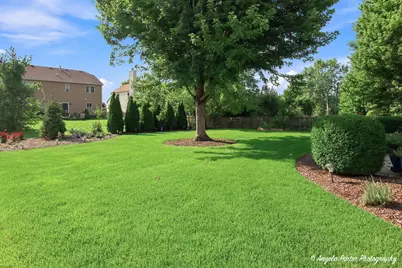
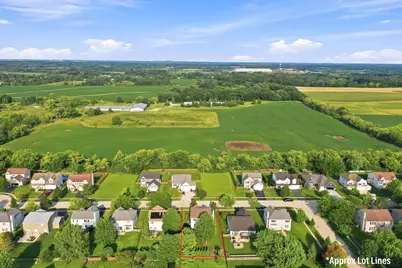
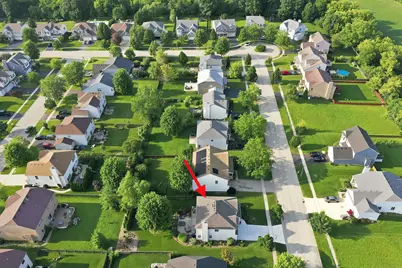
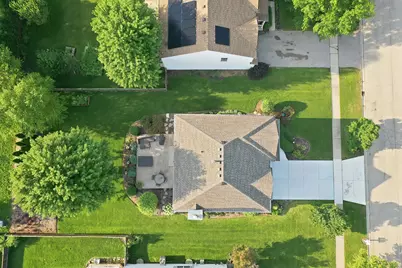
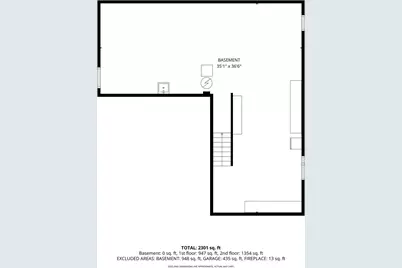
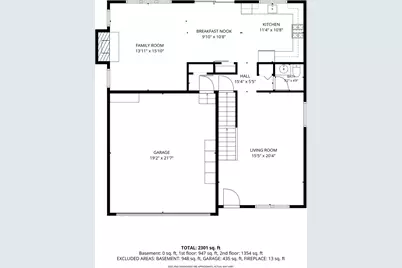
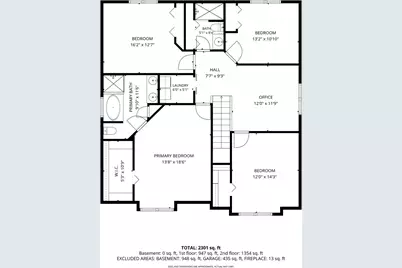
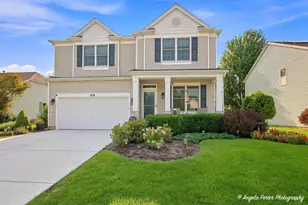
**Stop scrolling. You found the one.** Beautifully updated 2-story home that checks the boxes, raises the bar, and may cause you to suddenly forget all the other houses you were planning to see. This **move-in-ready stunner** features a gorgeous open floor plan, stylish updates throughout, and plenty of space to spread out without feeling like you're living in a maze. The **full unfinished basement** gives you a blank canvas and tons of potential for storage, a future rec room, home gym, workshop, or whatever your Pinterest board has been dreaming about. And then there's the **primary suite**... The completely renovated primary bathroom feels less like a bathroom and more like your own private spa. Translation: you may start taking longer showers just because you can. Step outside and prepare to fall in love with the **backyard oasis** - the kind of space that makes you want to invite people over, fire up the grill, and pretend you planned the whole party weeks in advance. From the beautifully updated interior to the fabulous outdoor space, this home is truly **move-in ready**. Pack your boxes, bring your furniture, and leave the renovation Pinterest board behind. This one is ready for its next chapter - and it could be yours! **Beautiful. Updated. Spacious. Move-in ready. And yes... you should probably come see it.**
Full Property Details
Full Property Details for 1028 MacKenzie Dr
General
- Price: $435,000
- HOA FEE: $44/month
- HOA FEE FREQ.: Annually
- Taxes: $12,097 (2025)
- Status: Active
- Type: Single Family
- Source: MRED
- MLS ID: 12733380
Rental Information
- Complex Features: Park, Curbs, Sidewalks, Street Lights, Street Paved
Interior
- Basement: Unfinished
- Interior Features: Vaulted Ceiling(s), Built-in Features, Walk-In Closet(s)
- Fireplace: Yes
- Number of Fireplaces: 1
- Fireplace(s): Family Room
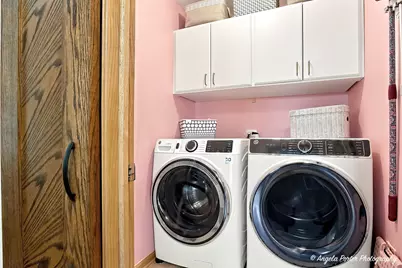
- Appliances: Double Oven, Microwave, Dishwasher, Refrigerator, Washer, Dryer
- Flooring: Hardwood
Rooms
Bathrooms
- Total Bathrooms: 3
- Full Bathrooms: 2
- Half Bathrooms: 1
- Bathroom Features: Separate Shower, Double Sink
Bedrooms
- Total Bedrooms: 4
Additional Information
- Other Features: School Bus Service, Interstate Access
Parking
- Garage: Yes
- Attached garage: Yes
- Garage Spaces: 2
- Total Spaces: 2
- Parking Features: Yes, Garage Owned, Attached, Garage
Location
- Area: Antioch
- County: Lake
- Township: Antioch
- Driving Directions: Rt 173 to Deercrest to Mackenzie
School Information
- School District: 34
- Elem School District: 34
- Midd School District: 34
- High School District: 117
Community
- Assoc. Fees Include: Insurance, Other
- Mgmt. Company: Associa
Heating & Cooling
- Cooling Type: Central Air Conditioning
- Heating Type: Natural Gas, Forced Air
Utilities
- Sewer: Public Sewer
- Water: Public
Structural Information
- Construction: Vinyl Siding
- Exterior Const.: Vinyl Siding
- Basement: Yes
- Basement Desc.: Unfinished, Full
- Windows: Screens
- Sub-Flooring: Hardwood
- Square Feet: 2,160
- Sq. Ft. Source: Assessor
- Year Built: 2005
Lot Features
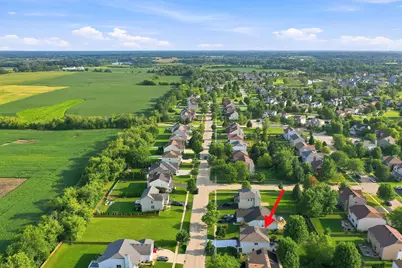
- Lot Size Range: .25 to .49 Acre
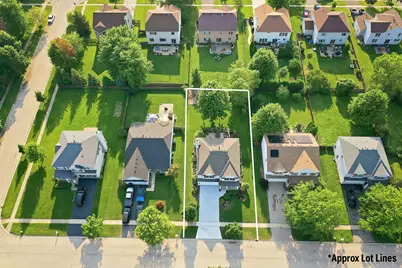
- Lot Dimensions: 65 x 145 x 65 x 145
Financial Considerations
- Association Fee: $526
- Assoc Fee Freq.: Annually
- Assessment Year: 2005
- Tax Amount: $12,097
- Tax Year: 2025
- Pays Sewer: Public Sewer
Disclosures and Reports
- Ownership: Fee Simple with Homeowners Association
- Property ID: 2113050140000
Listed by Compass
Get Pre-Approved Today
Get a Great Insurance Rate
Schools
Schools serving 1028 MacKenzie Dr
School Districts:Antioch Community Consolidated School District 34, Antioch Community High School District 117
| Name | Grades | Distance |
|---|---|---|
Hillcrest Elementary School, Antioch, IL 433 East Depot Street, Antioch, IL 60002 | K-5 | 1.7 mi |
W C Petty Elementary School 850 Highview Drive, Antioch, IL 60002 | K-5 | 4.2 mi |
Antioch Upper Grade School 800 Highview Drive, Antioch, IL 60002 | 6-8 | 4.1 mi |
Antioch Community High School 1133 Main Street, Antioch, IL 60002 | 9-12 | 3 mi |
Disclaimer:
School attendance boundaries provided by ATTOM Data Solutions and are for reference only. Contact the school directly to verify enrollment eligibility.
Tax History
Tax History for 1028 MacKenzie Dr
Year
Property Taxes
Change
Tax Assessment
Change
2024
$11,722
26%
$111,260
8%
2024
$9,272
8%
$103,009
12%
2023
$8,576
8%
$92,236
12%
2022
$7,946
2%
$82,355
7%
2021
$7,781
-1%
$76,846
3%
2020
$7,889
-21%
$74,724
5%
2019
$9,940
11%
$71,458
12%
2018
$8,934
2%
$63,695
5%
2017
$8,769
2%
$60,628
4%
2016
$8,565
3%
$58,510
3%
2015
$8,290
3%
$57,022
—
2014
$8,085
—
$57,022
3%
2013
$8,057
1%
$55,485
-10%
2012
$8,014
—
$61,891
—
Disclaimer: Historical tax information is derived from public records provided by the county offices. Information is not guaranteed and should be independently verified.
Estimate the Cost
Estimate the Cost for 1028 MacKenzie Dr
1028 Mackenzie Drive, Antioch, IL 60002 (MLS# 12733380) is a Single Family property with 4 bedrooms, 2 full bathrooms and 1 partial bathroom. 1028 Mackenzie Drive is currently listed for $435,000 and was received on August 20, 2026. Want to learn more about 1028 Mackenzie Drive? Do you have questions about finding other Single Family real estate for sale in Antioch? You can browse all Antioch real estate or contact a Coldwell Banker agent to request more information.