This is a carousel with tiles that activate property listing cards. Use the previous and next buttons to navigate.
1/1
$530,000
This is a carousel with tiles that activate property listing cards. Use the previous and next buttons to navigate.
1/1
Property Description
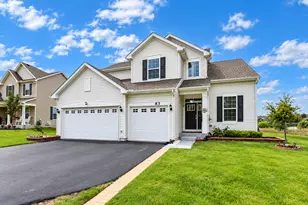
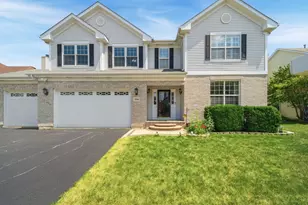
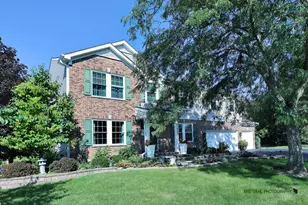
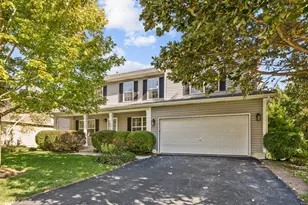
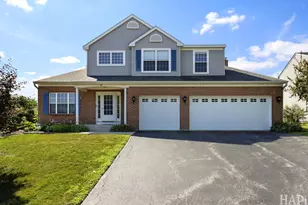
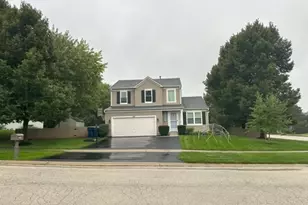
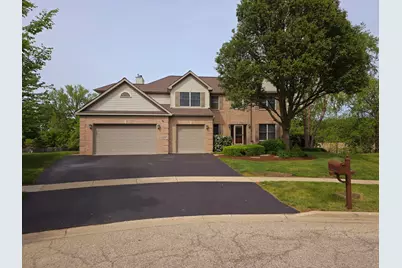
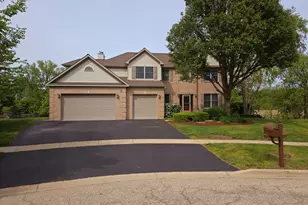
Nestled in a quiet cul-de-sac with serene pond and protected wetland views, this beautifully expanded Bentley model offers the perfect blend of space, comfort, and updates. A welcoming foyer with hardwood floors sets the tone as you enter this well-maintained home featuring 5 bedrooms - including a main-level bedroom currently used as an office - and 4 generously sized upstairs bedrooms, 3 with walk-in closets. The dramatic two-story family room showcases a cozy gas fireplace and flows seamlessly into the spacious kitchen, complete with cherry cabinetry, center island, built-in double ovens, cooktop, pull-out drawers, and an expanded eating area with direct access to the large wooden deck - perfect for entertaining or relaxing while enjoying the peaceful backyard setting. The main level also includes separate living and dining rooms, a powder room, and a convenient laundry room. Upstairs, the spacious primary suite features both a walk-in closet and an additional wall closet, while the ensuite bath offers double sinks, tile flooring, linen storage, and a separate tub and shower. Major updates provide peace of mind, including Hardie Board siding, roof, soffit, fascia, and gutters (2018); asphalt driveway (2021); furnace and A/C (2021); select Pella windows (2024); water heater (2024); and washer and dryer (2025). Ideally located near major roads, downtown shopping, and restaurants, this home combines privacy, functionality, and convenience in a truly desirable setting. Exclusions: TV mounts in Family Room and Primary Bedroom.
Full Property Details
Full Property Details for 1117 Pinehurst Ct
General
- Sold For: $530,000
- HOA FEE: $25/month
- HOA FEE FREQ.: Annually
- Taxes: $14,813 (2025)
- Status: Closed
- Type: Single Family
- Source: MRED
- MLS ID: 12651884
- Added to Site: 86 day(s) ago
Interior
- Interior Features: 1st-Floor Bedroom, Walk-In Closet(s), High Ceilings
- Fireplace: Yes
- Fireplace(s): Family Room, Attached Fireplace Doors/Screen, Gas Log, Gas Starter
- Appliances: Double Oven, Microwave, Dishwasher, Refrigerator, Washer, Dryer, Cooktop, Oven, Gas Cooktop
- Flooring: Hardwood
Rooms
Bathrooms
- Total Bathrooms: 3
- Full Bathrooms: 2
- Half Bathrooms: 1
- Bathroom Features: Soaking Tub
Bedrooms
- Total Bedrooms: 4
Additional Information
- Equipment: Cable TV, Security System, Intercom, Carbon Monoxide Detectors, Ceiling Fan(s), Sump Pump
- Other Features: School Bus Service
Parking
- Garage: Yes
- Attached garage: Yes
- Garage Spaces: 3
- Total Spaces: 3
- Parking Features: Asphalt, Garage Door Opener, Heated Garage, Garage, Yes, Garage Owned, Attached
Location
- Area: Antioch
- County: Lake
- Subdivision: Woodland Ridge
- Driving Directions: Rt. 173 West to Rt. 59 South to Bowles Road to Pinehurst Ct. to #
School Information
- School District: 33
- Midd School District: 33
- Elementary School: Emmons Grade School
- Middle School: Emmons Grade School
- High School: Antioch Community High School
- Private School: Antioch Community High School
Community
- Assoc. Fees Include: Insurance
- Mgmt. Company: Foster Premier
Heating & Cooling
- Cooling Type: Central Air Conditioning
- Heating Type: Natural Gas, Forced Air
Utilities
- Water: Public
- Onsite: Cable Available
Structural Information
- Architectural Style: Traditional
- Construction: Fiber Cement
- Exterior Const.: Fiber Cement
- Basement Desc.: Unfinished, Bath/Stubbed, 9 ft + pour, Full, Daylight
- Foundation: Concrete Perimeter
- Roof: Asphalt
- Windows: Screens
- Doors: Storm Door(s)
- Sub-Flooring: Hardwood
- Square Feet: 3,283
- Sq. Ft. Source: Appraiser
- Year Built: 2004
Manufactured Home
- Model: Exp. Bentley
Lot Features
- Lot Size Range: .25 to .49 Acre
- Lot Dimensions: 51.47 x 125 x 90.76 x 71.98 x 110
- Lot Features: Cul-De-Sac, Wetlands
Water Features
- Water Front: Yes
- Water Front Desc.: Pond
- Water Front View: Back of Property
Financial Considerations
- Association Fee: $300
- Assoc Fee Freq.: Annually
- Parking Included: Yes
- Assessment Year: 2004
- Tax Amount: $14,813.76
- Tax Year: 2025
Disclosures and Reports
- Ownership: Fee Simple with Homeowners Association
- Property ID: 1132060230000
Get Pre-Approved Today
Schools
Schools serving 1117 Pinehurst Ct
School Districts:Emmons School District 33, Antioch Community High School District 117
| Name | Grades | Distance |
|---|---|---|
Emmons Grade School 24226 West Beach Grove Road, Antioch, IL 60002 | K-8 | 1.1 mi |
Antioch Community High School 1133 Main Street, Antioch, IL 60002 | 9-12 | 1.5 mi |
Disclaimer:
School attendance boundaries provided by ATTOM Data Solutions and are for reference only. Contact the school directly to verify enrollment eligibility.
Price & Sales History for 1117 Pinehurst Ct
Date
Details
Price
Change
Source
7/14/2026
Sold
$530,000
-0.93%
MLS
5/27/2026
Listed
$535,000
—
MLS
Disclaimer: Historical sales information is derived from public records provided by the county offices. Information is not guaranteed and should be independently verified.
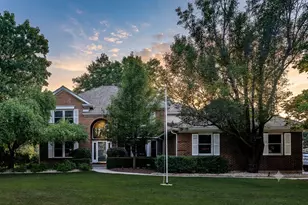
1117 Pinehurst Court, Antioch, IL 60002 (MLS# 12651884) is a Single Family property that was sold at $530,000 on July 14, 2026. This property was listed by Charmaine Cerer from our Libertyville Office.Want to learn more about 1117 Pinehurst Court? Do you have questions about finding other Single Family real estate for sale in Antioch? You can browse all Antioch real estate or contact a Coldwell Banker agent to request more information.