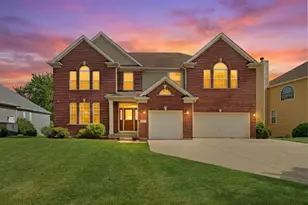
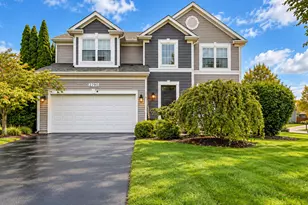
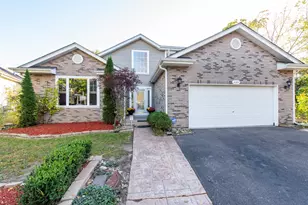
This is a carousel with tiles that activate property listing cards. Use the previous and next buttons to navigate.
1/37
$534,900
This is a carousel with tiles that activate property listing cards. Use the previous and next buttons to navigate.
1/37
Property Description
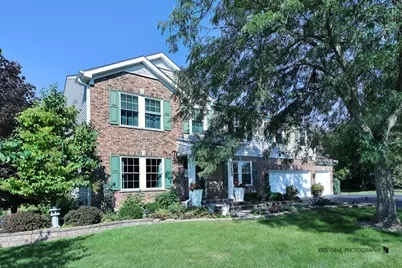
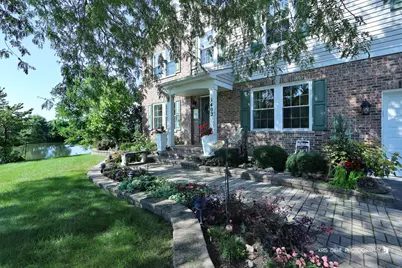
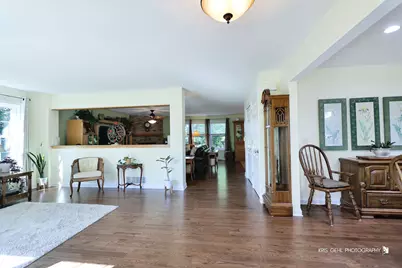
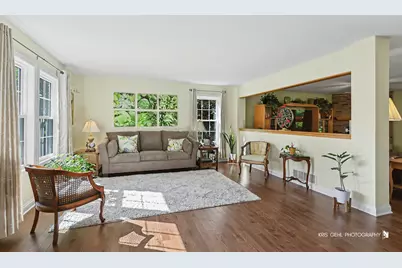
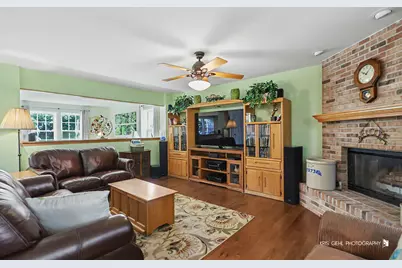
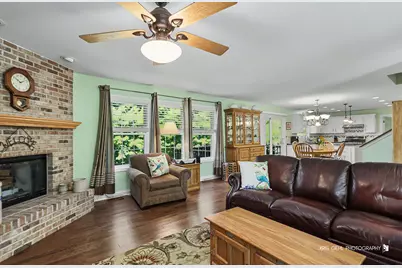
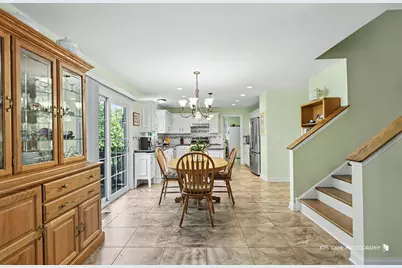
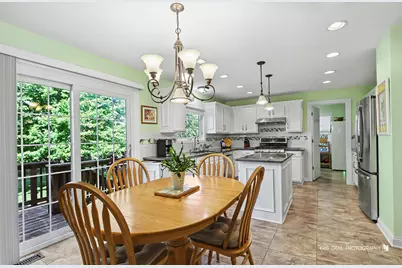
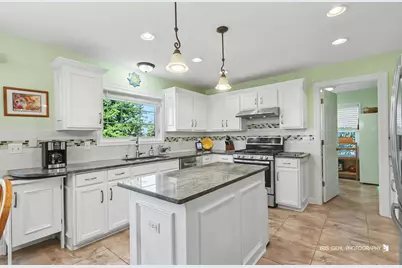
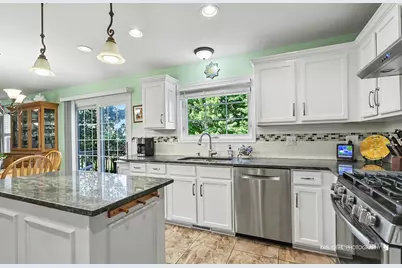
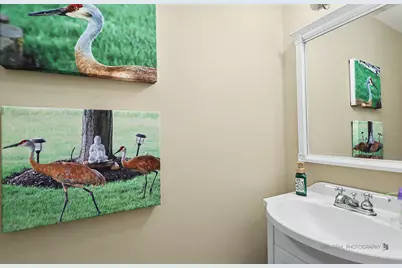
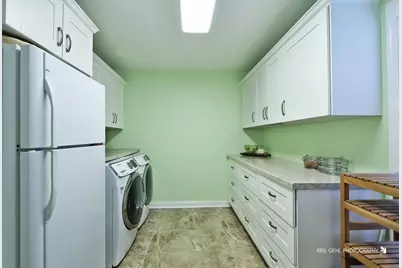
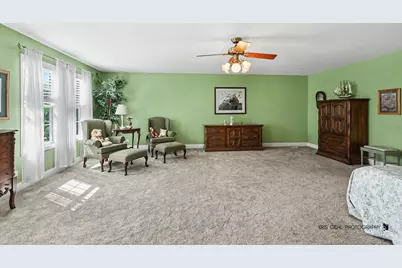
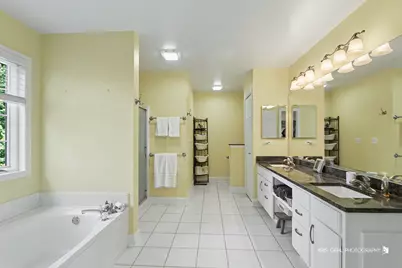
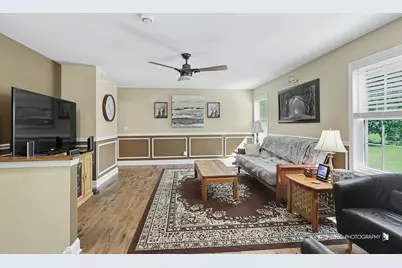
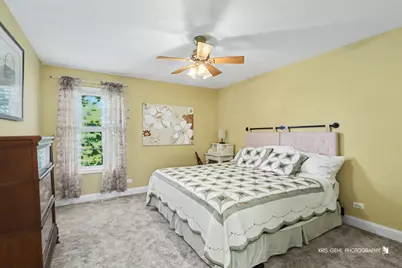
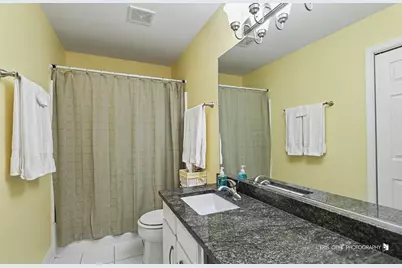
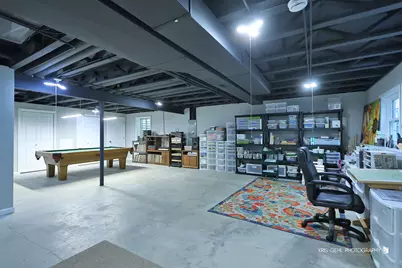
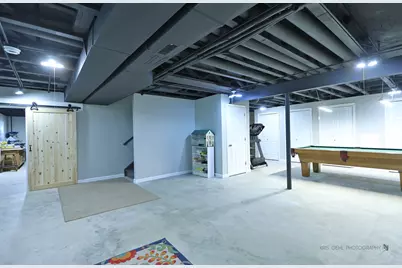
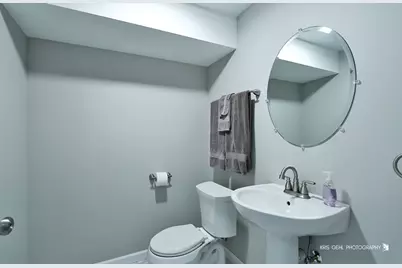
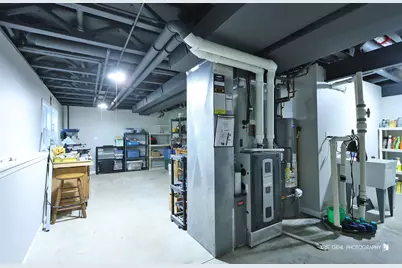
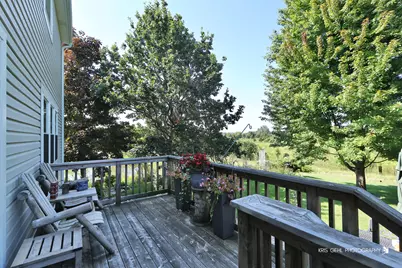
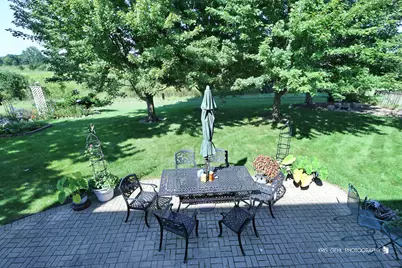
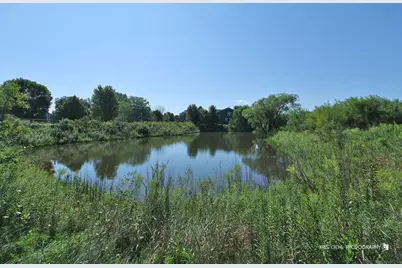
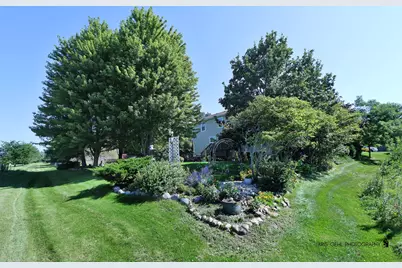
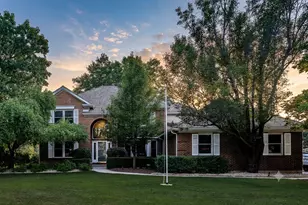
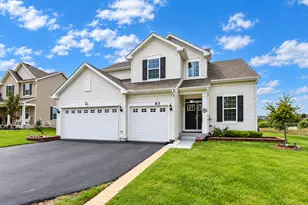
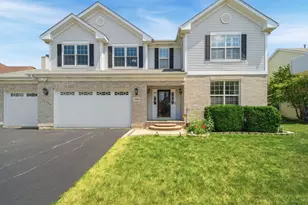
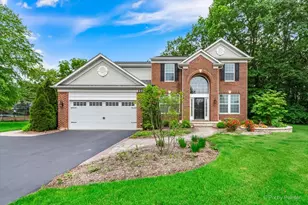
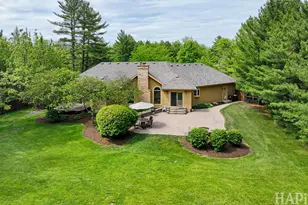
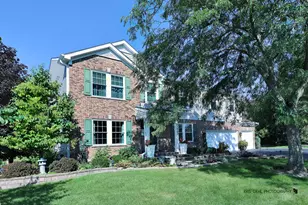
Welcome to this spacious and beautifully updated 4-bedroom home each with its own walk-in closet, all conveniently located on the second floor. The home offers 2 full and 2 half baths, a formal dining room, and a welcoming family room with a wood-burning, gas-start fireplace. An additional second floor private family room with hardwood flooring, ceiling fan/LED light can be used for whatever you desire. The kitchen features stainless steel appliances and plenty of space for everyday living and entertaining. The remodeled laundry room includes new white cabinetry and countertops, along with the washer, dryer, and an additional refrigerator. The full English basement has been extensively remodeled this year and offers exceptional additional living and storage space. Improvements include spray foam insulation on all basement walls, four newly constructed storage closets, and a new powder room featuring Kohler fixtures and ceramic tile flooring. A new hot water heater and utility sink add further convenience. Completing the home is an impressive 3-car garage, providing abundant parking and storage. With generous living space, thoughtful updates, excellent storage, and a finished English basement, this home offers comfort, functionality, and room to grow. The exterior and private yard of this Painted Lakes home features a view of the pond, a brick patio, many beautiful trees offering shade, ornamental flower beds created and perennial flowers planted. Privacy is here with the pond on one side of the house and no neighbors to the rear. This home has access to the bike/jogging path. (a map is added to the additional features section of the listing) A beautiful pond setting, mature landscaping, exceptional privacy, extensive recent improvements, and generous living space come together to make this Painted Lakes home truly special.
Full Property Details
Full Property Details for 1402 Benton Rd
General
- Price: $534,900
- HOA FEE: $31/month
- HOA FEE FREQ.: Annually
- Taxes: $12,071 (2025)
- Status: Active
- Type: Single Family
- Source: MRED
- MLS ID: 12745515
Rental Information
- Complex Features: Park
Interior
- Basement: Partially
- Appliances: Range, Dishwasher, Refrigerator, Washer, Dryer, Disposal, Stainless Steel Appliance(s), Water Softener Owned
Rooms
Bathrooms
- Total Bathrooms: 4
- Full Bathrooms: 2
- Half Bathrooms: 2
- Basement Baths: Yes
Bedrooms
- Total Bedrooms: 4
Additional Information
- Equipment: Ceiling Fan(s)
- Other Features: School Bus Service
Parking
- Garage: Yes
- Attached garage: Yes
- Garage Spaces: 3
- Total Spaces: 3
- Parking Features: Asphalt, Garage Door Opener, Yes, Attached, Garage
Location
- Area: Lake Villa / Lindenhurst
- County: Lake
- Township: Lake Villa
- Subdivision: Painted Lakes
- Driving Directions: Grass Lake Rd to Painted Lake entrance, turn on Hubbard to Benton
School Information
- School District: 34
- Elem School District: 34
- Midd School District: 34
- High School District: 117
- Elementary School: Oakland Elementary School
- Middle School: Antioch Upper Grade School
- High School: Lakes Community High School
- Private School: Lakes Community High School
Community
- Assoc. Fees Include: None
Heating & Cooling
- Cooling Type: Central Air Conditioning
- Heating Type: Natural Gas, Forced Air
Utilities
- Sewer: Public Sewer
- Water: Lake Michigan
Structural Information
- Construction: Vinyl Siding
- Exterior Const.: Vinyl Siding
- Basement: Yes
- Basement Desc.: Partially Finished, Storage Space, Daylight
- Roof: Asphalt
- Windows: Screens, Blinds
- Square Feet: 3,300
- Sq. Ft. Source: Landlord/Tenant/Seller
- Year Built: 2000
Additional Structures
- Other Structures: Workshop
Lot Features
- Lot Size Range: .25 to .49 Acre
- Lot Dimensions: 96 x 125
- Lot Features: Wooded, Mature Trees, Garden
Financial Considerations
- Association Fee: $367
- Assoc Fee Freq.: Annually
- Assessment Year: 2000
- Tax Amount: $12,071.48
- Tax Year: 2025
- Pays Sewer: Public Sewer
Disclosures and Reports
- Ownership: Fee Simple
- Property ID: 2281010150000
Listed by Century 21 Circle
Get Pre-Approved Today
Get a Great Insurance Rate
Schools
Schools serving 1402 Benton Rd
School Districts:Antioch Community High School District 117, Antioch Community Consolidated School District 34
| Name | Grades | Distance |
|---|---|---|
Oakland Elementary School, Lake Villa, IL 818 E Grass Lake Rd, Lake Villa, IL 60046 | K-5 | 0.5 mi |
Hillcrest Elementary School, Antioch, IL 433 East Depot Street, Antioch, IL 60002 | K-5 | 2.9 mi |
Antioch Upper Grade School 800 Highview Drive, Antioch, IL 60002 | 6-8 | 3.3 mi |
Lakes Community High School 1600 Eagle Way, Lake Villa, IL 60046 | 9-12 | 0.7 mi |
Disclaimer:
School attendance boundaries provided by ATTOM Data Solutions and are for reference only. Contact the school directly to verify enrollment eligibility.
Tax History
Tax History for 1402 Benton Rd
Year
Property Taxes
Change
Tax Assessment
Change
2024
$11,673
6%
$138,042
7%
2024
$10,971
-2%
$128,687
13%
2023
$11,162
5%
$113,701
5%
2022
$10,588
2%
$107,813
8%
2021
$10,338
-8%
$100,151
3%
2020
$11,233
—
$96,943
4%
2019
$11,233
6%
$93,169
-1%
2018
$10,646
5%
$94,573
3%
2017
$10,101
-2%
$92,050
1%
2016
$10,308
1%
$91,469
7%
2015
$10,228
18%
$85,429
—
2014
$8,646
4%
$85,429
12%
2013
$8,331
2%
$75,994
-13%
2012
$8,193
—
$87,143
—
Disclaimer: Historical tax information is derived from public records provided by the county offices. Information is not guaranteed and should be independently verified.
Estimate the Cost
Estimate the Cost for 1402 Benton Rd
1402 Benton Road, Lake Villa, IL 60046 (MLS# 12745515) is a Single Family property with 4 bedrooms, 2 full bathrooms and 2 partial bathrooms. 1402 Benton Road is currently listed for $534,900 and was received on August 29, 2026. Want to learn more about 1402 Benton Road? Do you have questions about finding other Single Family real estate for sale in Lake Villa? You can browse all Lake Villa real estate or contact a Coldwell Banker agent to request more information.