This is a carousel with tiles that activate property listing cards. Use the previous and next buttons to navigate.
1/28
$635,000 Just Listed
This is a carousel with tiles that activate property listing cards. Use the previous and next buttons to navigate.
1/28
Property Description
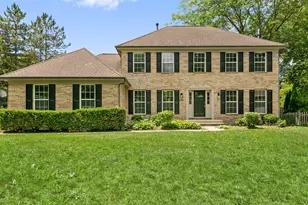
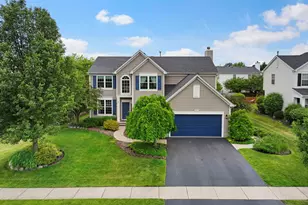
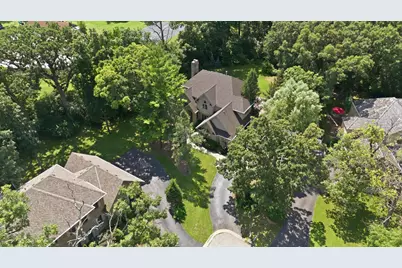
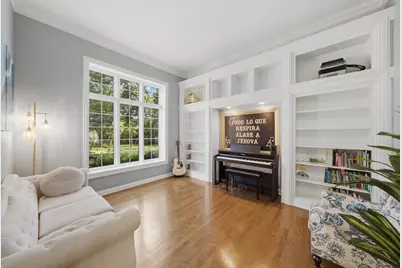
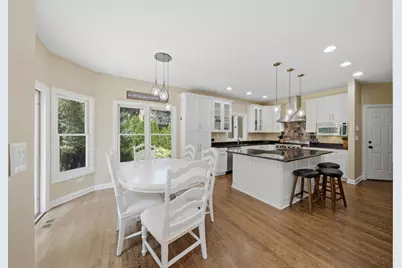
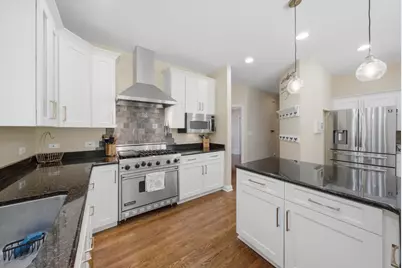
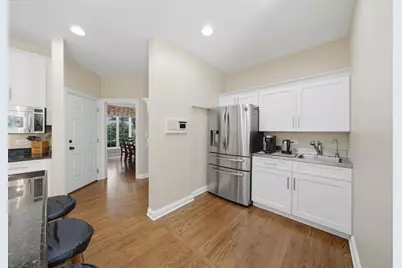
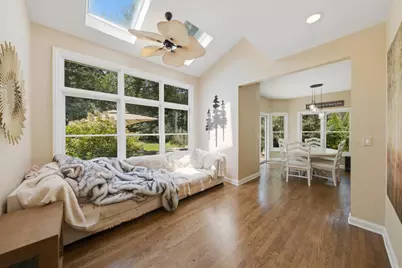
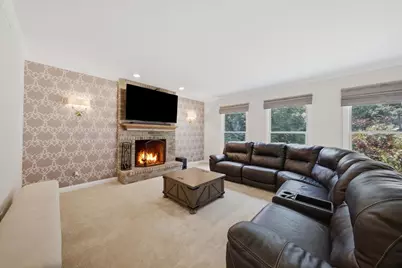
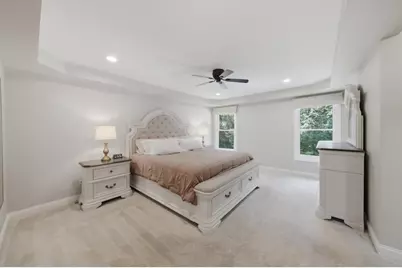
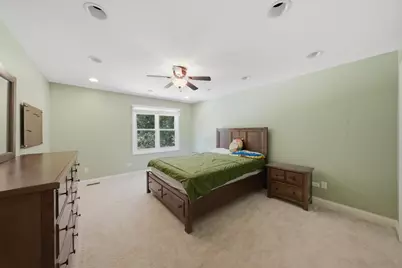
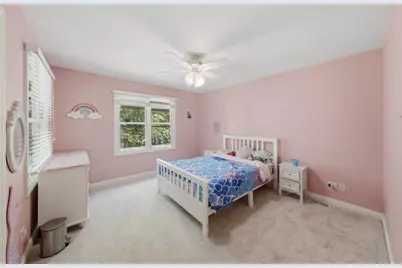
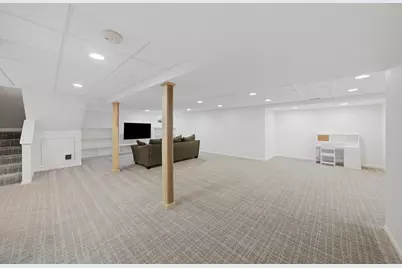
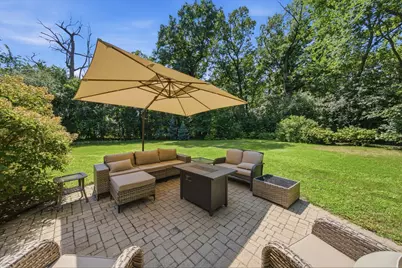
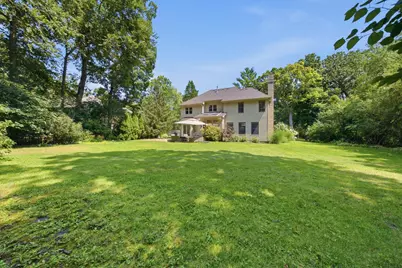
Stately curb appeal, a kitchen built for real life, and room for everyone. This one has it all. The professionally landscaped lot and classic exterior make a strong first impression. Inside, the dramatic entry opens to soaring ceilings, rich hardwood floors, and crown molding. The spaces feel elegant without being stuffy. The chef's kitchen is the heart of the home. It has a Viking range, crisp white cabinetry with warm gold hardware, an oversized island, and a dedicated coffee bar. Holiday crowds and quiet Tuesday mornings both work well here. Every room has a purpose. Curl up by the fireplace, host dinner in the formal dining room, or read in the library. The sun-filled sunroom overlooks the backyard, and outside, a large paver patio framed by mature trees gives you a private spot to entertain or unwind. The primary suite is your retreat. Its spa-style bath has heated floors, a large walk-in shower, and a soaking tub. The secondary bedrooms are generous. The finished basement adds another bedroom, built-ins, and plenty of storage, so it works for guests, a rec room, or multi-generational living. The three-car garage has room for vehicles, toys, and hobbies. You'll have privacy and space at home with easy access to Metra and the expressway. Weekends are covered too, with the Chain O' Lakes, nearby forest preserves, Gurnee Mills, and Great America all close by. Updated, meticulously maintained, and move-in ready. Come see it in person.
Full Property Details
Full Property Details for 2523 Forest Ct
General
- Price: $635,000
- HOA FEE: $13/month
- HOA FEE FREQ.: Annually
- Taxes: $14,462 (2025)
- Status: Active
- Type: Single Family
- Source: MRED
- MLS ID: 12775723
- Updated: 10/2/2026
- Added to Site: 4 day(s) ago
Rental Information
- Complex Features: Park, Lake, Curbs, Sidewalks, Street Lights, Street Paved
Interior
- Basement: Finished, F
- Interior Features: Cathedral Ceiling(s), Built-in Features, Walk-In Closet(s)
- Fireplace: Yes
- Number of Fireplaces: 1
- Fireplace(s): Family Room, Wood-Burning
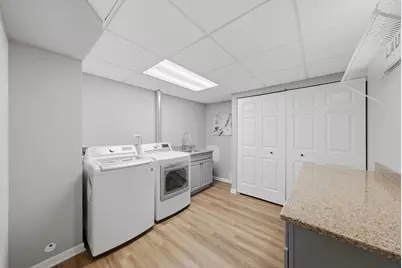
- Appliances: Range, Microwave, Dishwasher, Refrigerator, Washer, Dryer, Disposal, Stainless Steel Appliance(s), Humidifier
- Flooring: Hardwood
Rooms
Bathrooms
- Total Bathrooms: 3
- Full Bathrooms: 2
- Half Bathrooms: 1
- Bathroom Features: Separate Shower, Double Sink
Bedrooms
- Total Bedrooms: 5
- Bedrooms(Blw Grade): 1
Additional Information
- Equipment: Ceiling Fan(s), Sump Pump
- Other Features: School Bus Service
Parking
- Garage: Yes
- Attached garage: Yes
- Garage Spaces: 3
- Total Spaces: 3
- Parking Features: Asphalt, Garage Door Opener, Yes, Garage Owned, Attached, Garage
Location
- Area: Lake Villa / Lindenhurst
- County: Lake
- Township: Lake Villa
- Subdivision: Emerald Ridge
- Driving Directions: 45/132; W2 EMERALD;S2 FOREST CT & END OF CUL-DE-SAC.
School Information
- School District: 41
- Elem School District: 41
- Midd School District: 41
- High School District: 127
- Elementary School: B J Hooper Elementary School
- Middle School: Peter J Palombi School
- High School: Grayslake North High School
- Private School: Grayslake North High School
Community
- Assoc. Fees Include: Insurance
- Mgmt. Company: Emerald Ridge Homeowners
Heating & Cooling
- Cooling Type: Central Air Conditioning
- Heating Type: Natural Gas, Forced Air, Radiant Floor
Utilities
- Sewer: Public Sewer
- Water: Public
Structural Information
- Model: CUSTOM
- Construction: Brick, Cedar
- Exterior Const.: Brick, Cedar
- Basement: Yes
- Basement Desc.: Finished, Full
- Roof: Asphalt
- Windows: Screens
- Sub-Flooring: Hardwood
- Square Feet: 4,068
- Sq. Ft. Source: Assessor
- Year Built: 1995
Manufactured Home
- Model: CUSTOM
Lot Features
- Lot Size (Acres): 0.36
- Lot Size Range: .25 to .49 Acre
- Lot Dimensions: 132 x 128 x 80 x 170
- Fence: Yes
- Lot Features: Cul-De-Sac, Forest Preserve Adjacent, Landscaped, Wooded, Mature Trees
- Fencing (Description): Invisible
Financial Considerations
- Association Fee: $150
- Assoc Fee Freq.: Annually
- Parking Included: Yes
- Assessment Year: 1995
- Tax Amount: $14,462.16
- Tax Year: 2025
- Pays Sewer: Public Sewer
Disclosures and Reports
- Ownership: Fee Simple with Homeowners Association
- Property ID: 6121020180000
Listed by Compass
Get Pre-Approved Today
Get a Great Insurance Rate
Schools
Schools serving 2523 Forest Ct
School Districts:Grayslake Community High School District 127, Lake Villa Community Consolidated School District 41
| Name | Grades | Distance |
|---|---|---|
B J Hooper Elementary School 2400 Sand Lake Road, Lindenhurst, IL 60046 | PK-6 | 0.8 mi |
Peter J Palombi School 133 McKinley Avenue, Lake Villa, IL 60046 | 7-8 | 3.1 mi |
Grayslake North High School 1925 North Illinois 83, Grayslake, IL 60030 | 9-12 | 2 mi |
Disclaimer:
School attendance boundaries provided by ATTOM Data Solutions and are for reference only. Contact the school directly to verify enrollment eligibility.
Price & Sales History for 2523 Forest Ct
Date
Details
Price
Change
Source
10/02/2026
Listed
$635,000
12.39%
MLS
10/18/2024
Sold
$565,000
—
Public Record
Disclaimer: Historical sales information is derived from public records provided by the county offices. Information is not guaranteed and should be independently verified.
Tax History
Tax History for 2523 Forest Ct
Year
Property Taxes
Change
Tax Assessment
Change
2024
$14,141
7%
$157,867
7%
2024
$13,194
1%
$147,168
13%
2023
$13,113
3%
$130,030
5%
2022
$12,678
-2%
$123,547
8%
2021
$12,985
-1%
$114,768
3%
2020
$13,166
—
$111,091
4%
2019
$13,166
-20%
$106,767
-18%
2018
$16,433
5%
$130,690
3%
2017
$15,705
-2%
$127,205
4%
2016
$16,019
2%
$122,054
7%
2015
$15,651
8%
$113,995
—
2014
$14,454
5%
$113,995
6%
2013
$13,781
10%
$107,734
-1%
2012
$12,557
—
$109,347
—
Disclaimer: Historical tax information is derived from public records provided by the county offices. Information is not guaranteed and should be independently verified.
Estimate the Cost
Estimate the Cost for 2523 Forest Ct
2523 Forest Court, Lindenhurst, IL 60046 (MLS# 12775723) is a Single Family property with 5 bedrooms, 2 full bathrooms and 1 partial bathroom. 2523 Forest Court is currently listed for $635,000 and was received on October 02, 2026. Want to learn more about 2523 Forest Court? Do you have questions about finding other Single Family real estate for sale in Lindenhurst? You can browse all Lindenhurst real estate or contact a Coldwell Banker agent to request more information.