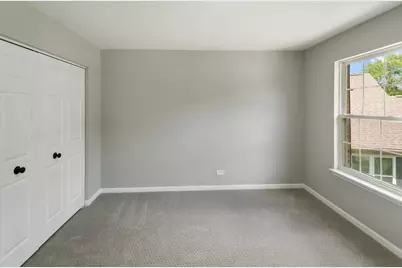
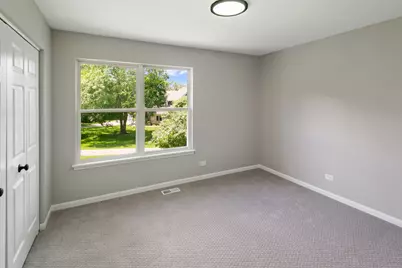
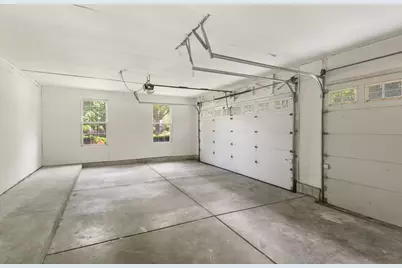
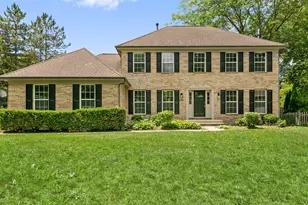
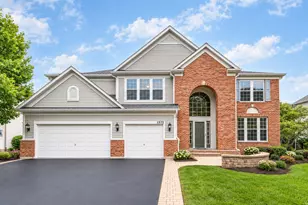
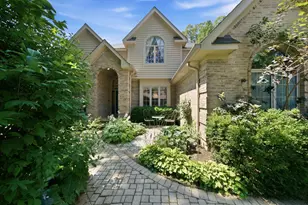
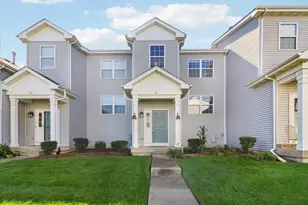
This is a carousel with tiles that activate property listing cards. Use the previous and next buttons to navigate.
1/33
$649,700
This is a carousel with tiles that activate property listing cards. Use the previous and next buttons to navigate.
1/33
Property Description
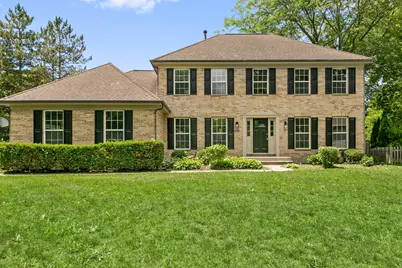
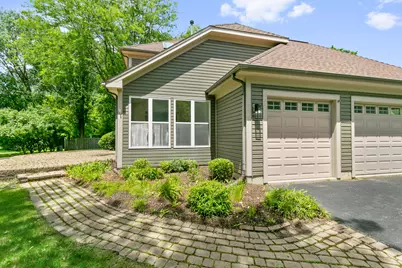
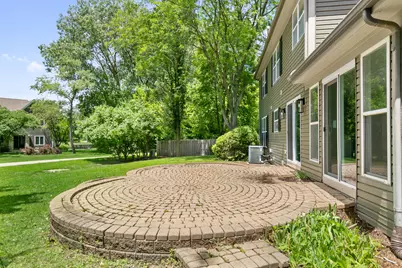
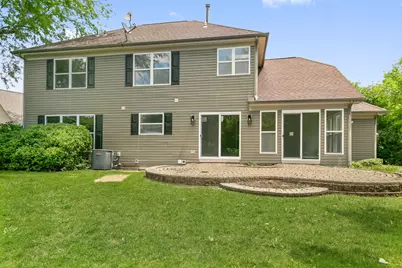
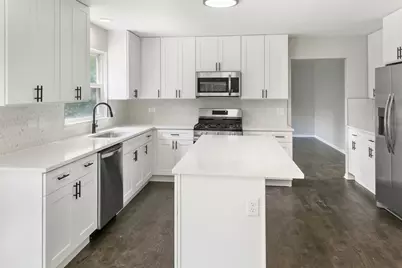
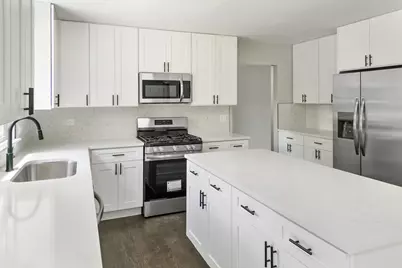
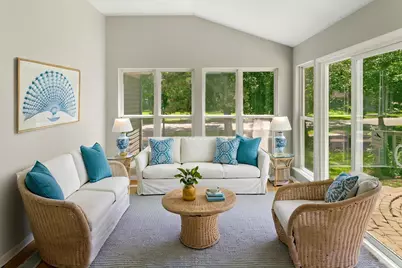
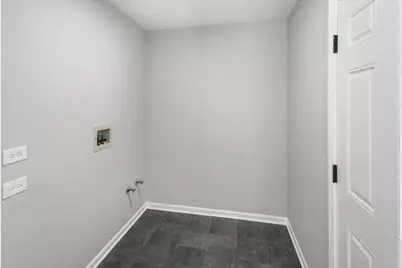
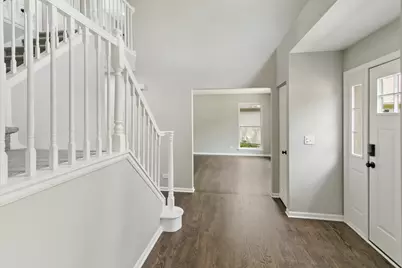
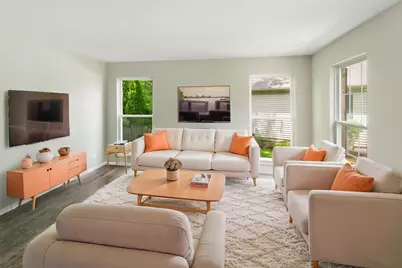
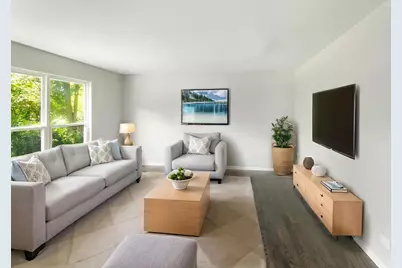
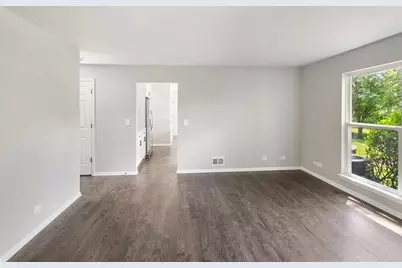
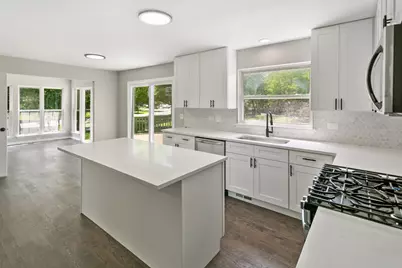
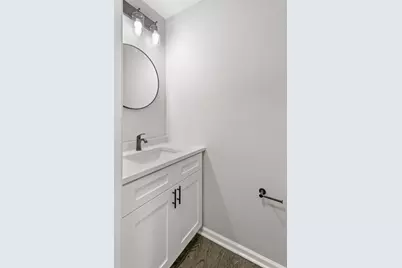
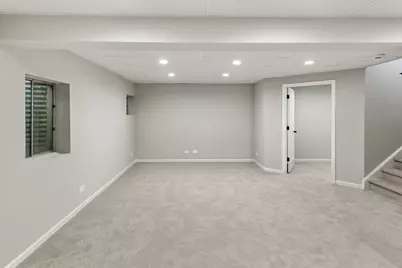
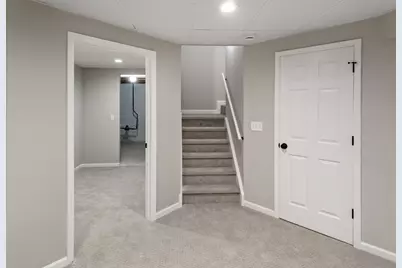
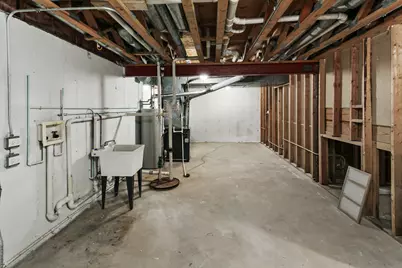
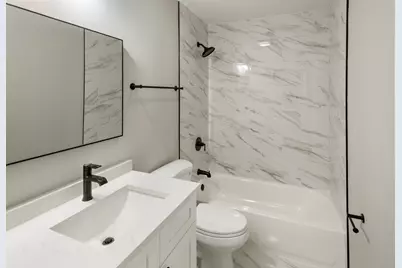
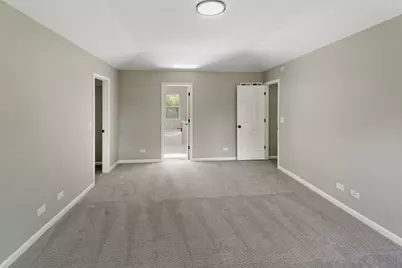
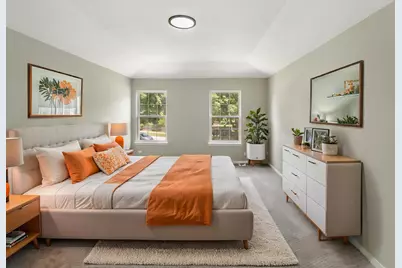
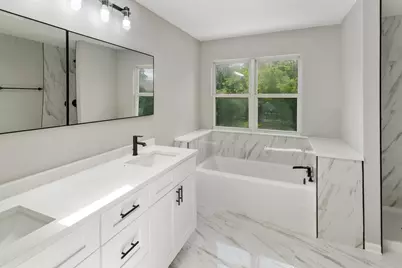
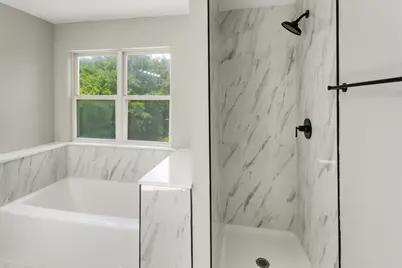
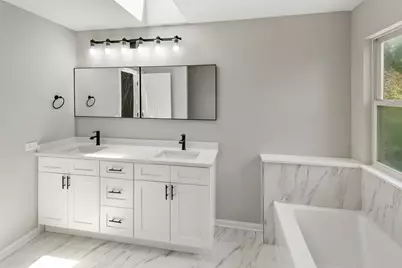
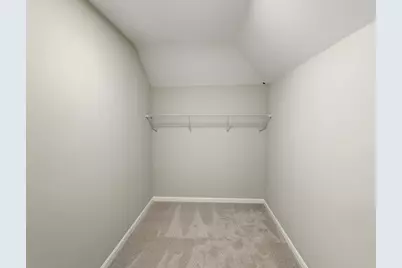
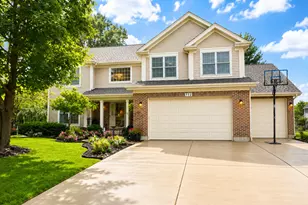
The heart of this lovingly cared for home is the gorgeous kitchen featuring white shaker cabinetry, quartz countertops, a custom tile backsplash, a spacious center island, and stainless steel appliances-all opening seamlessly to the main living areas, making everyday living and entertaining effortless. The flexible floor plan includes a formal living room, inviting family room, and a sun-filled sunroom that overlooks the backyard. Upstairs, the spacious primary suite offers a large walk-in closet and a beautifully appointed bath with dual vanities, a soaking tub, and a custom walk-in shower. The finished basement provides additional living space that's perfect for movie nights, a playroom, home office, or fitness area. A convenient first-floor laundry room and attached 3-car garage add to the home's everyday functionality. Recent improvements include updated flooring throughout, fresh interior paint, stylish lighting and hardware, a high-efficiency furnace, updated sliding glass doors, and many new windows scheduled for installation in early July. Step outside to enjoy the spacious brick paver patio-an ideal place for morning coffee, summer barbecues, or relaxing at the end of the day. Be sure to explore the interactive 3D tour with floor plan, then schedule your private showing today!
Full Property Details
Full Property Details for 600 Brookstone Rd
General
- Price: $649,700
- Taxes: $15,062 (2024)
- Status: Active
- Type: Single Family
- Source: MRED
- MLS ID: 12682669
Rental Information
- Complex Features: Curbs, Sidewalks, Street Lights, Street Paved
Interior
- Basement: Finished, F
- Interior Features: Open Floorplan, Granite Counters, Replacement Windows, Quartz Counters
- Appliances: Range, Microwave, Dishwasher, Refrigerator
- Flooring: Hardwood
Rooms
Bathrooms
- Total Bathrooms: 3
- Full Bathrooms: 2
- Half Bathrooms: 1
- Bathroom Features: Separate Shower, Double Sink, Soaking Tub
Bedrooms
- Total Bedrooms: 4
Parking
- Garage: Yes
- Attached garage: Yes
- Garage Spaces: 3
- Total Spaces: 3
- Parking Features: Yes, Garage Owned, Attached, Garage
Location
- Area: Gages Lake / Grayslake / Hainesville / Third Lake / Wildwood
- County: Lake
- Township: Avon
- Subdivision: Haryan Farm
- Driving Directions: WASHINGTON TO HARYAN TO ALLEGHANY, E TO BROOKSTONE TO #
School Information
- School District: 46
- Elem School District: 46
- Midd School District: 46
- High School District: 127
- Elementary School: Woodview School
- Middle School: Grayslake Middle School
- High School: Grayslake Central High School
- Private School: Grayslake Central High School
Community
- Assoc. Fees Include: None
Heating & Cooling
- Cooling Type: Central Air Conditioning
- Heating Type: Natural Gas, Forced Air
Utilities
- Sewer: Public Sewer
- Water: Public
Structural Information
- Architectural Info: Traditional
- Architectural Style: Traditional
- Construction: Frame
- Exterior Const.: Frame
- Basement: Yes
- Basement Desc.: Finished, Full
- Foundation: Concrete Perimeter
- Roof: Asphalt
- Sub-Flooring: Hardwood
- Square Feet: 2,534
- Sq. Ft. Source: Other
- Year Built: 1992
- Remodeled/Updated: 2026
Lot Features
- Lot Size (Acres): 0.29
- Lot Size Range: .25 to .49 Acre
- Lot Dimensions: 12833
Financial Considerations
- Parking Included: Yes
- Assessment Year: 1992
- Tax Amount: $15,062
- Tax Year: 2024
- Pays Sewer: Public Sewer
Disclosures and Reports
- Ownership: Fee Simple
- Property ID: 6272100110000
Listed by Chase Real Estate LLC

Get Pre-Approved Today
Get a Great Insurance Rate
Schools
Schools serving 600 Brookstone Rd
School Districts:Grayslake Consolidated Community School District 46, Grayslake Community High School District 127
| Name | Grades | Distance |
|---|---|---|
Woodview School 340 North Alleghany Road, Grayslake, IL 60030 | K-4 | 0.2 mi |
Grayslake Middle School 440 Barron Boulevard, Grayslake, IL 60030 | 7-8 | 0.9 mi |
Grayslake Central High School 400 North Lake Street, Grayslake, IL 60030 | 9-12 | 0.5 mi |
Disclaimer:
School attendance boundaries provided by ATTOM Data Solutions and are for reference only. Contact the school directly to verify enrollment eligibility.
Tax History
Tax History for 600 Brookstone Rd
Year
Property Taxes
Change
Tax Assessment
Change
2024
$14,164
10%
$148,538
11%
2024
$12,843
-1%
$134,120
14%
2023
$12,997
1%
$117,230
2%
2022
$12,852
—
$114,410
4%
2021
$12,858
4%
$109,968
5%
2020
$12,418
—
$104,632
4%
2019
$12,421
-10%
$100,386
-9%
2018
$13,786
1%
$110,909
6%
2017
$13,654
4%
$104,326
8%
2016
$13,125
2%
$96,304
9%
2015
$12,818
—
$87,981
—
2014
$12,804
3%
$87,981
3%
2013
$12,437
2%
$85,277
-11%
2012
$12,214
—
$96,107
—
Disclaimer: Historical tax information is derived from public records provided by the county offices. Information is not guaranteed and should be independently verified.
Estimate the Cost
Estimate the Cost for 600 Brookstone Rd
600 Brookstone Road, Grayslake, IL 60030 (MLS# 12682669) is a Single Family property with 4 bedrooms, 2 full bathrooms and 1 partial bathroom. 600 Brookstone Road is currently listed for $649,700 and was received on June 18, 2026. Want to learn more about 600 Brookstone Road? Do you have questions about finding other Single Family real estate for sale in Grayslake? You can browse all Grayslake real estate or contact a Coldwell Banker agent to request more information.