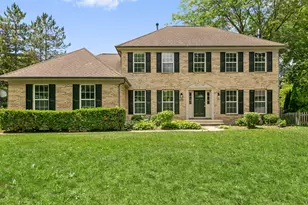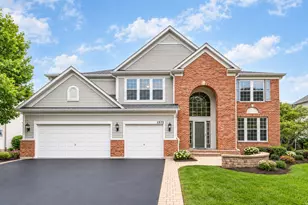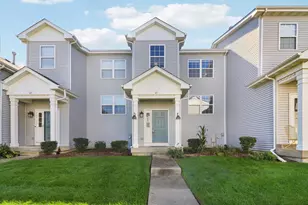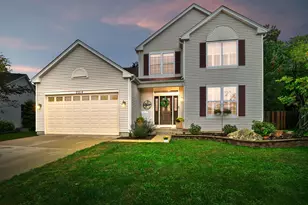

This is a carousel with tiles that activate property listing cards. Use the previous and next buttons to navigate.
1/1
$631,000
This is a carousel with tiles that activate property listing cards. Use the previous and next buttons to navigate.
1/1
Property Description
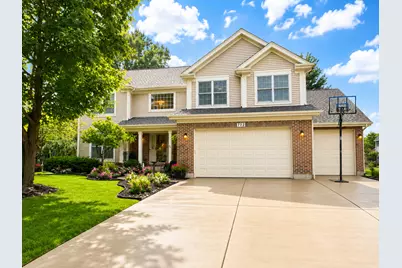
Welcome to this beautifully updated 4+1 bedroom, 3.5-bath home in desirable Haryan Farms, offering one of the largest floor plans in the neighborhood. Perfectly situated on a premium lot backing to Molly's Pond, this home combines spacious living with incredible outdoor amenities, including a stunning in-ground pool, relaxing hot tub, and peaceful water views. Inside, you'll find an inviting formal living room and elegant dining room, ideal for entertaining. The updated kitchen is the heart of the home, featuring a restored hardwood center island, gorgeous Taj Mahal-inspired quartz countertops, newer stainless steel appliances, and abundant cabinetry. The kitchen flows seamlessly into the spacious family room, creating the perfect gathering space, while a second staircase provides convenient access to the upper level. Upstairs, all four bedrooms are generously sized, including an impressive primary suite complete with a walk-in closet and a beautifully updated ensuite bath featuring dual vanities, a soaking tub, and a separate shower. Three additional bedrooms and another full bath provide plenty of space for family and guests. The finished basement expands your living space with a custom bar, large recreation room, fifth bedroom, bonus room, and an additional full bathroom-perfect for entertaining, overnight guests, or multi-generational living. Whether you're enjoying summer days by the pool, relaxing in the hot tub overlooking Molly's Pond, or entertaining inside and out, this exceptional Haryan Farms home offers the perfect blend of space, style, and location.
Full Property Details
Full Property Details for 772 Brookstone Rd
General
- Sold For: $631,000
- Taxes: $16,951 (2025)
- Status: Closed
- Type: Single Family
- Source: MRED
- MLS ID: 12722907
- Added to Site: 60 day(s) ago
Interior
- Interior Features: Cathedral Ceiling(s), Dry Bar, Walk-In Closet(s)
- Fireplace: Yes
- Fireplace(s): Family Room, Gas Log, Gas Starter
- Appliances: Range, Microwave, Dishwasher, Refrigerator, Bar Fridge, Washer, Dryer, Disposal, Humidifier
Rooms
Bathrooms
- Total Bathrooms: 4
- Full Bathrooms: 3
- Half Bathrooms: 1
- Basement Baths: Yes
- Bathroom Features: Separate Shower, Double Sink, Soaking Tub
Bedrooms
- Total Bedrooms: 5
- Bedrooms(Blw Grade): 2
Additional Information
- Equipment: Ceiling Fan(s), Sump Pump
- Other Features: School Bus Service, Commuter Train
Parking
- Garage: Yes
- Attached garage: Yes
- Garage Spaces: 3.7
- Total Spaces: 3
- Parking Features: Concrete, Garage Door Opener, Tandem, Yes, Garage Owned, Attached, Garage
Location
- Area: Gages Lake / Grayslake / Hainesville / Third Lake / Wildwood
- County: Lake
- Subdivision: Haryan Farm
- Driving Directions: Washington St west of Rte 83 to Haryan Way, S to Allegheny, E to Brookstone, W to address
School Information
- School District: 46
- Midd School District: 46
- Elementary School: Woodview School
- Middle School: Grayslake Middle School
- High School: Grayslake Central High School
- Private School: Grayslake Central High School
Community
- Assoc. Fees Include: None
Heating & Cooling
- Cooling Type: Central Air Conditioning
- Heating Type: Natural Gas
Utilities
- Water: Lake Michigan
Structural Information
- Architectural Style: Traditional
- Construction: Vinyl Siding, Brick
- Exterior Const.: Vinyl Siding, Brick
- Basement Desc.: Finished, Full
- Foundation: Concrete Perimeter
- Roof: Asphalt
- Windows: Skylight(s)
- Square Feet: 2,547
- Sq. Ft. Source: Estimated
- Year Built: 1993
Additional Structures
- Other Structures: Shed(s)
Lot Features
- Lot Size (Acres): 0.34
- Lot Size Range: .25 to .49 Acre
- Lot Dimensions: 70 x 189 x 131 x 135
- Fence: Yes
- Lot Features: Landscaped
- Fencing (Description): Fenced
Water Features
- Water Front Desc.: Pond
Financial Considerations
- Assessment Year: 1993
- Tax Amount: $16,951.04
- Tax Year: 2025
Disclosures and Reports
- Ownership: Fee Simple
- Property ID: 6272070080000
Get Pre-Approved Today
Schools
Schools serving 772 Brookstone Rd
School Districts:Grayslake Consolidated Community School District 46, Grayslake Community High School District 127
| Name | Grades | Distance |
|---|---|---|
Woodview School 340 North Alleghany Road, Grayslake, IL 60030 | K-4 | 0.4 mi |
Grayslake Middle School 440 Barron Boulevard, Grayslake, IL 60030 | 7-8 | 0.9 mi |
Grayslake Central High School 400 North Lake Street, Grayslake, IL 60030 | 9-12 | 0.5 mi |
Disclaimer:
School attendance boundaries provided by ATTOM Data Solutions and are for reference only. Contact the school directly to verify enrollment eligibility.
Price & Sales History for 772 Brookstone Rd
Date
Details
Price
Change
Source
9/11/2026
Sold
$631,000
2.6%
MLS
8/09/2026
Listed
$615,000
—
MLS
Disclaimer: Historical sales information is derived from public records provided by the county offices. Information is not guaranteed and should be independently verified.
772 Brookstone Road, Grayslake, IL 60030 (MLS# 12722907) is a Single Family property that was sold at $631,000 on September 11, 2026. This property was listed by The Hering Homes Team from our Libertyville Office.Want to learn more about 772 Brookstone Road? Do you have questions about finding other Single Family real estate for sale in Grayslake? You can browse all Grayslake real estate or contact a Coldwell Banker agent to request more information.