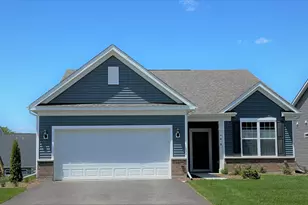
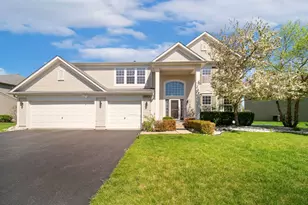
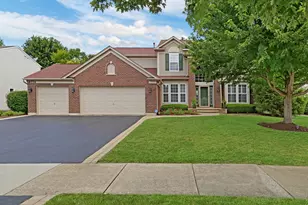
Full Property Details for MLS# 12609238
General
- Sold For: $599,900
- HOA FEE: $197/month
- Taxes: (2024)
- Status: Closed
- Type: Single Family
- Source: MRED
- MLS ID: 12609238
- Added to Site: 189 day(s) ago
Interior
- Interior Features: 1st-Floor Bedroom, 1st-Floor Bath, Walk-In Closet(s), High Ceilings, Open Floorplan
- Appliances: Microwave, Dishwasher, Refrigerator, Disposal, Stainless Steel Appliance(s), Cooktop, Oven
Rooms
- Total Bathrooms: 3
- Full Bathrooms: 3
- Bathroom Features: Separate Shower, Double Sink
Additional Information
- Other Features: Adult Community
Parking
- Garage: Yes
- Attached garage: Yes
- Garage Spaces: 2
- Total Spaces: 2
- Parking Features: Asphalt, Garage Door Opener, Yes, Garage Owned, Attached, Garage
Location
- Area: Lake Villa / Lindenhurst
- County: Lake
- Subdivision: Briargate
- Driving Directions: W. Grand Ave to N. US 45, then west on Deer Trail Dr. in Lindenhurst. Sales Center and model 2865 Briargate Dr.
School Information
- School District: 127
- Midd School District: 127
- High School: Grayslake North High School
- Private School: Grayslake North High School
Community
- Assoc. Fees Include: Lawn Care, Snow Removal
- Mgmt. Company: Property Specialists Inc
Heating & Cooling
- Cooling Type: Central Air Conditioning
- Heating Type: Natural Gas
Utilities
Structural Information
- Construction: Other
- Exterior Const.: Other
- Basement Desc.: None
- Square Feet: 2,634
- Sq. Ft. Source: Builder
- Year Built: 2026
Manufactured Home
Lot Features
- Lot Size Range: Less than .25 Acre
- Lot Dimensions: 7661
Financial Considerations
- Association Fee: $197
- Assoc Fee Freq.: Monthly
- Parking Included: Yes
- Assessment Year: 2026
- Tax Year: 2024
Disclosures and Reports
- Ownership: Fee Simple with Homeowners Association
- Special Conditions: Home Warranty
- Property ID: 6013120300000
Listed by Twin Vines Real Estate Svcs
Sold by Non Member

![[Address not provided], Lindenhurst, IL 60046 - Photo 1](https://m.cbhomes.com/p/156/12609238/17C2B349bdD346b/pds23tp.webp)