
This is a carousel with tiles that activate property listing cards. Use the previous and next buttons to navigate.
1/1
$555,000
This is a carousel with tiles that activate property listing cards. Use the previous and next buttons to navigate.
1/1
Property Description
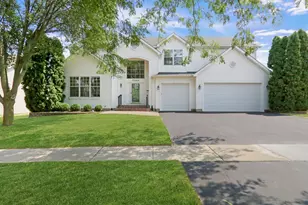
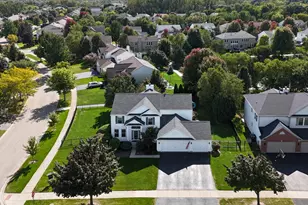
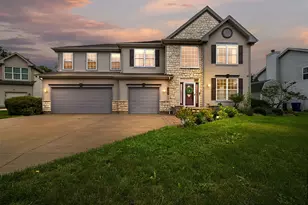
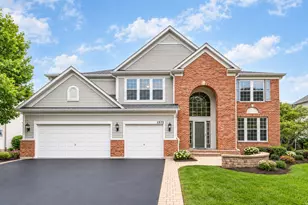
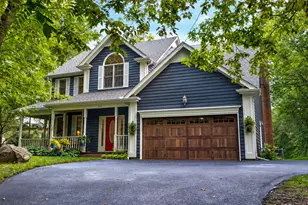
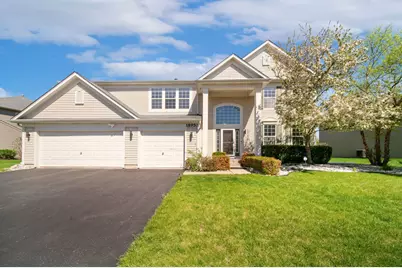
Modern & Elegant Single Family 3800 SQ FT living space with 5 Bedroom 4 bathroom, 3-car garage, Single Family in desirable & popular Stratton Oaks subdivision. Built in 2004 and meticulously maintained, this is a gem of a home and move-in ready with lots of upgrades like hardwood flooring & Quartz countertops in Kitchen. Main Level: Elegant & Airy 2-story foyer, Huge Living Room Features big windows and gleaming hardwood floors and a big formal dining room. Family Room: Open concept, Elegant and spacious with a fireplace and big windows for bright natural light and an office room that can be used as a bedroom adjacent to a full bath on main level. Chef's Kitchen: Boasts 42" cabinetry, stainless steel appliances, quartz countertops, beautiful backsplash, breakfast nook and a spacious dinette that opens via sliding doors to a huge brick patio perfect for grilling & entertaining and backs to stunning pond water views. Upper level Primary Suite Retreat: Majestic master featuring tray ceilings, a private spa bath with a Jacuzzi tub, standing shower and a spacious his and her walk-in closet. 4 more Large Bedrooms accompanied by 2 more modern full bathrooms and an additional 1st floor den that can be used as an extra office space or play area. Essentials: Includes main level laundry room with storage. Lower Level: Full unfinished basement with radon mitigation system is ready to be finished to buyer's imagination! Attached oversized 3 car garage with plenty of storage with EV power outlet installed already is a huge plus! Premium Updates & Peace of Mind: 2025: New EV power outlet in Garage, Electrical usage monitor/Emporia 2025, Thermostat and Basement insulation added 2024: New Kitchen quartz counter and backsplash, Water heater, Additional insulation added for home, Radon Mitigation system installed, New Sump Pump, LED lights added 2023: New Dishwasher, Garage floor paint 2022: New hardwood floor on first floor, New floor on 1st floor bathroom, Two new windows , Ring Security. Location, Location, Location! Situated in the top-rated Dist 24 Milburn & Dist 121 Warren Township highschool, School bus stop near intersection, you are just minutes from the highway, restaurants & shopping, walk-able access to playground. Whole home freshly painted! Make this gorgeous home yours today!
Full Property Details
Full Property Details for 18950 W Glenhurst Dr
General
- Sold For: $555,000
- HOA FEE: $57/month
- HOA FEE FREQ.: Annually
- Taxes: $15,701 (2024)
- Status: Closed
- Type: Single Family
- Source: MRED
- MLS ID: 12629212
- Added to Site: 111 day(s) ago
Interior
- Interior Features: Cathedral Ceiling(s)
- Fireplace: Yes
- Fireplace(s): Family Room
- Appliances: Microwave, Disposal
Rooms
Bathrooms
- Total Bathrooms: 4
- Full Bathrooms: 4
- Bathroom Features: Whirlpool, Separate Shower, Double Sink
Bedrooms
- Total Bedrooms: 5
Additional Information
- Equipment: Dish Antenna, Carbon Monoxide Detectors, Ceiling Fan(s), Sump Pump
Parking
- Garage: Yes
- Attached garage: Yes
- Garage Spaces: 3
- Total Spaces: 3
- Parking Features: Asphalt, Yes, Attached, Garage
Location
- Area: Lake Villa / Lindenhurst
- County: Lake
- Subdivision: Stratton Oaks
- Driving Directions: Rt 132 & Rt 45 N to Chatam e to Glenhurst S to #
School Information
- School District: 24
- Midd School District: 24
- Elementary School: Millburn C C School
- Middle School: Millburn C C School
- High School: Warren Township High School
- Private School: Warren Township High School
Community
- Assoc. Fees Include: Other
Heating & Cooling
- Cooling Type: Central Air Conditioning
- Heating Type: Natural Gas, Forced Air
Utilities
- Water: Public
Structural Information
- Architectural Style: Colonial
- Construction: Vinyl Siding
- Exterior Const.: Vinyl Siding
- Basement Desc.: Unfinished, Full
- Foundation: Concrete Perimeter
- Roof: Asphalt
- Square Feet: 3,800
- Sq. Ft. Source: Other
- Year Built: 2004
Manufactured Home
- Model: DEVONSHIRE
Lot Features
- Lot Size (Acres): 0.27
- Lot Size Range: .25 to .49 Acre
- Lot Dimensions: 122 x 71 x 122 x 107
Water Features
- Water Front: Yes
- Water Front Desc.: Pond
- Water Front View: Back of Property
Financial Considerations
- Association Fee: $680
- Assoc Fee Freq.: Annually
- Assessment Year: 2004
- Tax Amount: $15,701
- Tax Year: 2024
Disclosures and Reports
- Ownership: Fee Simple
- Property ID: 7071140130000
Get Pre-Approved Today
Schools
Schools serving 18950 W Glenhurst Dr
School Districts:Millburn Community Consolidated School District 24, Warren Township High School District 121
| Name | Grades | Distance |
|---|---|---|
Millburn Central School 18550 West Millburn Road, Old Mill Creek, IL 60083 | PK-5 | 2.1 mi |
Millburn Middle School 640 Freedom Way, Lindenhurst, IL 60046 | 6-8 | 2.6 mi |
Warren Township High School 34090 N Almond Rd, Gurnee, IL 60031 | 9-12 | 2.7 mi |
Disclaimer:
School attendance boundaries provided by ATTOM Data Solutions and are for reference only. Contact the school directly to verify enrollment eligibility.
Price & Sales History for 18950 W Glenhurst Dr
Date
Details
Price
Change
Source
6/22/2026
Sold
$555,000
-2.61%
MLS
4/24/2026
Listed
$569,900
—
MLS
Disclaimer: Historical sales information is derived from public records provided by the county offices. Information is not guaranteed and should be independently verified.
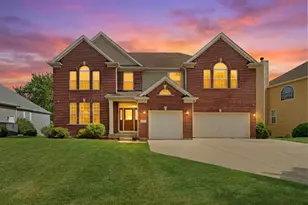
18950 W Glenhurst Drive, Lake Villa, IL 60046 (MLS# 12629212) is a Single Family property that was sold at $555,000 on June 22, 2026. This property was listed by Venkat Talari from our The Groves Office.Want to learn more about 18950 W Glenhurst Drive? Do you have questions about finding other Single Family real estate for sale in Lake Villa? You can browse all Lake Villa real estate or contact a Coldwell Banker agent to request more information.