
This is a carousel with tiles that activate property listing cards. Use the previous and next buttons to navigate.

$560,000
This is a carousel with tiles that activate property listing cards. Use the previous and next buttons to navigate.


Full Property Details for 36844 N Deerview Dr
General
- Sold For: $560,000
- HOA FEE: $42/month
- HOA FEE FREQ.: Annually
- Taxes: $14,404 (2025)
- Status: Closed
- Type: Single Family
- Source: MRED
- MLS ID: 12671354
Interior
- Interior Features: Vaulted Ceiling(s), Walk-In Closet(s)
- Fireplace: Yes
- Fireplace(s): Family Room, Gas Log
- Appliances: Range, Dishwasher, Refrigerator, Washer, Dryer
- Flooring: Hardwood
Rooms
Bathrooms
- Total Bathrooms: 4
- Full Bathrooms: 3
- Half Bathrooms: 1
- Basement Baths: Yes
Bedrooms
- Total Bedrooms: 5
Additional Information
- Equipment: Water Softener (Owned), Carbon Monoxide Detectors, Ceiling Fan(s), Sump Pump
Exterior
- Exterior Features: Hot Tub
Parking
- Garage: Yes
- Attached garage: Yes
- Garage Spaces: 3
- Total Spaces: 3
- Parking Features: Asphalt, Garage Door Opener, Yes, Garage Owned, Attached, Garage
Location
- Area: Lake Villa / Lindenhurst
- County: Lake
- Subdivision: Deerpath
- Driving Directions: N on Rt 45 from Rt 45 and Grand. East on Deer Trail Rd. North on Deerview Dr.
School Information
- School District: 24
- Midd School District: 24
- Elementary School: Millburn C C School
- Middle School: Millburn C C School
- High School: Warren Township High School
- Private School: Warren Township High School
Community
- Assoc. Fees Include: None
Heating & Cooling
- Cooling Type: Central Air Conditioning
- Heating Type: Natural Gas, Forced Air
Utilities
- Water: Public
Structural Information
- Construction: Vinyl Siding, Brick
- Exterior Const.: Vinyl Siding, Brick
- Basement Desc.: Finished, Exterior Entry, Full, Walk-Out Access
- Sub-Flooring: Hardwood
- Square Feet: 4,526
- Sq. Ft. Source: Assessor
- Year Built: 1998
Lot Features
- Lot Size (Acres): 0.28
- Lot Size Range: .25 to .49 Acre
- Lot Dimensions: 138 x 88
- Fence: Yes
- Lot Features: Nature Preserve Adjacent
- Fencing (Description): Fenced
Financial Considerations
- Association Fee: $500
- Assoc Fee Freq.: Annually
- Assessment Year: 1998
- Tax Amount: $14,404.06
- Tax Year: 2025
Disclosures and Reports
- Ownership: Fee Simple
- Property ID: 7071070370000
Listed by @properties Christie's International Real Estate
Sold by Great Homes Real Estate, Inc.
Listing agent
@properties Christie's International Real Estate

 NMLS#: 1598647
Schools serving 36844 N Deerview Dr
| Name | Grades | Distance |
|---|---|---|
Millburn Central School 18550 West Millburn Road, Old Mill Creek, IL 60083 | PK-5 | 1.8 mi |
Millburn Middle School 640 Freedom Way, Lindenhurst, IL 60046 | 6-8 | 2.4 mi |
Warren Township High School 34090 N Almond Rd, Gurnee, IL 60031 | 9-12 | 2.9 mi |
This is a carousel with tiles that activate property listing cards. Use the previous and next buttons to navigate.
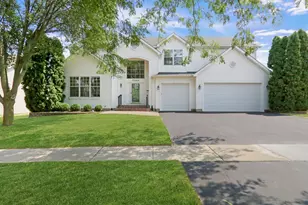
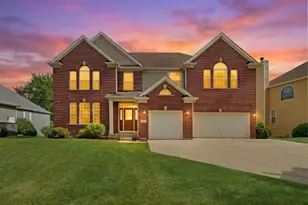
- Single Family
- Active
- Updated 1 day ago
- 5Beds
- 4Total Baths
- 3,447Sq. Ft.

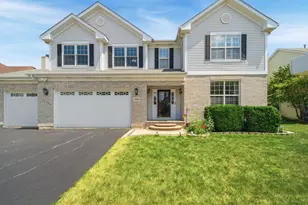
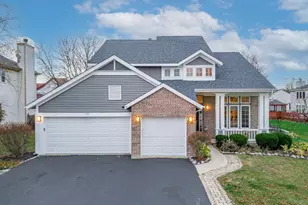

This is a carousel with tiles that activate property listing cards. Use the previous and next buttons to navigate.
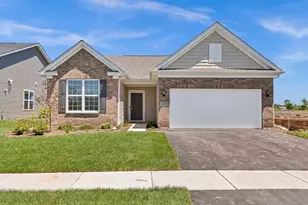
- Single Family
- Active
- Updated 2 days ago
- 2Beds
- 2Total Baths
- 1,780Sq. Ft.
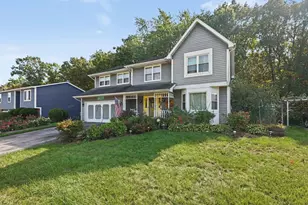
- Single Family
- Active
- Updated 8 hours ago
- 4Beds
- 4Total Baths
- 3,201Sq. Ft.

- Single Family
- Active
- Updated 2 days ago
- 4Beds
- 3Total Baths
- 3,507Sq. Ft.
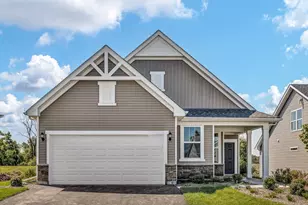
- Single Family
- Active
- Updated 2 days ago
- 2Beds
- 2Total Baths
- 1,498Sq. Ft.
This is a carousel with tiles that activate property listing cards. Use the previous and next buttons to navigate.
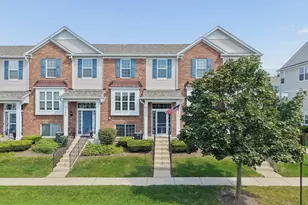
- Condo / Townhouse
- Active
- Updated 3 days ago
- 4Beds
- 3Total Baths
- 2,055Sq. Ft.
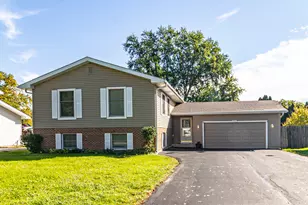
- Single Family
- Active
- Updated 4 days ago
- 5Beds
- 3Total Baths
- 2,304Sq. Ft.
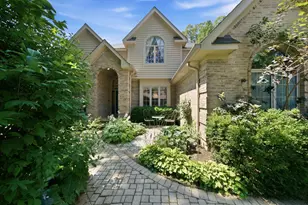
- Single Family
- Active
- Updated 3 days ago
- 5Beds
- 3Total Baths
- 4,068Sq. Ft.

- Single Family
- Active
- Updated 7 hours ago
- 4Beds
- 4Total Baths
- 3,330Sq. Ft.
This is a carousel with tiles that activate property listing cards. Use the previous and next buttons to navigate.

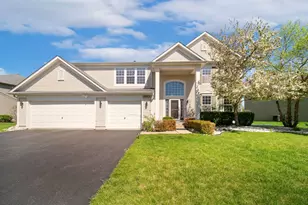
- Single Family
- Closed
- 5Beds
- 4Total Baths
- 3,800Sq. Ft.

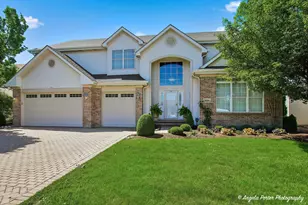
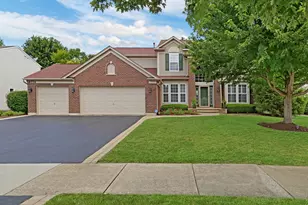
36844 N Deerview Drive, Lake Villa, IL 60046 (MLS# 12671354) is a Single Family property that was sold at $560,000 on September 03, 2026. Want to learn more about 36844 N Deerview Drive? Do you have questions about finding other Single Family real estate for sale in Lake Villa? You can browse all Lake Villa real estate or contact a Coldwell Banker agent to request more information.