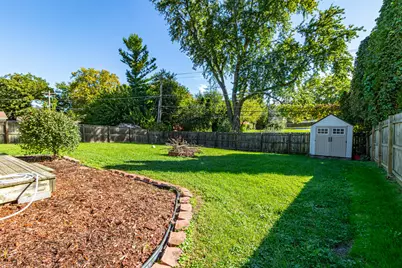
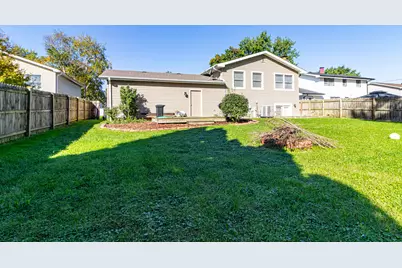
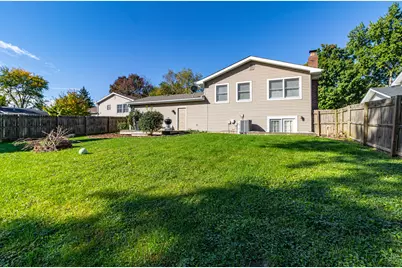
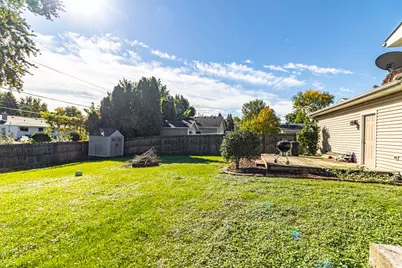
This is a carousel with tiles that activate property listing cards. Use the previous and next buttons to navigate.
1/32
$399,950 Just Listed
This is a carousel with tiles that activate property listing cards. Use the previous and next buttons to navigate.
1/32
Property Description
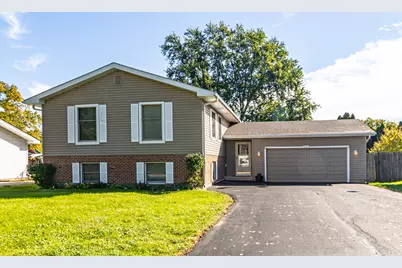
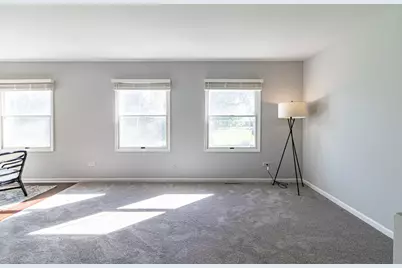
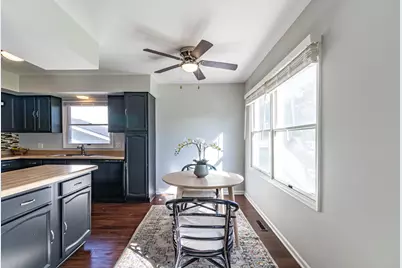
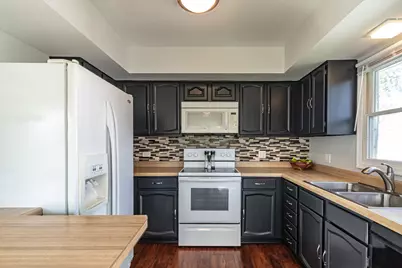
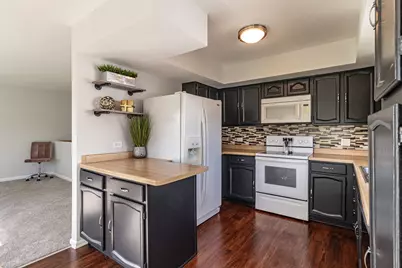
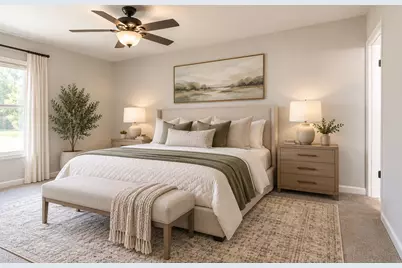
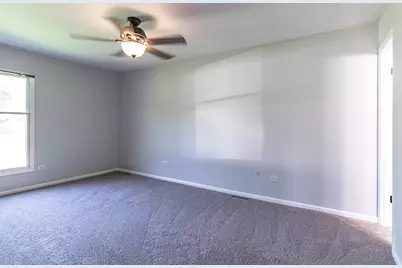
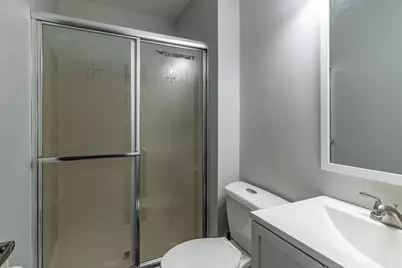
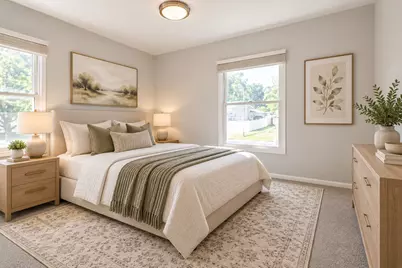
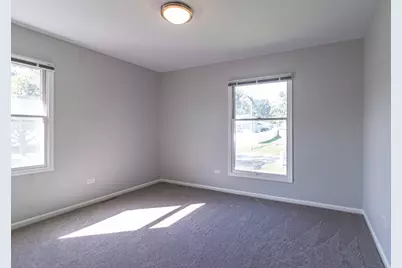
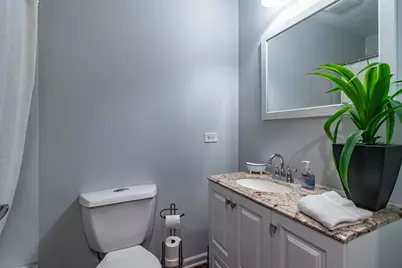
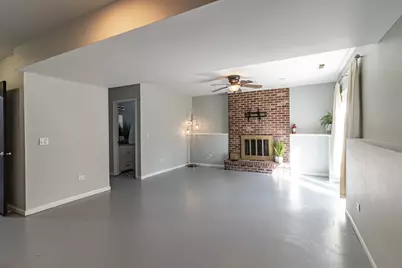
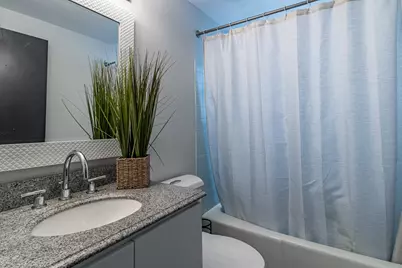
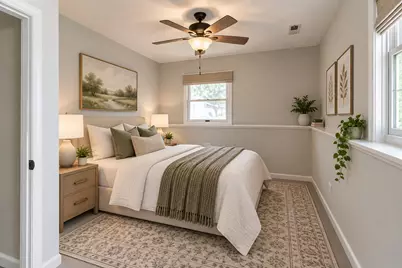
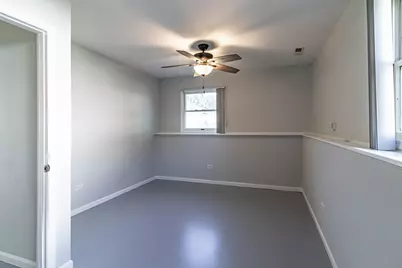
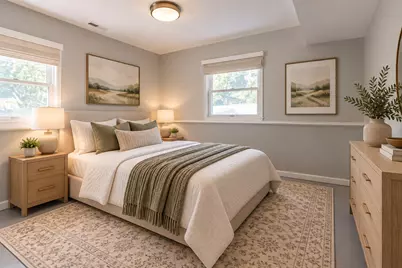
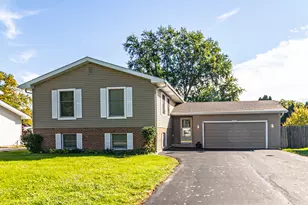
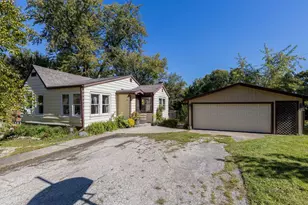
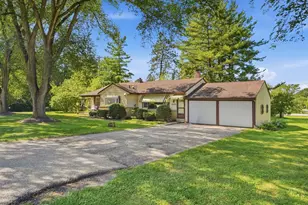
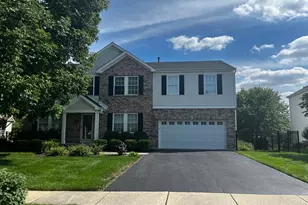
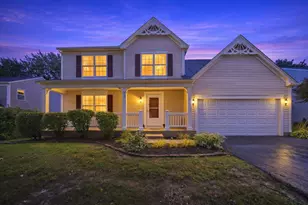
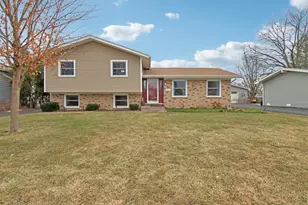
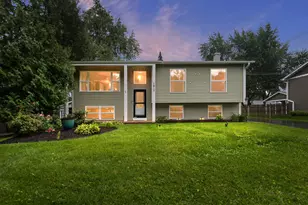
Newly painted, new carpet, roof and siding replaced in 2014! Welcome to this bright and sunny five-bedroom, three-bath split-level home in the desirable Venetian Village subdivision. The inviting living room and dining room lead seamlessly into the kitchen, which offers tons of cabinet space - perfect for everyday living and entertaining. The main level features a primary suite with a private ensuite, along with two additional spacious bedrooms and a full bath, offering comfortable accommodations for family or guests. The lower level offers a cozy family room anchored by a charming brick fireplace, with exterior access to the backyard - a great spot to relax or entertain. Two additional bedrooms, a full bath, and a laundry room complete the lower level, providing excellent flexibility for multi-generational living, guests, or a home office setup. Ideally located close to Lindenhurst shopping, restaurants, and more, this home offers a wonderful blend of space, comfort, and convenience!
Full Property Details
Full Property Details for 103 Hickory Dr
General
- Price: $399,950
- Taxes: $8,529 (2025)
- Status: Active
- Type: Single Family
- Source: MRED
- MLS ID: 12775581
Rental Information
- Complex Features: Park, Lake, Street Paved
Interior
- Basement: None
- Interior Features: Walk-In Closet(s), Open Floorplan
- Fireplace: Yes
- Number of Fireplaces: 1
- Fireplace(s): Family Room, Wood-Burning
- Appliances: Range, Microwave, Dishwasher, Refrigerator, Washer, Dryer, Disposal, Humidifier
Rooms
Bathrooms
- Total Bathrooms: 3
- Full Bathrooms: 3
Bedrooms
- Total Bedrooms: 5
Additional Information
- Equipment: Water Softener (Owned), Ceiling Fan(s), Sump Pump, Backup Sump Pump
- Other Features: School Bus Service
Parking
- Garage: Yes
- Attached garage: Yes
- Garage Spaces: 2
- Total Spaces: 2
- Parking Features: Asphalt, Garage Door Opener, Yes, Attached, Garage
Location
- Area: Lake Villa / Lindenhurst
- County: Lake
- Township: Lake Villa
- Subdivision: Venetian Village
- Driving Directions: 132/Grand Ave. W to Hawthorne N to Fairfield W to Hickory N to home on the right.
School Information
- School District: 41
- Elem School District: 41
- Midd School District: 41
- High School District: 117
- Elementary School: B J Hooper Elementary School
- Middle School: Peter J Palombi School
- High School: Lakes Community High School
- Private School: Lakes Community High School
Community
- Assoc. Fees Include: None
Heating & Cooling
- Cooling Type: Central Air Conditioning
- Heating Type: Electric
Utilities
- Sewer: Public Sewer
- Water: Public
Structural Information
- Architectural Info: Bi-Level
- Architectural Style: Bi-Level
- Construction: Vinyl Siding, Brick
- Exterior Const.: Vinyl Siding, Brick
- Basement Desc.: None
- Roof: Asphalt
- Windows: Screens
- Square Feet: 2,304
- Sq. Ft. Source: Assessor
- Year Built: 1978
Additional Structures
- Other Structures: Shed(s)
Lot Features
- Lot Size (Acres): 0.2298
- Lot Size Range: Less than .25 Acre
- Lot Dimensions: 70 x 143 x 70 x 143
- Fence: Yes
- Lot Features: Landscaped
- Fencing (Description): Fenced
Financial Considerations
- Parking Included: Yes
- Assessment Year: 1978
- Tax Amount: $8,529.22
- Tax Year: 2025
- Pays Sewer: Public Sewer
Disclosures and Reports
- Ownership: Fee Simple
- Property ID: 2353080070000
Listed by RE/MAX Top Performers

Get Pre-Approved Today
Get a Great Insurance Rate
Schools
Schools serving 103 Hickory Dr
School Districts:Lake Villa Community Consolidated School District 41, Antioch Community High School District 117
| Name | Grades | Distance |
|---|---|---|
B J Hooper Elementary School 2400 Sand Lake Road, Lindenhurst, IL 60046 | PK-6 | 1 mi |
Peter J Palombi School 133 McKinley Avenue, Lake Villa, IL 60046 | 7-8 | 2.1 mi |
Lakes Community High School 1600 Eagle Way, Lake Villa, IL 60046 | 9-12 | 2.1 mi |
Disclaimer:
School attendance boundaries provided by ATTOM Data Solutions and are for reference only. Contact the school directly to verify enrollment eligibility.
Tax History
Tax History for 103 Hickory Dr
Year
Property Taxes
Change
Tax Assessment
Change
2024
$8,209
7%
$109,305
7%
2024
$7,706
-1%
$101,897
13%
2023
$7,814
6%
$90,031
7%
2022
$7,373
3%
$83,831
8%
2021
$7,191
-14%
$77,874
3%
2020
$8,356
—
$75,379
4%
2019
$8,356
165%
$72,445
130%
2018
$3,151
7%
$31,525
3%
2017
$2,943
14%
$30,684
16%
2016
$2,585
5%
$26,499
7%
2015
$2,452
18%
$24,749
-58%
2014
$2,071
-68%
$59,559
4%
2013
$6,456
6%
$57,066
-13%
2012
$6,086
—
$65,686
—
Disclaimer: Historical tax information is derived from public records provided by the county offices. Information is not guaranteed and should be independently verified.
Estimate the Cost
Estimate the Cost for 103 Hickory Dr
103 Hickory Drive, Lindenhurst, IL 60046 (MLS# 12775581) is a Single Family property with 5 bedrooms and 3 full bathrooms. 103 Hickory Drive is currently listed for $399,950 and was received on October 02, 2026. Want to learn more about 103 Hickory Drive? Do you have questions about finding other Single Family real estate for sale in Lindenhurst? You can browse all Lindenhurst real estate or contact a Coldwell Banker agent to request more information.