No photo available
$475,000 Just Listed
Property Description
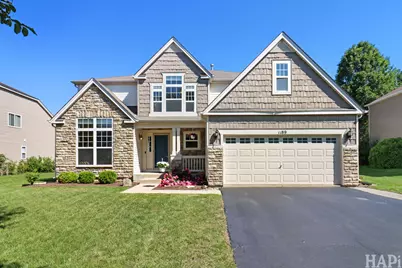
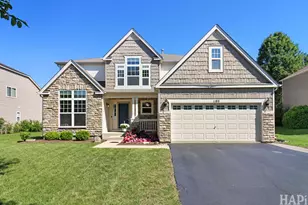
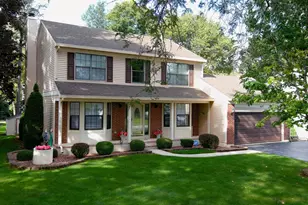
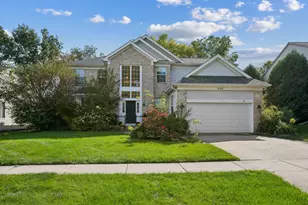
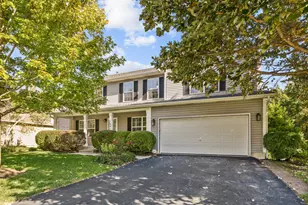
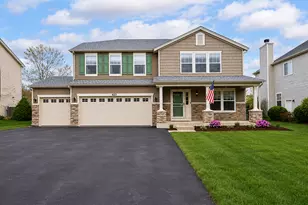
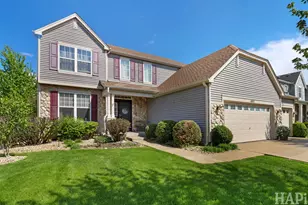
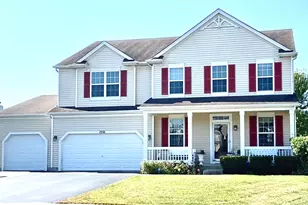
2025 NEW CARPET | NEW GE MICROWAVE | NEW BOSCH DISHWASHER | NEW SUMP PUMP -- 2024 NEW WHOLE HOME HUMIDIFIER | NEW BLINDS -- 2023 NEW REFRIGERATOR | NEW PAINT| FIREPLACE INSPECTED & SWEPT | HVAC DUCT DEEP CLEAN -- Updated Mudroom, Updated Patio Steps, New Smoke/CO Detectors -- (FULL LIST IN DOCS) This one's got the lot everyone asks for and never finds: backs to conservation land, so no rear neighbors, just trees. 2,800+ square feet, two story, stone and cedar shake front, covered porch. Walk in and the family room is the reason you'll write the offer. Two story ceilings, a full stone wood burning fireplace, and a loft that overlooks the whole room from above. Kitchen has stainless steel appliances, a slate tile backsplash, a big island, and enough cabinet space that you won't be fighting for counter room. It opens right into the dining area, so whoever's cooking isn't stuck missing the conversation. Downstairs also has a flex room off the main living space, office, guest room, playroom, whatever fits your life right now. Backyard is fully fenced and huge, with a brick paver patio and built in seat wall (grill, fire pit, or just coffee, take your pick), then it rolls back into mature trees. Kids' swing set already has a home if you want it. Primary suite upstairs has the soaking tub, separate shower, and dual vanity setup, plus three more bedrooms and a loft for whatever you need. Full unfinished basement if you want more room to grow into. Close to shopping, dining, and I-94. This one won't sit.
Full Property Details
Full Property Details for 1189 Kevington Dr
General
- Price: $475,000
- HOA FEE: $31/month
- HOA FEE FREQ.: Annually
- Taxes: $13,966 (2024)
- Status: Active
- Type: Single Family
- Source: MRED
- MLS ID: 12699354
- Updated: 7/11/2026
- Added to Site: 3 day(s) ago
Rental Information
- Complex Features: Lake, Curbs, Sidewalks, Street Lights, Street Paved
Interior
- Basement: Unfinished
- Fireplace: Yes
- Number of Fireplaces: 1
- Fireplace(s): Family Room, Wood-Burning, Gas Starter
- Appliances: Range, Microwave, Dishwasher, Refrigerator, Disposal
Rooms
Bathrooms
- Total Bathrooms: 3
- Full Bathrooms: 2
- Half Bathrooms: 1
- Bathroom Features: Separate Shower, Double Sink
Bedrooms
- Total Bedrooms: 4
Additional Information
- Equipment: Cable TV, Ceiling Fan(s), Sump Pump
- Other Features: School Bus Service, Commuter Train
Parking
- Garage: Yes
- Attached garage: Yes
- Garage Spaces: 2
- Total Spaces: 2
- Parking Features: Asphalt, Garage Door Opener, Yes, Attached, Garage
Location
- Area: Antioch
- County: Lake
- Township: Antioch
- Subdivision: Neuhaven
- Driving Directions: 45/173 W2 DEERCREST. Go right. Right on Devon 2 STREET
School Information
- School District: 34
- Elem School District: 34
- Midd School District: 34
- High School District: 117
- Elementary School: Antioch Elementary School
- Middle School: Antioch Upper Grade School
- High School: Antioch Community High School
- Private School: Antioch Community High School
Community
- Assoc. Fees Include: Insurance
Heating & Cooling
- Cooling Type: Central Air Conditioning
- Heating Type: Natural Gas, Forced Air
Utilities
- Sewer: Public Sewer
- Water: Public
Structural Information
- Architectural Info: Traditional
- Architectural Style: Traditional
- Model: CLEARWATER
- Construction: Vinyl Siding
- Exterior Const.: Vinyl Siding
- Basement: Yes
- Basement Desc.: Unfinished, Full
- Foundation: Concrete Perimeter
- Roof: Asphalt
- Square Feet: 2,777
- Sq. Ft. Source: Assessor
- Year Built: 2006
Manufactured Home
- Model: CLEARWATER
Lot Features
- Lot Size (Acres): 0.27
- Lot Size Range: .25 to .49 Acre
- Lot Dimensions: 69 x 171 x 71 x 162
- Lot Features: Forest Preserve Adjacent
Financial Considerations
- Association Fee: $370
- Assoc Fee Freq.: Annually
- Assessment Year: 2006
- Tax Amount: $13,966
- Tax Year: 2024
- Pays Sewer: Public Sewer
Disclosures and Reports
- Ownership: Fee Simple
- Property ID: 2113040380000
Listed by Real Broker, LLC
Get Pre-Approved Today
Get a Great Insurance Rate
Schools
Schools serving 1189 Kevington Dr
School Districts:Antioch Community Consolidated School District 34, Antioch Community High School District 117
| Name | Grades | Distance |
|---|---|---|
Hillcrest Elementary School, Antioch, IL 433 East Depot Street, Antioch, IL 60002 | K-5 | 1.5 mi |
W C Petty Elementary School 850 Highview Drive, Antioch, IL 60002 | K-5 | 4 mi |
Antioch Upper Grade School 800 Highview Drive, Antioch, IL 60002 | 6-8 | 3.8 mi |
Antioch Community High School 1133 Main Street, Antioch, IL 60002 | 9-12 | 2.8 mi |
Disclaimer:
School attendance boundaries provided by ATTOM Data Solutions and are for reference only. Contact the school directly to verify enrollment eligibility.
Price & Sales History for 1189 Kevington Dr
Date
Details
Price
Change
Source
7/10/2026
Listed
$475,000
26.67%
MLS
7/13/2023
Sold
$375,000
—
Public Record
Disclaimer: Historical sales information is derived from public records provided by the county offices. Information is not guaranteed and should be independently verified.
Tax History
Tax History for 1189 Kevington Dr
Year
Property Taxes
Change
Tax Assessment
Change
2024
$13,966
16%
$135,000
8%
2024
$12,068
12%
$124,988
6%
2023
$10,784
8%
$117,634
15%
2022
$9,998
2%
$101,966
7%
2021
$9,796
-1%
$95,144
3%
2020
$9,937
-17%
$92,517
5%
2019
$11,988
12%
$88,474
13%
2018
$10,699
2%
$78,489
5%
2017
$10,509
2%
$74,709
4%
2016
$10,266
3%
$72,099
3%
2015
$9,956
3%
$70,265
—
2014
$9,666
4%
$70,265
3%
2013
$9,295
7%
$68,492
-10%
2012
$8,721
—
$76,059
—
Disclaimer: Historical tax information is derived from public records provided by the county offices. Information is not guaranteed and should be independently verified.
Estimate the Cost
Estimate the Cost for 1189 Kevington Dr
1189 Kevington Drive, Antioch, IL 60002 (MLS# 12699354) is a Single Family property with 4 bedrooms, 2 full bathrooms and 1 partial bathroom. 1189 Kevington Drive is currently listed for $475,000 and was received on July 10, 2026. Want to learn more about 1189 Kevington Drive? Do you have questions about finding other Single Family real estate for sale in Antioch? You can browse all Antioch real estate or contact a Coldwell Banker agent to request more information.