This is a carousel with tiles that activate property listing cards. Use the previous and next buttons to navigate.
1/40
$395,900
This is a carousel with tiles that activate property listing cards. Use the previous and next buttons to navigate.
1/40
Property Description
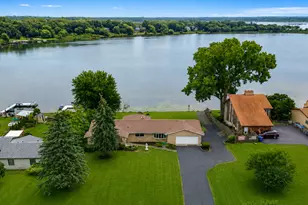
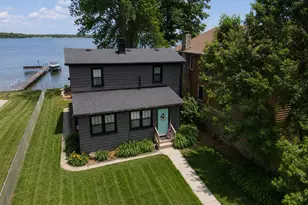
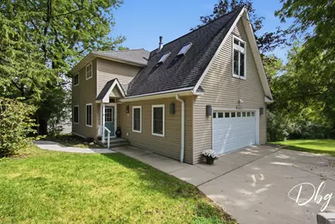
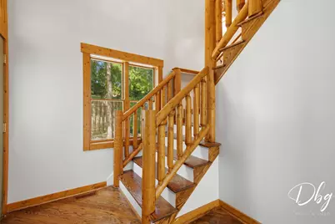
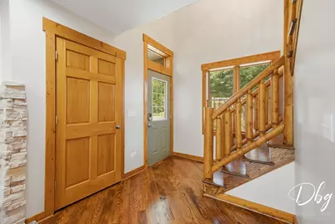
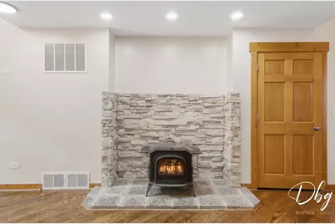
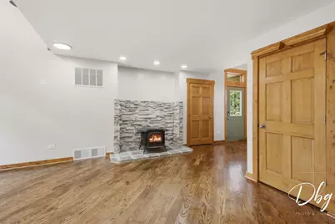
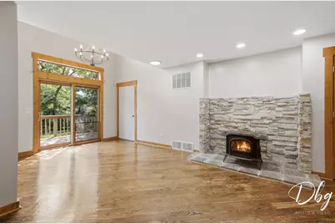
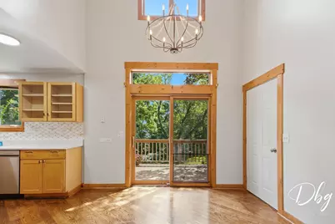
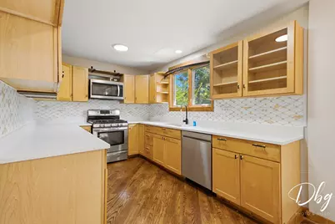
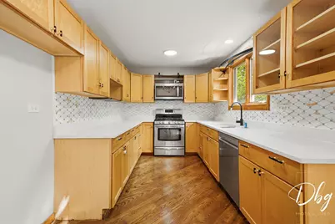
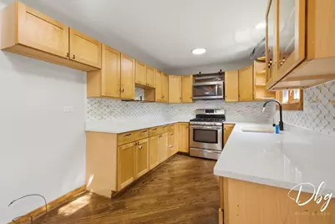
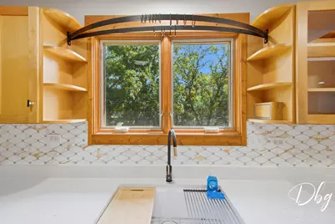
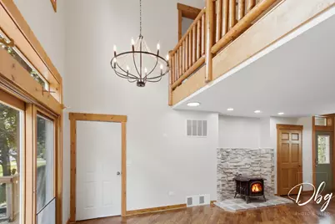
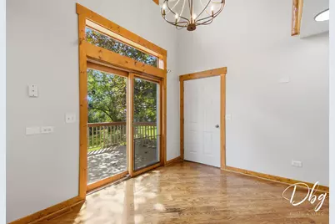
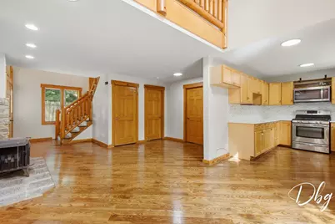
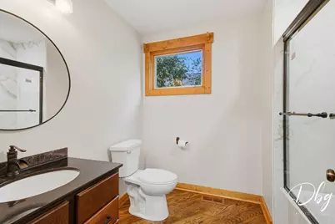
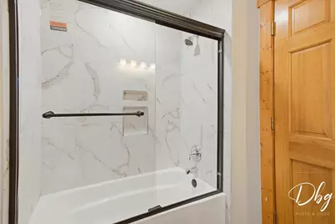
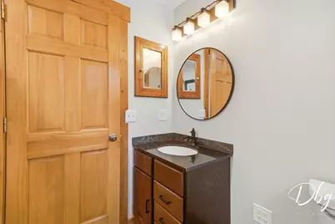
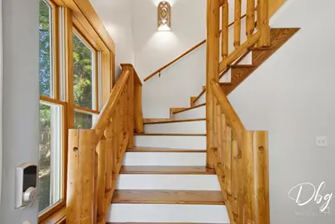
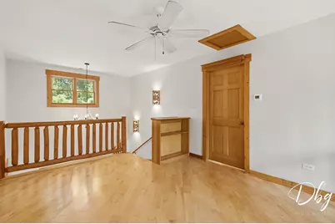
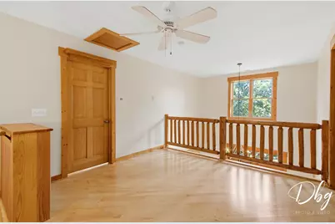
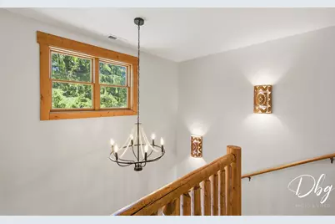
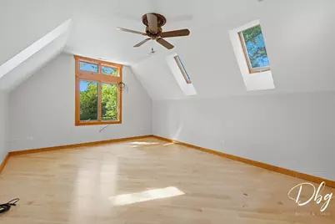
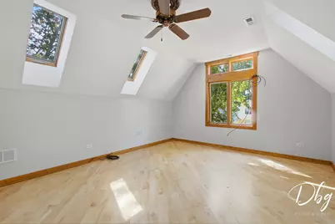
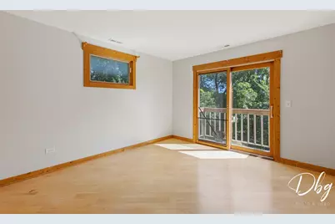
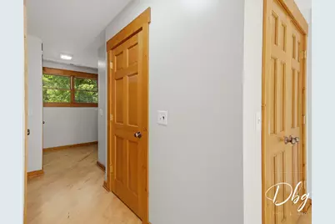
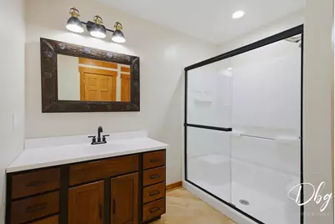
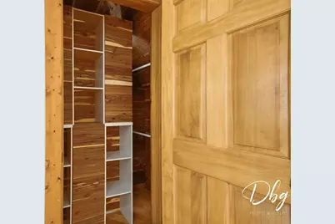
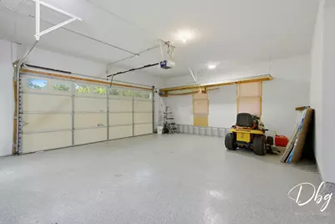
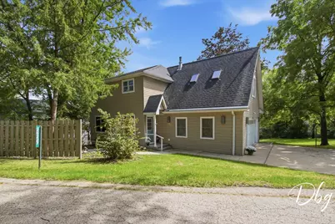
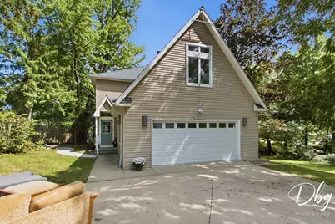
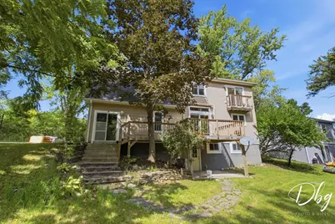
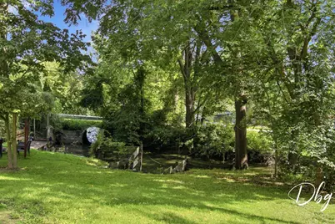
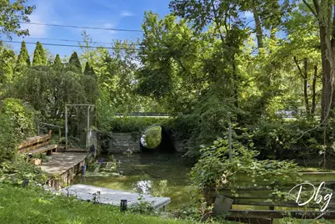
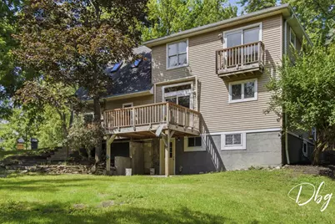
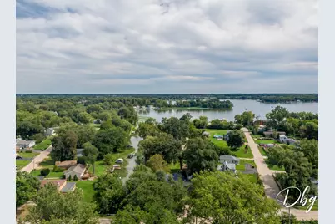
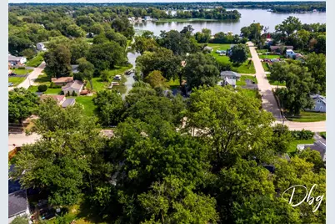
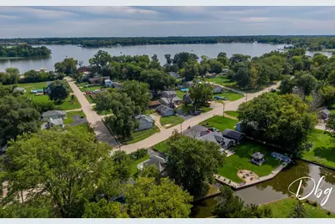
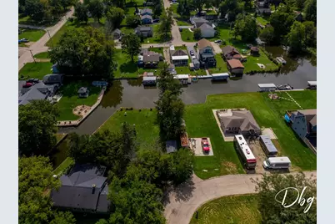
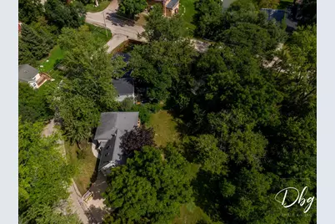
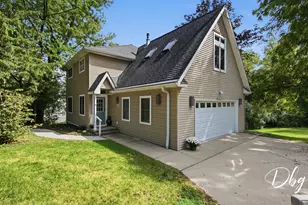
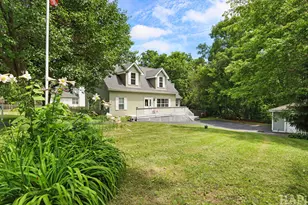
This is a one-of-a-kind home that offers a peaceful retreat on a channel leading to the Chain O' Lakes, combining the charm of country living with thoughtful modern updates. The original foundation dates back to 1937, while the home essentially completely rebuilt in 2002. Step inside to beautiful hardwood floors, soaring ceilings, wood burning stove, and hand-made Aspen railings and banisters from Colorado creating log-style cabin details for a warm, inviting feel. The open-concept main level offers plenty of natural light and comfortable living space, along with an updated kitchen featuring quartz counter tops, abundant cabinetry, new sink, new dishwasher and new microwave. Upstairs includes the spacious primary bedroom featuring two closets, a private balcony, a separate toilet room, shower and sink area plus an additional bathroom closet. The second upstairs bedroom offers skylights that bring in abundance of natural light and add to the home's unique character. The walk-out basement provides additional flexible space along with an utility area and convenient access to the outdoors. The basement floor sits approximately 35 feet above the flood level, offering added peace of mind with no requirement for flood insurance. Additional features include epoxy floor coating, a tank-less hot water heater, water softener system, and reverse osmosis system. The furnace has a new blower motor and the roof has architectural shingles. The A/C was updated in 2017. The insulated garage features durable epoxy flooring and sliding glass doors for easy access to the outdoors. Enjoy the tranquility of country living while being just steps from the water, with channel access leading to the Chain O' Lakes. Whether you're looking for a year-round home, weekend getaway or a place to enjoy the lake lifestyle, this unique property offers a combination that's hard to find. Come see the character, charm and lifestyle this special home has to offer!
Full Property Details
Full Property Details for 26227 W Forest Ct
General
- Price: $395,900
- Taxes: $7,070 (2025)
- Status: Active
- Type: Single Family
- Source: MRED
- MLS ID: 12752239
- Updated: 9/22/2026
- Added to Site: 27 day(s) ago
Interior
- Basement: Unfinished
- Fireplace: Yes
- Number of Fireplaces: 1
- Fireplace(s): Living Room, Wood-Burning Stove
- Appliances: Range, Microwave, Dishwasher, Washer, Dryer, Water Softener Owned, Gas Cooktop, Gas Oven
Rooms
Bathrooms
- Total Bathrooms: 2
- Full Bathrooms: 2
Bedrooms
- Total Bedrooms: 3
Additional Information
- Other Features: Interstate Access
Exterior
- Exterior Features: Balcony
Parking
- Garage: Yes
- Attached garage: Yes
- Garage Spaces: 2
- Total Spaces: 4
- Parking Features: Concrete, Yes, Garage Owned, Attached, Owned, Garage
Location
- Area: Antioch
- County: Lake
- Township: Antioch
- Driving Directions: Rt 173 to South on Lotus Ave then North on Forest Ct
School Information
- School District: 34
- Elem School District: 34
- Midd School District: 34
- High School District: 117
- Elementary School: Antioch Elementary School
- Middle School: Antioch Elementary School
- High School: Antioch Community High School
- Private School: Antioch Community High School
Community
- Assoc. Fees Include: None
Heating & Cooling
- Cooling Type: Central Air Conditioning
- Heating Type: Natural Gas
Utilities
- Sewer: Septic Tank
- Water: Well
Structural Information
- Construction: Vinyl Siding
- Exterior Const.: Vinyl Siding
- Basement: Yes
- Basement Desc.: Unfinished, Walk-Out Access
- Roof: Asphalt
- Square Feet: 1,598
- Sq. Ft. Source: Assessor
- Year Built: 1937
- Built Before 1978: Yes
Lot Features
- Lot Size (Acres): 0.18
- Lot Size Range: Less than .25 Acre
- Lot Dimensions: 8054
- Lot Features: Channel Front
Water Features
- Water Front: Yes
- Water Front View: Back of Property
Financial Considerations
- Assessment Year: 1937
- Tax Amount: $7,070
- Tax Year: 2025
- Pays Sewer: Septic Tank
Disclosures and Reports
- Ownership: Fee Simple
- Property ID: 1142080160000
Listed by Village Realty
Get Pre-Approved Today
Get a Great Insurance Rate
Schools
Schools serving 26227 W Forest Ct
School Districts:Antioch Community High School District 117, Antioch Community Consolidated School District 34
| Name | Grades | Distance |
|---|---|---|
W C Petty Elementary School 850 Highview Drive, Antioch, IL 60002 | K-5 | 1.5 mi |
Hillcrest Elementary School, Antioch, IL 433 East Depot Street, Antioch, IL 60002 | K-5 | 4.1 mi |
Antioch Upper Grade School 800 Highview Drive, Antioch, IL 60002 | 6-8 | 1.7 mi |
Antioch Community High School 1133 Main Street, Antioch, IL 60002 | 9-12 | 2.6 mi |
Disclaimer:
School attendance boundaries provided by ATTOM Data Solutions and are for reference only. Contact the school directly to verify enrollment eligibility.
Tax History
Tax History for 26227 W Forest Ct
Year
Property Taxes
Change
Tax Assessment
Change
2024
$6,750
6%
$95,280
8%
2024
$6,374
-3%
$88,214
12%
2023
$6,566
9%
$78,988
6%
2022
$6,023
2%
$74,788
7%
2021
$5,878
-2%
$69,785
3%
2020
$5,968
—
$67,858
5%
2019
$5,968
2%
$64,893
1%
2018
$5,833
2%
$64,477
5%
2017
$5,696
3%
$61,372
4%
2016
$5,527
-7%
$59,228
-4%
2015
$5,939
8%
$61,717
—
2014
$5,502
5%
$61,717
3%
2013
$5,256
6%
$59,716
—
2012
$4,946
—
$59,716
—
Disclaimer: Historical tax information is derived from public records provided by the county offices. Information is not guaranteed and should be independently verified.
Estimate the Cost
Estimate the Cost for 26227 W Forest Ct
26227 W Forest Court, Antioch, IL 60002 (MLS# 12752239) is a Single Family property with 3 bedrooms and 2 full bathrooms. 26227 W Forest Court is currently listed for $395,900 and was received on September 05, 2026. Want to learn more about 26227 W Forest Court? Do you have questions about finding other Single Family real estate for sale in Antioch? You can browse all Antioch real estate or contact a Coldwell Banker agent to request more information.