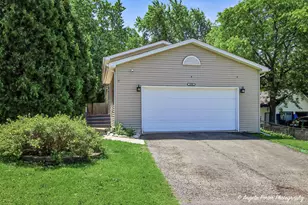
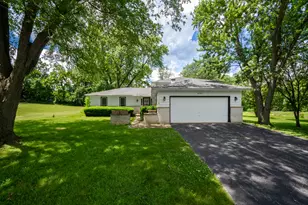
This is a carousel with tiles that activate property listing cards. Use the previous and next buttons to navigate.
1/55
$349,900 Just Listed
This is a carousel with tiles that activate property listing cards. Use the previous and next buttons to navigate.
1/55
Property Description
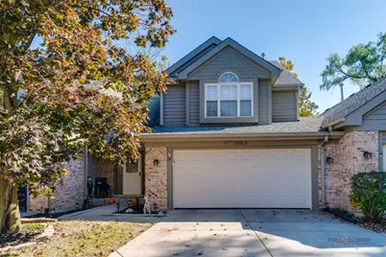
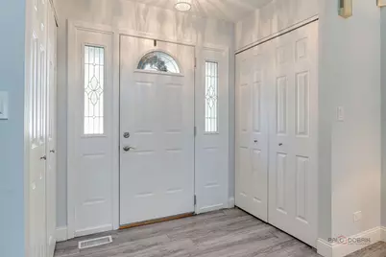
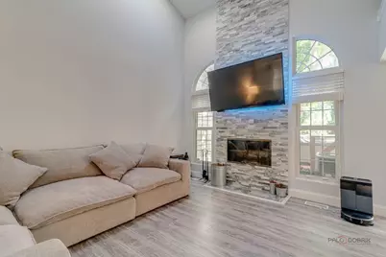
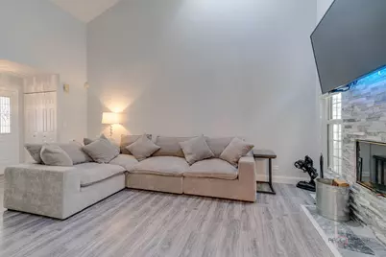
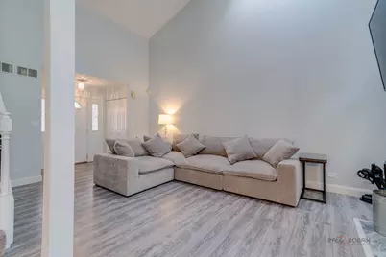
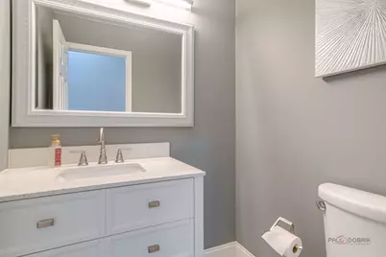
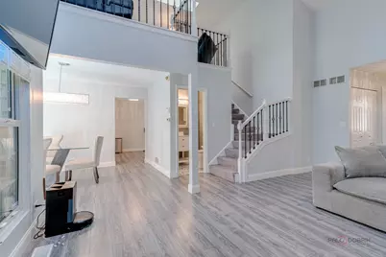
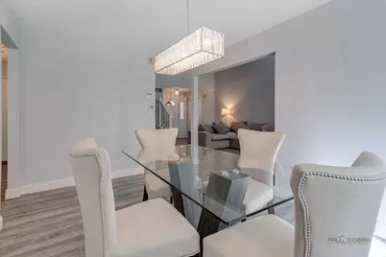
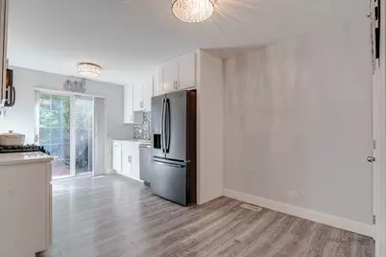
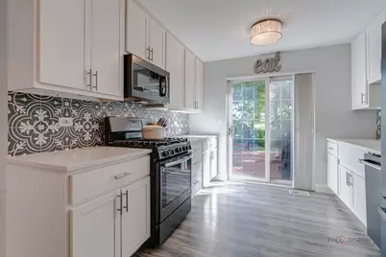
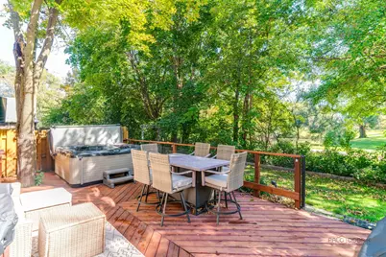
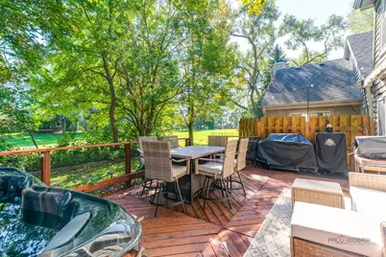
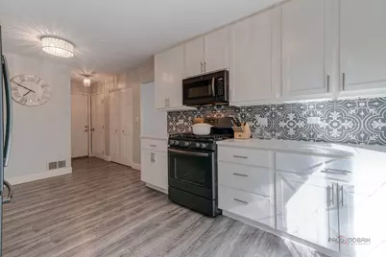
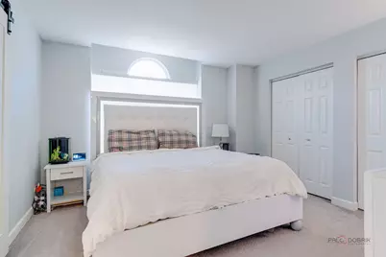
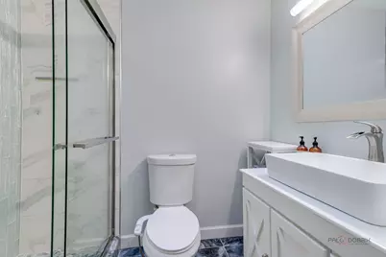
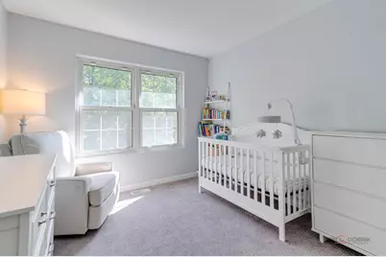
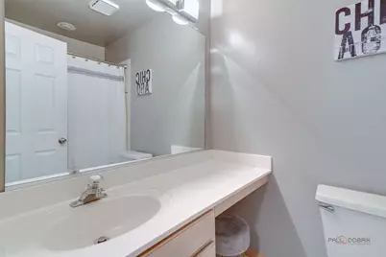
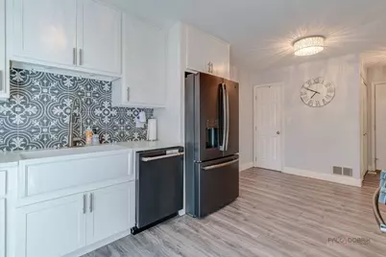
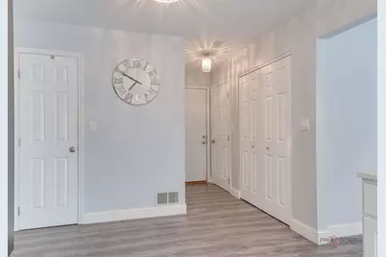
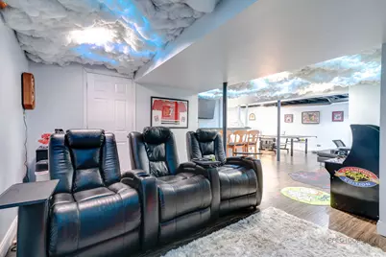
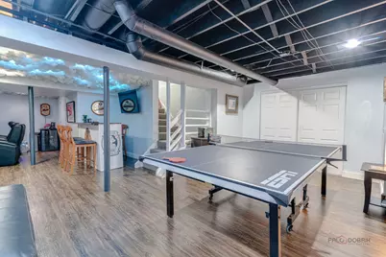
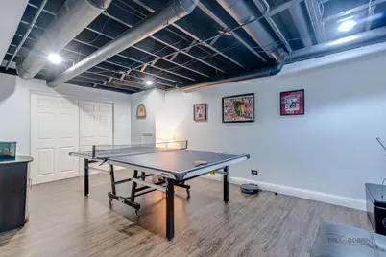
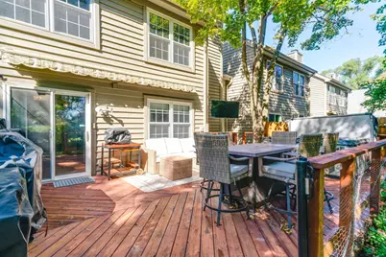
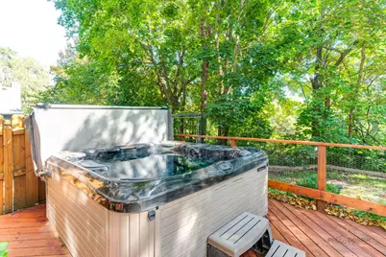
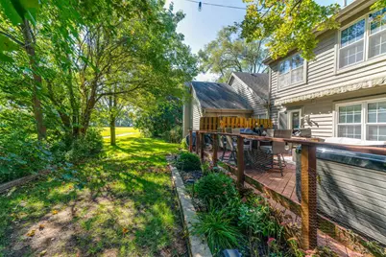
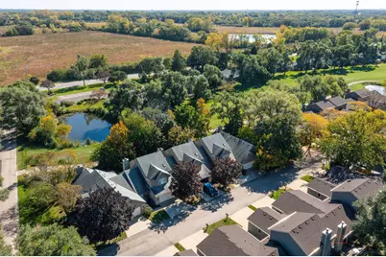
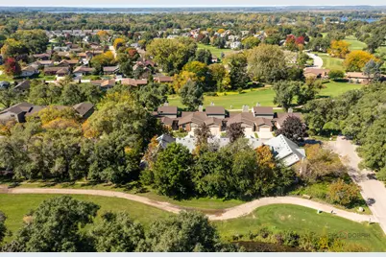
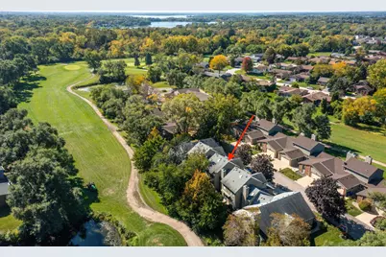
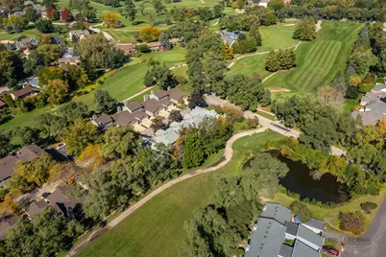
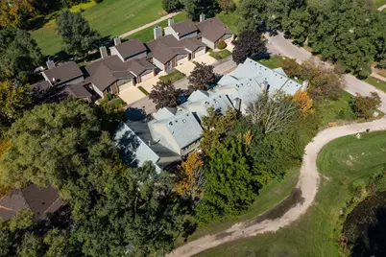
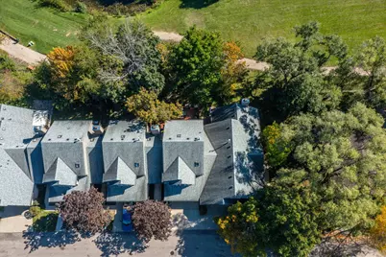
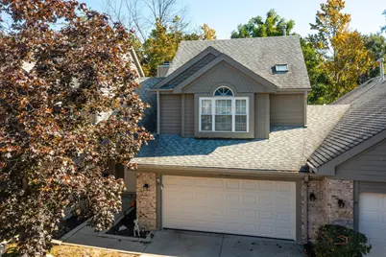
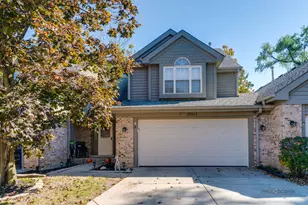
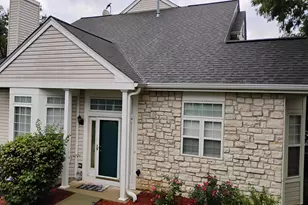
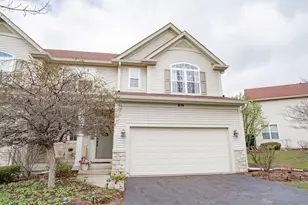
Welcome home to 39905 N Gold Lane in the desirable Townhomes of Antioch community! Offering 1,914 square feet of beautifully designed living space, this spacious 2-bedroom, 2.1-bathroom attached townhome perfectly blends low-maintenance convenience with exceptional room to spread out and entertain across three finished levels. Step inside the main floor to an inviting living room anchored by a cozy fireplace-the ideal spot to unwind at the end of the day. A dedicated formal dining room makes hosting dinners seamless, while the nearby half bath adds everyday convenience. The kitchen is designed for easy everyday living and features sliding patio doors leading out to a true showstopper: an expansive, one-of-a-kind deck unlike any other in the community! Whether you are grilling, dining al fresco, or entertaining guests in the warmer months, this unmatched outdoor space is sure to impress. Upstairs, you will find a versatile loft space that makes an ideal home office, reading nook, or secondary lounge. The generous primary suite offers a private en-suite bathroom complete with a walk-in standing shower. A spacious second bedroom and an additional full bathroom complete the upper level, offering plenty of comfort and privacy for family or guests. The finished basement provides even more flexible living space, featuring both a cozy family room and a dedicated recreation room-perfect for game nights, movie marathons, a home gym, or hobby setup. Combining generous square footage, multiple living zones, and an unbeatable private outdoor deck, this Antioch townhome offers incredible value and lifestyle appeal. Schedule your private tour today!
Full Property Details
Full Property Details for 39905 N Golf Ln
General
- Price: $349,900
- HOA FEE: $250/month
- Taxes: $6,659 (2025)
- Status: Active
- Type: Townhouse
- Source: MRED
- MLS ID: 12778587
Interior
- Basement: Finished, F
- Interior Features: Vaulted Ceiling(s), Walk-In Closet(s)
- Fireplace: Yes
- Number of Fireplaces: 1
- Fireplace(s): Living Room, Wood-Burning
- Appliances: Range, Microwave, Dishwasher, Refrigerator, Washer, Dryer
- Flooring: Laminate, Carpet
Rooms
Bathrooms
- Total Bathrooms: 3
- Full Bathrooms: 2
- Half Bathrooms: 1
Bedrooms
- Total Bedrooms: 2
Additional Information
- Shared Amenities: Golf Course
- Equipment: Carbon Monoxide Detectors, Ceiling Fan(s), Sump Pump
- Other Features: School Bus Service
Parking
- Garage: Yes
- Attached garage: Yes
- Garage Spaces: 2
- Total Spaces: 2
- Parking Features: Concrete, Garage Door Opener, Yes, Garage Owned, Attached, Garage
Location
- Area: Antioch
- County: Lake
- Township: Lake Villa
- Driving Directions: Grass Lake Rd & RT 59 to Stonebridge Dr, L onto Golf Ln, home will be on your L
School Information
- School District: 33
- Elem School District: 33
- Midd School District: 33
- High School District: 117
- Elementary School: Emmons Grade School
- Middle School: Emmons Grade School
Community
- Assoc. Fees Include: Exterior Maintenance, Lawn Care, Snow Removal
- Pets Allowed: Yes
- Pets: Cats OK, Dogs OK
- Pet Restrictions: Cats OK, Dogs OK, / 99lbs.
- Mgmt. Company: Townhomes of Antioch Golf Club
Heating & Cooling
- Cooling Type: Central Air Conditioning
- Heating Type: Natural Gas
Utilities
- Sewer: Public Sewer
- Water: Public
Structural Information
- Structure Type: Townhouse (2-Story)
- Construction: Brick, Cedar
- Exterior Const.: Brick, Cedar
- Basement: Yes
- Basement Desc.: Finished, Full
- Foundation: Concrete Perimeter
- Roof: Asphalt
- Windows: Skylight(s)
- Sub-Flooring: Laminate, Carpet
- Entry Floor Number: 1
- Stories/Levels: 2
- Square Feet: 1,914
- Sq. Ft. Source: Assessor
- Year Built: 1991
Unit Information
- Units in Building: 5
Lot Features
- Lot Dimensions: COMMON
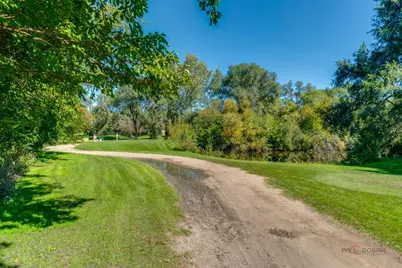
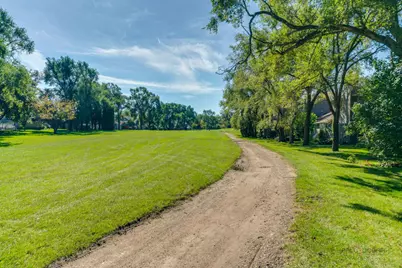
- Lot Features: On Golf Course
Animals
- Animals Allowed: Cats OK, Dogs OK
Financial Considerations
- Master Assoc. Fee: $546
- Association Fee: $250
- Assoc Fee Freq.: Monthly
- Assoc Fee Desc.: 546
- Transfer Fees: $546
- Other Assoc Fees: $546
- Parking Included: Yes
- Assessment Year: 1991
- Tax Amount: $6,659
- Tax Year: 2025
- Pays Sewer: Public Sewer
Disclosures and Reports
- Ownership: Condo
- Property ID: 2301090040000
Listed by Lakes Realty Group

Get Pre-Approved Today
Get a Great Insurance Rate
Schools
Schools serving 39905 N Golf Ln
School Districts:Emmons School District 33, Antioch Community High School District 117
| Name | Grades | Distance |
|---|---|---|
Emmons Grade School 24226 West Beach Grove Road, Antioch, IL 60002 | K-8 | 1.2 mi |
Antioch Community High School 1133 Main Street, Antioch, IL 60002 | 9-12 | 2.3 mi |
Disclaimer:
School attendance boundaries provided by ATTOM Data Solutions and are for reference only. Contact the school directly to verify enrollment eligibility.
Tax History
Tax History for 39905 N Golf Ln
Year
Property Taxes
Change
Tax Assessment
Change
2024
$6,431
6%
$87,059
7%
2024
$6,059
13%
$81,159
13%
2023
$5,341
6%
$71,708
17%
2022
$5,024
3%
$61,338
8%
2021
$4,901
-3%
$56,979
3%
2020
$5,070
—
$55,153
4%
2019
$5,070
24%
$53,006
7%
2018
$4,084
7%
$49,558
3%
2017
$3,820
-2%
$48,237
4%
2016
$3,895
6%
$46,284
7%
2015
$3,665
3%
$43,228
—
2014
$3,550
4%
$43,228
2%
2013
$3,425
-25%
$42,480
-23%
2012
$4,556
—
$55,396
—
Disclaimer: Historical tax information is derived from public records provided by the county offices. Information is not guaranteed and should be independently verified.
Estimate the Cost
Estimate the Cost for 39905 N Golf Ln
39905 N Golf Lane, Antioch, IL 60002 (MLS# 12778587) is a Townhouse property with 2 bedrooms, 2 full bathrooms and 1 partial bathroom. 39905 N Golf Lane is currently listed for $349,900 and was received on October 09, 2026. Want to learn more about 39905 N Golf Lane? Do you have questions about finding other Townhouse real estate for sale in Antioch? You can browse all Antioch real estate or contact a Coldwell Banker agent to request more information.