This is a carousel with tiles that activate property listing cards. Use the previous and next buttons to navigate.
1/49
$529,999
This is a carousel with tiles that activate property listing cards. Use the previous and next buttons to navigate.
1/49
Property Description
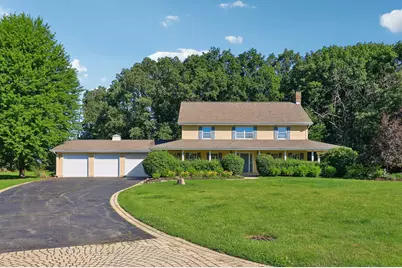
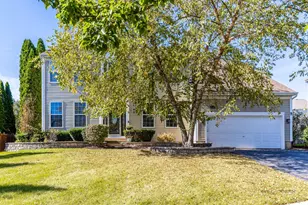
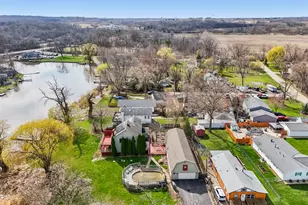
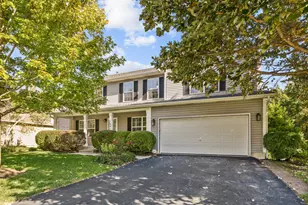
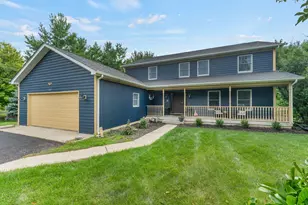
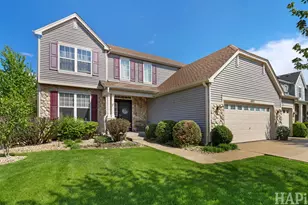
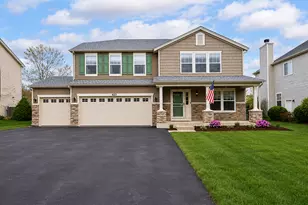
Custom-built and well maintained by its original owners, this 4-bedroom, 3-bath home is tucked away at the end of a quiet cul-de-sac in desirable Hickory Woods. Situated on a beautifully landscaped 1.72-acre wooded lot, this property offers privacy, curb appeal, and a convenient location just 3 miles from downtown Antioch and 1 mile from I-94. Inside, quality craftsmanship is evident throughout with Pella windows featuring decorative muntins, 3/4-inch oak hardwood flooring in the foyer and formal dining room, cherry wood cabinetry, Kohler plumbing fixtures, and a wood-burning fireplace with a striking brick chimney. The spacious primary suite features a whirlpool tub accented by custom marble architectural details, while a cedar closet in the upstairs hallway adds a unique touch. Additional highlights include French doors in the great room, first-floor laundry, a partial wrap-around porch, stained cedar siding, and a 3-car garage. The walk-out basement is stubbed for a future bathroom, the walk-up attic offers expansion potential, and the existing 16' x 14' foundation off the great room provides the perfect footprint for a future 3-4 season room addition. House is being professionally cleaned on 6/24 and the carpets professionally cleaned 6/25. A rare opportunity to own a custom-built, one-owner home on one of Hickory Woods' most desirable lots.
Full Property Details
Full Property Details for 41924 N Tammi Terrace
General
- Price: $529,999
- HOA FEE: $17/month
- HOA FEE FREQ.: Annually
- Taxes: $12,396 (2024)
- Status: Active
- Type: Single Family
- Source: MRED
- MLS ID: 12684814
- Updated: 7/3/2026
- Added to Site: 15 day(s) ago
Interior
- Basement: Unfinished
- Interior Features: Special Millwork, Separate Dining Room
- Fireplace: Yes
- Number of Fireplaces: 1
- Fireplace(s): Family Room, Wood-Burning
- Appliances: Range, Microwave, Dishwasher, Refrigerator, Washer, Dryer, Disposal, Water Softener
- Flooring: Hardwood
Rooms
Bathrooms
- Total Bathrooms: 3
- Full Bathrooms: 3
- Bathroom Features: Whirlpool
Bedrooms
- Total Bedrooms: 4
Parking
- Garage: Yes
- Attached garage: Yes
- Garage Spaces: 3
- Total Spaces: 3
- Parking Features: Garage Door Opener, Yes, Attached, Garage
Location
- Area: Antioch
- County: Lake
- Township: Antioch
- Subdivision: Hickory Woods
- Driving Directions: Take IL 173 to N Pedersen Dr S to Left onto Tammi Terrace
School Information
- School District: 34
- Elem School District: 34
- Midd School District: 34
- High School District: 117
- Elementary School: Hillcrest Elementary School
- Middle School: Antioch Upper Grade School
Community
- Assoc. Fees Include: Other
Heating & Cooling
- Cooling Type: Central Air Conditioning
- Heating Type: Forced Air
Utilities
- Sewer: Septic Tank
- Water: Well
Structural Information
- Construction: Cedar
- Exterior Const.: Cedar
- Basement: Yes
- Basement Desc.: Unfinished, Bath/Stubbed, Walk-Up Access, Walk-Out Access
- Doors: French Doors
- Sub-Flooring: Hardwood
- Square Feet: 2,694
- Sq. Ft. Source: Assessor
- Year Built: 1988
Additional Structures
- Other Structures: See Remarks
Lot Features
- Lot Size Range: 1.0 to 1.99 Acres
- Lot Dimensions: 74292
- Lot Features: Cul-De-Sac, Landscaped, Wooded, Backs to Trees/Woods
Financial Considerations
- Association Fee: $200
- Assoc Fee Freq.: Annually
- Assessment Year: 1988
- Tax Amount: $12,396
- Tax Year: 2024
- Pays Sewer: Septic Tank
Disclosures and Reports
- Ownership: Fee Simple
- Property ID: 2131010010000
Listed by Real Broker, LLC
Get Pre-Approved Today
Get a Great Insurance Rate
Schools
Schools serving 41924 N Tammi Terrace
School Districts:Antioch Community Consolidated School District 34, Antioch Community High School District 117
| Name | Grades | Distance |
|---|---|---|
Hillcrest Elementary School, Antioch, IL 433 East Depot Street, Antioch, IL 60002 | K-5 | 2.3 mi |
Oakland Elementary School, Lake Villa, IL 818 E Grass Lake Rd, Lake Villa, IL 60046 | K-5 | 2.9 mi |
Antioch Upper Grade School 800 Highview Drive, Antioch, IL 60002 | 6-8 | 4.7 mi |
Antioch Community High School 1133 Main Street, Antioch, IL 60002 | 9-12 | 3.6 mi |
Disclaimer:
School attendance boundaries provided by ATTOM Data Solutions and are for reference only. Contact the school directly to verify enrollment eligibility.
Price & Sales History for 41924 N Tammi Terrace
Date
Details
Price
Change
Source
6/26/2026
Listed
$529,999
—
MLS
Disclaimer: Historical sales information is derived from public records provided by the county offices. Information is not guaranteed and should be independently verified.
Tax History
Tax History for 41924 N Tammi Terrace
Year
Property Taxes
Change
Tax Assessment
Change
2024
$12,396
5%
$160,517
8%
2024
$11,800
1%
$148,613
12%
2023
$11,704
8%
$133,071
7%
2022
$10,812
2%
$124,881
7%
2021
$10,577
-2%
$116,526
3%
2020
$10,769
—
$113,308
5%
2019
$10,769
5%
$108,356
3%
2018
$10,264
2%
$105,109
5%
2017
$10,069
3%
$100,047
4%
2016
$9,805
1%
$96,552
3%
2015
$9,730
-8%
$94,096
—
2014
$10,560
-5%
$94,096
-10%
2013
$11,084
1%
$104,497
-10%
2012
$10,924
—
$116,096
—
Disclaimer: Historical tax information is derived from public records provided by the county offices. Information is not guaranteed and should be independently verified.
Estimate the Cost
Estimate the Cost for 41924 N Tammi Terrace
41924 N Tammi Terrace, Antioch, IL 60002 (MLS# 12684814) is a Single Family property with 4 bedrooms and 3 full bathrooms. 41924 N Tammi Terrace is currently listed for $529,999 and was received on June 26, 2026. Want to learn more about 41924 N Tammi Terrace? Do you have questions about finding other Single Family real estate for sale in Antioch? You can browse all Antioch real estate or contact a Coldwell Banker agent to request more information.