This is a carousel with tiles that activate property listing cards. Use the previous and next buttons to navigate.
1/1
$525,000
This is a carousel with tiles that activate property listing cards. Use the previous and next buttons to navigate.
1/1
Property Description
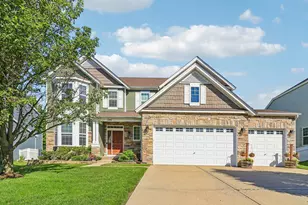
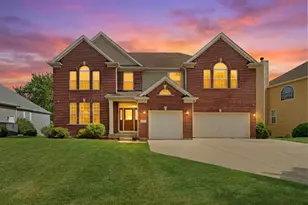
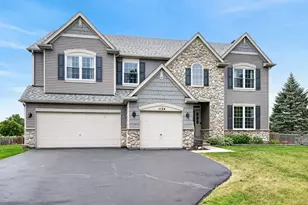
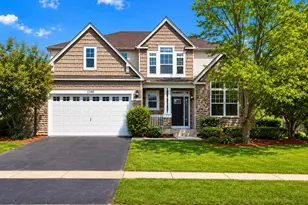
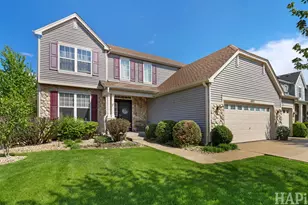
Updated & well-positioned 4-bed/2.5-bath home backing directly to Mary's Park, with convenient access to walking paths, open green space, & nearby Sprenger Park. The floor plan offers over-sized living spaces, including a 2-story family room with a wood-burning fireplace & bay windows, a dedicated office, formal dining room, & an open kitchen with new quartz countertops ('25), 42" cabinetry, center island, & adjoining breakfast area. All four bedrooms are located on the second level, including an exceptionally large primary suite with a walk-in closet & fully remodeled private bath ('25). A second fully remodeled full bath & updated laundry room with new washer & dryer ('25) complete this level. Multiple major mechanical improvements add confidence for future ownership, including a roof ('21), furnace ('22), A/C ('23), tankless water heater ('22), refinished flooring ('25), updated lighting ('25), & refreshed powder room ('25). The full basement features 9' ceilings, bathroom rough-in plumbing, & substantial expansion potential. The fully-fenced yard, backyard patio, attached 3-car garage, & wide driveway add to the home's long-term functionality and value.
Full Property Details
Full Property Details for 1241 Bradford Ln
General
- Sold For: $525,000
- HOA FEE: $44/month
- HOA FEE FREQ.: Annually
- Taxes: $15,586 (2025)
- Status: Closed
- Type: Single Family
- Source: MRED
- MLS ID: 12655928
- Added to Site: 71 day(s) ago
Interior
- Interior Features: Walk-In Closet(s), High Ceilings, Open Floorplan, Separate Dining Room, Pantry, Quartz Counters
- Fireplace: Yes
- Fireplace(s): Family Room, Wood-Burning, Attached Fireplace Doors/Screen
- Appliances: Double Oven, Microwave, Dishwasher, Refrigerator, Washer, Dryer, Disposal, Cooktop, Water Softener Owned, Oven, Humidifier
- Flooring: Hardwood, Carpet, Wood
Rooms
Bathrooms
- Total Bathrooms: 3
- Full Bathrooms: 2
- Half Bathrooms: 1
- Bathroom Features: Double Sink
Bedrooms
- Total Bedrooms: 4
Additional Information
- Equipment: Water Softener (Owned), Security System, Carbon Monoxide Detectors, Ceiling Fan(s), Sump Pump, Water Heater-Gas
- Other Features: School Bus Service
Parking
- Garage: Yes
- Attached garage: Yes
- Garage Spaces: 3
- Total Spaces: 3
- Parking Features: Concrete, Garage Door Opener, Yes, Garage Owned, Attached, Garage
Location
- Area: Antioch
- County: Lake
- Subdivision: Neuhaven
- Driving Directions: 173 to Deercrest Dr NORTH/EAST to Bradford Ln to home
School Information
- School District: 34
- Midd School District: 34
- Elementary School: Oakland Elementary School
- Middle School: Antioch Upper Grade School
- High School: Antioch Community High School
- Private School: Antioch Community High School
Community
- Assoc. Fees Include: Other
- Mgmt. Company: Associa Chicagoland
Heating & Cooling
- Cooling Type: Central Air Conditioning
- Heating Type: Natural Gas, Forced Air
Utilities
- Water: Public
Structural Information
- Architectural Style: Traditional
- Construction: Vinyl Siding, Stone
- Exterior Const.: Vinyl Siding, Stone
- Basement Desc.: Unfinished, Full
- Foundation: Concrete Perimeter
- Roof: Asphalt
- Windows: Screens, Bay Window(s), Window Treatments
- Doors: 6 Panel Door(s)
- Sub-Flooring: Hardwood, Carpet, Wood
- Square Feet: 2,920
- Sq. Ft. Source: Assessor
- Year Built: 2006
Lot Features
- Lot Size (Acres): 0.2
- Lot Size Range: Less than .25 Acre
- Lot Dimensions: 8686
- Fence: Yes
- Lot Features: Backs to Public GRND, Backs to Open Grnd, Garden, Level
- Fencing (Description): Fenced
Green Features
- Energy Efficient: Water Heater
Financial Considerations
- Association Fee: $530
- Assoc Fee Freq.: Annually
- Parking Included: Yes
- Assessment Year: 2006
- Tax Amount: $15,586.42
- Tax Year: 2025
Disclosures and Reports
- Ownership: Fee Simple with Homeowners Association
- Property ID: 2141020090000
Listed by Better Homes and Garden Real Estate Star Homes
Sold by RE/MAX Plaza

Get Pre-Approved Today
Schools
Schools serving 1241 Bradford Ln
School Districts:Antioch Community Consolidated School District 34, Antioch Community High School District 117
| Name | Grades | Distance |
|---|---|---|
Hillcrest Elementary School, Antioch, IL 433 East Depot Street, Antioch, IL 60002 | K-5 | 1.7 mi |
W C Petty Elementary School 850 Highview Drive, Antioch, IL 60002 | K-5 | 4.2 mi |
Antioch Upper Grade School 800 Highview Drive, Antioch, IL 60002 | 6-8 | 4 mi |
Antioch Community High School 1133 Main Street, Antioch, IL 60002 | 9-12 | 2.9 mi |
Disclaimer:
School attendance boundaries provided by ATTOM Data Solutions and are for reference only. Contact the school directly to verify enrollment eligibility.
Price & Sales History for 1241 Bradford Ln
Date
Details
Price
Change
Source
7/22/2026
Sold
$525,000
5%
MLS
6/03/2026
Listed
$499,999
—
MLS
Disclaimer: Historical sales information is derived from public records provided by the county offices. Information is not guaranteed and should be independently verified.
1241 Bradford Lane, Antioch, IL 60002 (MLS# 12655928) is a Single Family property that was sold at $525,000 on July 22, 2026. Want to learn more about 1241 Bradford Lane? Do you have questions about finding other Single Family real estate for sale in Antioch? You can browse all Antioch real estate or contact a Coldwell Banker agent to request more information.