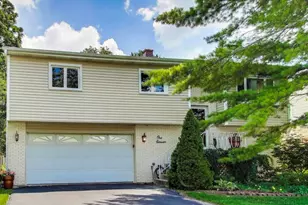
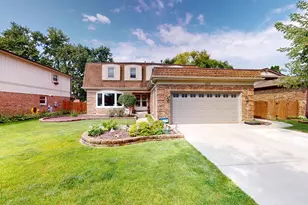
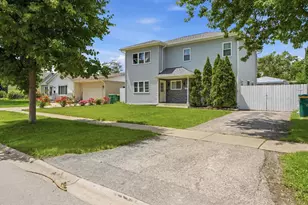
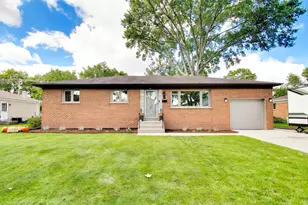
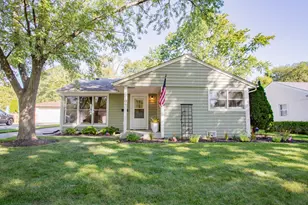
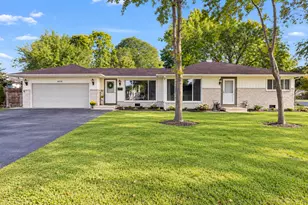
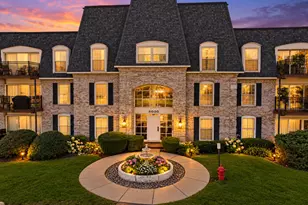
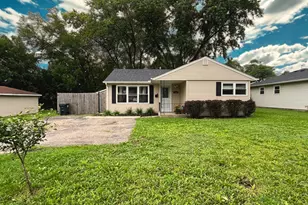
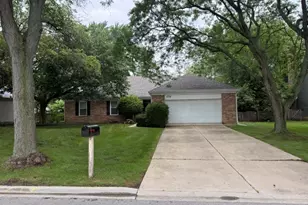
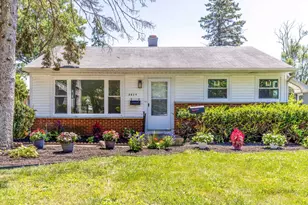
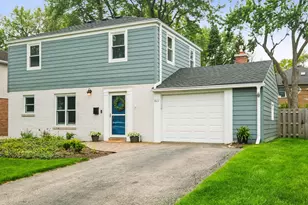
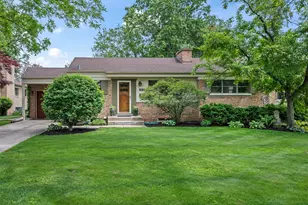
This is a carousel with tiles that activate property listing cards. Use the previous and next buttons to navigate.
1/1
$582,000
This is a carousel with tiles that activate property listing cards. Use the previous and next buttons to navigate.
1/1
Property Description
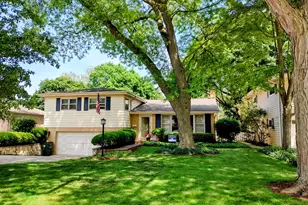
Highly sought after Stonegate of Arlington Heights! Top schools, including Windsor, South and Prospect High School! Bright, beautiful, and perfectly placed this sun-soaked gem checks every box! SO much updated! New sewer line (2019), Newer roof (2021), Newer siding (2021), New composite two story deck (2020), and updated windows throughout! Gleaming hardwood flooring in all 4 bedrooms, updated 6 panel solid core doors, generous closet space and an attached ensuite powder room! This meticulously maintained home invites you inside to an open, airy layout made for both everyday living and effortless entertaining. The bright living room flows seamlessly into a sunny eat-in kitchen, featuring quality cabinetry, granite countertops, stainless steel appliances, and a spacious island with added seating and storage. Sliding doors off the kitchen lead to the upper deck, ideal for sipping morning coffee or hosting weekend BBQs, with access to your lower-level deck and amazing backyard. The walk-out lower level is a true hangout destination complete with a sprawling rec room, full bathroom, and kitchenette, perfect for game day gatherings, movie nights, or guests. Walk right out to the lower-level deck and your backyard retreat, surrounded by lush landscaping that makes outdoor living feel like a daily escape. Combined laundry/mudroom leads a passage to the attached 2-car garage, offering tons of storage solutions plus a temperature controlled office space for the ultimate setup. All of this is minutes from everything, vibrant downtown Arlington Heights and Mount Prospect, dining, coffee shops, boutiques, the Metra, parks, and more! This kind of home is a rare opportunity in one of the most beloved Arlington Heights neighborhoods! Step into the lifestyle you've been waiting for! Welcome home!
Full Property Details
Full Property Details for 111 S Brighton Pl
General
- Sold For: $582,000
- Taxes: $12,057 (2024)
- Status: Closed
- Type: Single Family
- Source: MRED
- MLS ID: 12608398
- Added to Site: 102 day(s) ago
Interior
- Interior Features: Wet Bar, 1st-Floor Bedroom, 1st-Floor Bath, Granite Counters, Workshop
- Appliances: Microwave, Dishwasher, Refrigerator, Washer, Dryer, Disposal, ENERGY STAR Qualified Appliances, Gas Cooktop, Gas Oven, Range Hood, Humidifier
- Flooring: Hardwood
Rooms
Bathrooms
- Total Bathrooms: 3
- Full Bathrooms: 2
- Half Bathrooms: 1
Bedrooms
- Total Bedrooms: 4
Additional Information
- Equipment: Ceiling Fan(s), Whole-House Fan
Parking
- Garage: Yes
- Attached garage: Yes
- Garage Spaces: 2
- Total Spaces: 2
- Parking Features: Asphalt, Garage Door Opener, Yes, Attached, Garage
Location
- Area: Arlington Heights
- County: Cook
- Subdivision: Stonegate
- Driving Directions: Northwest highway to Windsor, North to Mayfair, West to Brighton, North to Home.
School Information
- School District: 25
- Midd School District: 25
- Elementary School: Windsor Elementary School
- Middle School: South Middle School
- High School: Prospect High School
- Private School: Prospect High School
Community
- Assoc. Fees Include: None
Heating & Cooling
- Cooling Type: Central Air Conditioning, Power Roof Vents
- Heating Type: Natural Gas, Forced Air
Utilities
- Water: Lake Michigan, Public
Structural Information
- Architectural Style: Ranch
- Construction: Vinyl Siding, Brick
- Exterior Const.: Vinyl Siding, Brick
- Basement Desc.: Partially Finished, Egress Window, Partial
- Foundation: Concrete Perimeter
- Roof: Asphalt
- Windows: Window Treatments
- Sub-Flooring: Hardwood
- Square Feet: 2,080
- Sq. Ft. Source: Estimated
- Year Built: 1977
- Built Before 1978: Yes
Lot Features
- Lot Size Range: Less than .25 Acre
- Lot Dimensions: 54 x 131 x 54 x 131
Financial Considerations
- Assessment Year: 1977
- Tax Amount: $12,057.23
- Tax Year: 2024
Disclosures and Reports
- Ownership: Fee Simple
- Property ID: 3322040060000
Listed by @properties Christie's International Real Estate
Sold by Chicago Properties Firm

Get Pre-Approved Today
Schools
Schools serving 111 S Brighton Pl
School Districts:Township High School District 214, Arlington Heights School District 25
| Name | Grades | Distance |
|---|---|---|
Windsor Elementary School, Arlington Heights, IL 1315 East Miner Street, Arlington Heights, IL 60004 | PK-5 | 0.2 mi |
South Middle School 400 South Highland Avenue, Arlington Heights, IL 60005 | 6-8 | 0.9 mi |
Prospect High School 801 West Kensington Road, Mount Prospect, IL 60056 | 9-12 | 1 mi |
Disclaimer:
School attendance boundaries provided by ATTOM Data Solutions and are for reference only. Contact the school directly to verify enrollment eligibility.
Price & Sales History for 111 S Brighton Pl
Date
Details
Price
Change
Source
6/01/2026
Sold
$582,000
-2.84%
MLS
4/02/2026
Listed
$599,000
—
MLS
Disclaimer: Historical sales information is derived from public records provided by the county offices. Information is not guaranteed and should be independently verified.
111 S Brighton Place, Arlington Heights, IL 60004 (MLS# 12608398) is a Single Family property that was sold at $582,000 on June 01, 2026. Want to learn more about 111 S Brighton Place? Do you have questions about finding other Single Family real estate for sale in Arlington Heights? You can browse all Arlington Heights real estate or contact a Coldwell Banker agent to request more information.