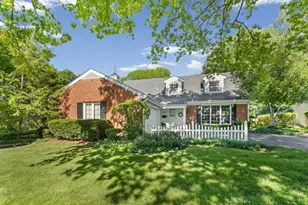
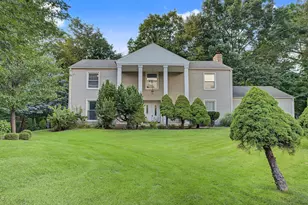
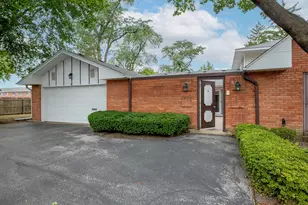
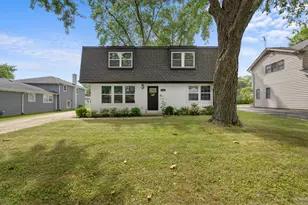
This is a carousel with tiles that activate property listing cards. Use the previous and next buttons to navigate.
1/1
$750,000
This is a carousel with tiles that activate property listing cards. Use the previous and next buttons to navigate.
1/1
Property Description
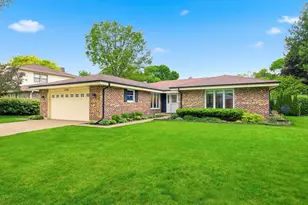
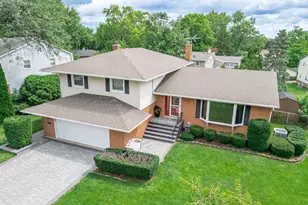
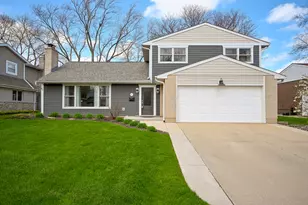
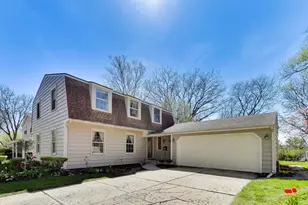
Better than new construction, this impeccably remodeled 3-bedroom, 2.5-bath home showcases exceptional craftsmanship, high-end finishes, and true move-in-ready living. The stunning kitchen renovation features quartzite countertops with lifetime warranty, custom cabinetry, premium stainless-steel appliances, dual-zone wine fridge, Zephyr hood, stainless sink with integrated accessories, and a stylish wet/coffee bar designed for everyday living and entertaining. The adjacent butler's pantry with laundry room (15 x 11'!) was also fully redesigned with quartzite counters, cabinetry, tile flooring, and new washer/dryer. Throughout the home, you'll find ALL-NEW solid 3/4" oak hardwood flooring, solid wood interior doors, LED lighting, and beautifully remodeled baths, including a remodeled guest bath and added powder room. Walk-in closets in the master and second bedrooms for ample storage. The finished basement expands the living space with luxury plank flooring, upgraded lighting, and fresh paint, and more storage space than you should ever need! Major renovation and updates provide outstanding peace of mind, including new exterior and interior doors, water heater, enhanced attic insulation and ventilation with solar attic fan, crawl space dehumidifier, HVAC cleaning/sanitization with UV light system, and newer ceiling fans and top-notch appliances. An oversized 2.5-car garage with water hookup offers excellent storage and functionality. Ideally located near Heritage Park, downtown Arlington Heights, Arlington Lakes Golf Club, I-90, and O'Hare, and the Northwest Community Hospital Campus only 2 blocks from this home combines luxury upgrades, energy efficiency, and an unbeatable location. YOU WILL BE FLOORED!
Full Property Details
Full Property Details for 1132 S Fernandez Ave
General
- Sold For: $750,000
- Taxes: $8,077 (2023)
- Status: Closed
- Type: Single Family
- Source: MRED
- MLS ID: 12664118
- Added to Site: 50 day(s) ago
Interior
- Interior Features: Wet Bar, 1st-Floor Bedroom, 1st-Floor Bath, Walk-In Closet(s), Center Hall Plan, Open Floorplan, Separate Dining Room, Workshop, Quartz Counters
- Appliances: Range, Microwave, Dishwasher, High-End Refrigerator, Bar Fridge, Washer, Dryer, Disposal, Stainless Steel Appliance(s), Wine Refrigerator
- Flooring: Hardwood
Rooms
Bathrooms
- Total Bathrooms: 3
- Full Bathrooms: 2
- Half Bathrooms: 1
- Bathroom Features: Double Sink
Bedrooms
- Total Bedrooms: 3
Additional Information
- Other Features: School Bus Service, Commuter Bus, Commuter Train, Interstate Access
Parking
- Garage: Yes
- Attached garage: Yes
- Garage Spaces: 2
- Total Spaces: 2
- Parking Features: Concrete, Garage Door Opener, Yes, Attached, Garage
Location
- Area: Arlington Heights
- County: Cook
- Driving Directions: Central East of Arlington Hts. Rd. to Fernandez, South to home
School Information
- School District: 59
- Midd School District: 59
Community
- Assoc. Fees Include: None
Heating & Cooling
- Cooling Type: Central Air Conditioning
- Heating Type: Natural Gas
Utilities
- Water: Lake Michigan
Structural Information
- Architectural Style: Ranch
- Construction: Brick
- Exterior Const.: Brick
- Basement Desc.: Partially Finished, Partial
- Windows: Drapes
- Sub-Flooring: Hardwood
- Square Feet: 2,087
- Sq. Ft. Source: Assessor
- Year Built: 1974
- Built Before 1978: Yes
- Remodeled/Updated: 2019
Lot Features
- Lot Size Range: Less than .25 Acre
- Lot Dimensions: 74 x 115
Financial Considerations
- Parking Included: Yes
- Assessment Year: 1974
- Tax Amount: $8,077
- Tax Year: 2023
Disclosures and Reports
- Ownership: Fee Simple
- Property ID: 8091030300000
Listed by Berkshire Hathaway HomeServices American Heritage

Get Pre-Approved Today
Schools
Schools serving 1132 S Fernandez Ave
School Districts:Township High School District 214, Community Consolidated School District 59
| Name | Grades | Distance |
|---|---|---|
Juliette Low Elementary School 1530 South Highland Avenue, Arlington Heights, IL 60005 | K-5 | 0.5 mi |
Holmes Jr High School 1900 West Lonnquist Boulevard, Mount Prospect, IL 60056 | 6-8 | 1.5 mi |
Rolling Meadows High School 2901 Central Road, Rolling Meadows, IL 60008 | 9-12 | 1.3 mi |
Disclaimer:
School attendance boundaries provided by ATTOM Data Solutions and are for reference only. Contact the school directly to verify enrollment eligibility.
Price & Sales History for 1132 S Fernandez Ave
Date
Details
Price
Change
Source
7/10/2026
Sold
$750,000
7.14%
MLS
6/01/2026
Listed
$700,000
—
MLS
Disclaimer: Historical sales information is derived from public records provided by the county offices. Information is not guaranteed and should be independently verified.
1132 S Fernandez Avenue, Arlington Heights, IL 60005 (MLS# 12664118) is a Single Family property that was sold at $750,000 on July 10, 2026. Want to learn more about 1132 S Fernandez Avenue? Do you have questions about finding other Single Family real estate for sale in Arlington Heights? You can browse all Arlington Heights real estate or contact a Coldwell Banker agent to request more information.