This is a carousel with tiles that activate property listing cards. Use the previous and next buttons to navigate.
1/1
$1,022,500
This is a carousel with tiles that activate property listing cards. Use the previous and next buttons to navigate.
1/1
Property Description
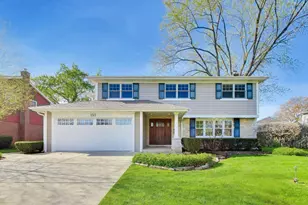
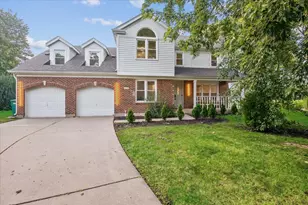
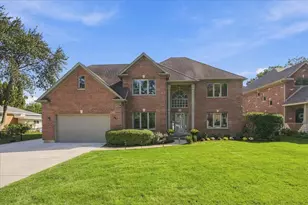
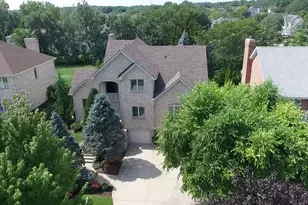
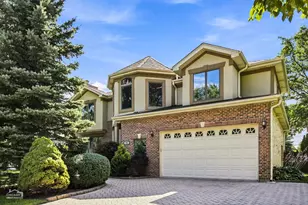
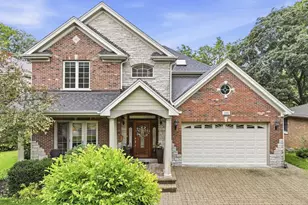
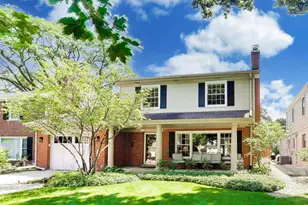
Highly sought-after Pioneer Park location! Steps to top-rated Westgate Elementary, South Middle, and Rolling Meadows High School, plus parks, pools, downtown Arlington Heights, Metra, shopping, dining, and more! This 4 bedroom expanded colonial is an architect's dream, delivering the perfect blend of elevated design, thoughtful function, and everyday livability, with custom details and high-end finishes at every turn. The bright and airy layout centers around a stunning, fully equipped gourmet kitchen featuring granite countertops, a Wolf range, abundant cabinetry, and exceptional prep space. A generous breakfast bar with built-in wine fridge, added storage, and seating flows seamlessly into the casual eat-in area. The adjacent, show-stopping vaulted great room is drenched in natural light and anchored by an elegant stone fireplace, all thoughtfully designed by Robert Flubacker Architects. Custom built-ins and radiant heated floors elevate the space, creating a warm and memorable setting to gather, entertain, and unwind. A dedicated dining room and additional sitting area offer flexibility for hosting, and flexibility for a first-floor office. The custom mudroom/laundry room provides everyday convenience with direct access to the attached 2-car garage. NEW washer (2025) and dryer (2020). Upstairs, retreat to 4 generously sized bedrooms, including a spacious primary suite complete with a large walk-in closet and a beautifully appointed ensuite bath with dual sink vanity. The partially finished basement expands your living space with a versatile rec area and extensive storage to keep everything organized. Step outside to a professionally landscaped backyard featuring a gorgeous bluestone patio, impressive green space, and the perfect setting for outdoor entertaining or peaceful evenings at home. Major updates include NEW roof (2024), NEW AC and furnace (2020). Wonderfully updated, meticulously maintained, and perfectly positioned in one of Arlington Heights' most coveted walk to town neighborhoods, this is more than a home, it's a lifestyle everyone is after! Welcome home!
Full Property Details
Full Property Details for 1317 W Grove St
General
- Sold For: $1,022,500
- Taxes: $14,596 (2024)
- Status: Closed
- Type: Single Family
- Source: MRED
- MLS ID: 12628911
- Added to Site: 28 day(s) ago
Interior
- Interior Features: Open Floorplan, Granite Counters, Separate Dining Room
- Fireplace: Yes
- Fireplace(s): Living Room, Wood-Burning, Gas Starter
- Appliances: Double Oven, Range, Microwave, Dishwasher, Refrigerator, High-End Refrigerator, Washer, Dryer, Disposal, Stainless Steel Appliance(s), Range Hood, Gas Oven, Humidifier
- Flooring: Hardwood
Rooms
Bathrooms
- Total Bathrooms: 3
- Full Bathrooms: 2
- Half Bathrooms: 1
- Bathroom Features: Double Sink
Bedrooms
- Total Bedrooms: 4
Additional Information
- Equipment: Cable TV, Carbon Monoxide Detectors, Ceiling Fan(s), Sump Pump, Lawn Sprinkler
- Other Features: School Bus Service
Parking
- Garage: Yes
- Attached garage: Yes
- Garage Spaces: 2
- Total Spaces: 2
- Parking Features: Concrete, Garage Door Opener, Yes, Garage Owned, Attached, Garage
Location
- Area: Arlington Heights
- County: Cook
- Driving Directions: Ridge north of Central to Grove West to the property
School Information
- School District: 25
- Midd School District: 25
- Elementary School: Westgate Elementary School
- Middle School: South Middle School
- High School: Rolling Meadows High School
- Private School: Rolling Meadows High School
Community
- Assoc. Fees Include: None
Heating & Cooling
- Cooling Type: Central Air Conditioning
- Heating Type: Natural Gas, Radiant Floor
Utilities
- Water: Lake Michigan, Public
Structural Information
- Architectural Style: Colonial
- Construction: Vinyl Siding, Stone
- Exterior Const.: Vinyl Siding, Stone
- Basement Desc.: Finished, Partial
- Roof: Asphalt
- Sub-Flooring: Hardwood
- Square Feet: 3,554
- Sq. Ft. Source: Estimated
- Year Built: 1961
- Built Before 1978: Yes
Lot Features
- Lot Size Range: Less than .25 Acre
- Lot Dimensions: 75 x 125
Financial Considerations
- Parking Included: Yes
- Assessment Year: 1961
- Tax Amount: $14,596.57
- Tax Year: 2024
Disclosures and Reports
- Ownership: Fee Simple
- Property ID: 3311130020000
Listed and Sold by @properties Christie's International Real Estate

Get Pre-Approved Today
Schools
Schools serving 1317 W Grove St
School Districts:Arlington Heights School District 25, Township High School District 214
| Name | Grades | Distance |
|---|---|---|
Westgate Elementary School 500 South Dwyer Avenue, Arlington Heights, IL 60005 | K-5 | 0.1 mi |
South Middle School 400 South Highland Avenue, Arlington Heights, IL 60005 | 6-8 | 0.7 mi |
Rolling Meadows High School 2901 Central Road, Rolling Meadows, IL 60008 | 9-12 | 1.2 mi |
Disclaimer:
School attendance boundaries provided by ATTOM Data Solutions and are for reference only. Contact the school directly to verify enrollment eligibility.
Price & Sales History for 1317 W Grove St
Date
Details
Price
Change
Source
5/28/2026
Sold
$1,022,500
-2.62%
MLS
4/30/2026
Listed
$1,050,000
—
MLS
Disclaimer: Historical sales information is derived from public records provided by the county offices. Information is not guaranteed and should be independently verified.
1317 W Grove Street, Arlington Heights, IL 60005 (MLS# 12628911) is a Single Family property that was sold at $1,022,500 on May 28, 2026. Want to learn more about 1317 W Grove Street? Do you have questions about finding other Single Family real estate for sale in Arlington Heights? You can browse all Arlington Heights real estate or contact a Coldwell Banker agent to request more information.