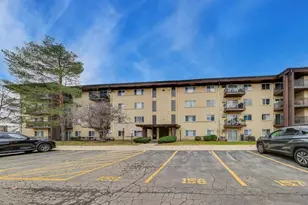
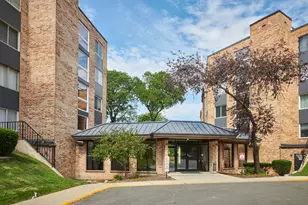
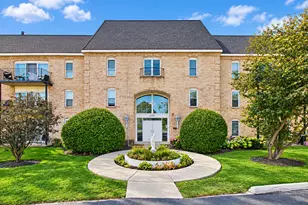
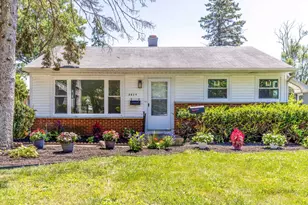
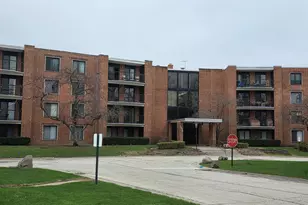
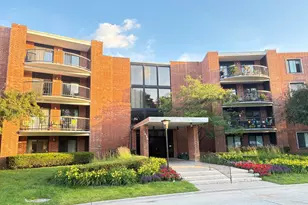
Full Property Details for 1415 E Central Rd #222C
General
- Price: $239,900
- HOA FEE: $813/month
- Taxes: $1,095 (2023)
- Status: Active
- Type: Condo
- Source: MRED
- MLS ID: 12777914
Interior
- Basement: None
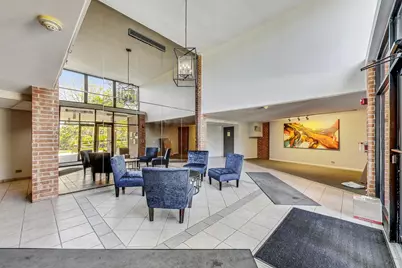
- Interior Features: Elevator, Open Floorplan, Lobby
- Appliances: Range, Microwave, Dishwasher, Refrigerator, Disposal
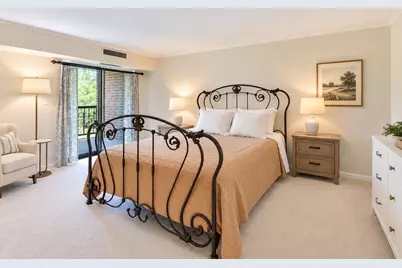
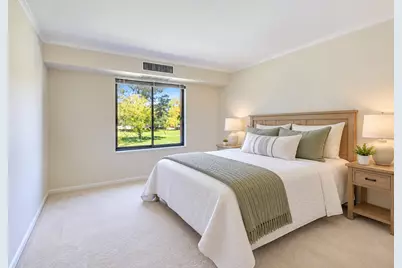
- Flooring: Hardwood, Laminate, Carpet
Rooms
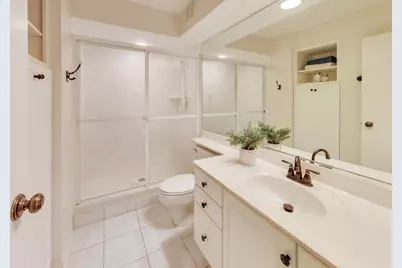
- Total Bathrooms: 2
- Full Bathrooms: 2
- Bathroom Features: Whirlpool
Additional Information
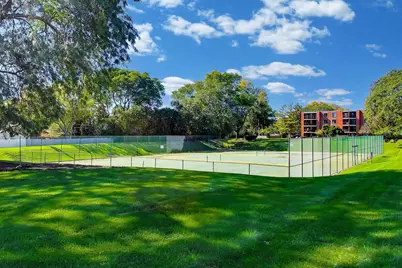
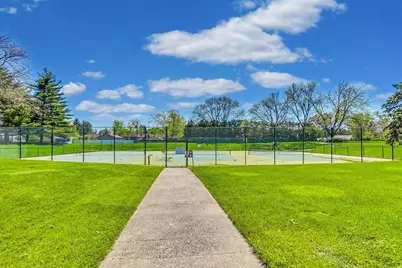
- Shared Amenities: Bike Room/Bike Trails, Elevator in Residence, Exercise Room, Storage, Party Room, Pool, Tennis Court(s), Security
- Other Features: Commuter Bus
Exterior
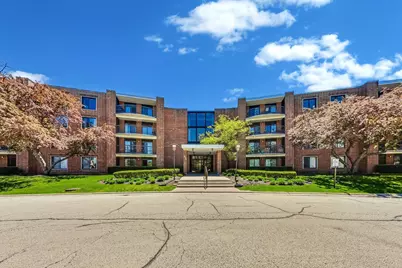
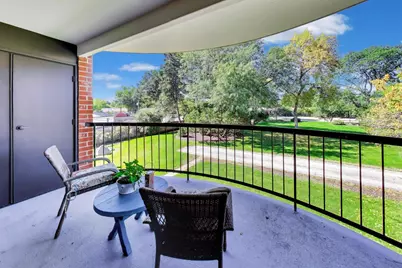
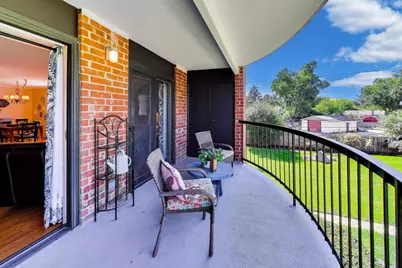
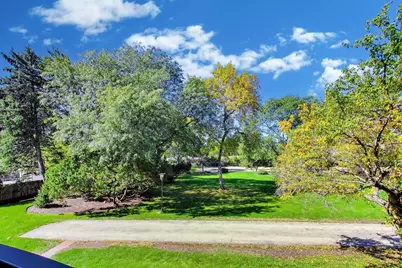
- Exterior Features: Balcony
Parking
- Garage: Yes
- Attached garage: Yes
- Garage Spaces: 1
- Total Spaces: 1
- Parking Features: Garage Door Opener, Heated Garage, Yes, Garage Owned, Attached, Garage
Location
- Area: Arlington Heights
- County: Cook
- Township: Elk Grove
- Subdivision: Dana Point
- Driving Directions: Central Rd E of Arlington Heights Rd to Arthur South
School Information
- School District: 57
- Elem School District: 57
- Midd School District: 57
- High School District: 214
- Elementary School: Fairview Elementary School
- Middle School: Lincoln Junior High School
- High School: Prospect High School
- Private School: Prospect High School
Community
- Assoc. Fees Include: Water, Parking, Insurance, Exercise Facilities, Pool, Exterior Maintenance, Lawn Care, Scavenger, Snow Removal
- Pets Allowed: Yes
- Pets: Cats OK, Number Limit
- Pet Restrictions: Cats OK, Number Limit
- Mgmt. Company: FirstService Residential
Heating & Cooling
- Cooling Type: Central Air Conditioning
- Heating Type: Electric, Forced Air
Utilities
- Sewer: Public Sewer
- Water: Lake Michigan
Structural Information
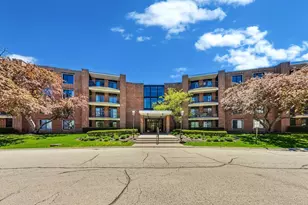
- Structure Type: Condo
- Model: End Unit
- Construction: Brick
- Exterior Const.: Brick
- Basement Desc.: None
- Foundation: Concrete Perimeter
- Roof: Asphalt
- Common Walls: End Unit
- Sub-Flooring: Hardwood, Laminate, Carpet
- Entry Floor Number: 2
- Stories/Levels: 4
- Square Feet: 1,653
- Sq. Ft. Source: Estimated
- Year Built: 1971
- Built Before 1978: Yes
Unit Information
Manufactured Home
Lot Features
- Animals Allowed: Cats OK, Number Limit
Financial Considerations
- Association Fee: $813
- Assoc Fee Freq.: Monthly
- Parking Included: Yes
- Assessment Year: 1971
- Tax Amount: $1,095
- Tax Year: 2023
- Pays Sewer: Public Sewer
Disclosures and Reports
- Ownership: Condo
- Property ID: 8102010241311
Listed by HomeSmart Connect