No photo available
$345,000 Just Listed
Property Description
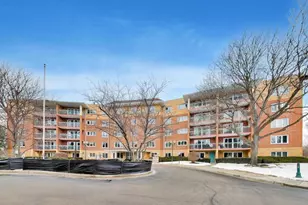
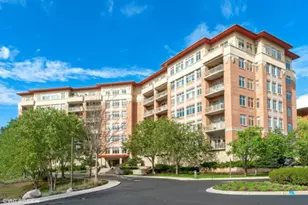
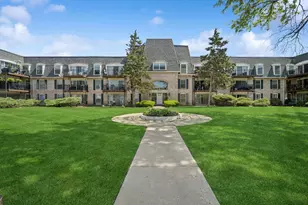
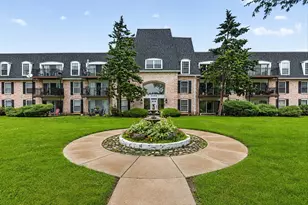
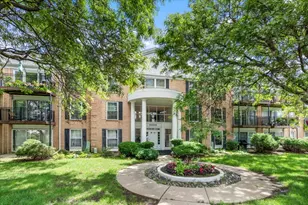
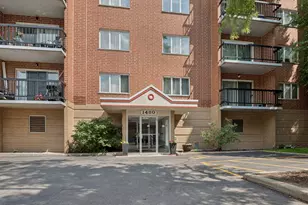
Welcome to this bright and spacious 3-bedroom, 2-bathroom condo offering stunning views and exceptional living space. The expansive living and dining area features gleaming hardwood floors that flow seamlessly into the eat-in kitchen, complete with a stylish glass mosaic backsplash. Both bathrooms have been beautifully updated with neutral ceramic tile finishes, while the primary suite boasts a private balcony, an en-suite bath, and a massive walk-in closet. Freshly painted with plush neutral carpeting, this investor-friendly unit also includes a second balcony off the living room, one heated garage space (#17B), and ample outdoor parking. Situated in the highly desirable Dana Point community-which allows rentals and features beautifully landscaped walking paths, a clubhouse with an exercise room, an expansive outdoor pool, and tennis courts-this home is perfectly located just minutes from downtown shopping, dining, and entertainment.
Full Property Details
Full Property Details for 1515 E Central Rd #420C
General
- Price: $345,000
- HOA FEE: $780/month
- Taxes: $6,743 (2024)
- Status: Active
- Type: Condo
- Source: MRED
- MLS ID: 12694352
Interior
- Basement: None
- Interior Features: Elevator, Storage, Walk-In Closet(s)
- Appliances: Range, Microwave, Dishwasher, Refrigerator, Disposal
- Flooring: Hardwood
Rooms
Bathrooms
- Total Bathrooms: 2
- Full Bathrooms: 2
Bedrooms
- Total Bedrooms: 3
Additional Information
- Shared Amenities: Bike Room/Bike Trails, Coin Laundry, Elevator in Residence, Exercise Room, Storage
Exterior
- Exterior Features: Balcony
Parking
- Garage: Yes
- Attached garage: Yes
- Garage Spaces: 1
- Total Spaces: 2
- Parking Features: Asphalt, Garage Door Opener, Heated Garage, Yes, Garage Owned, Attached, Off-Street, Guest, Owned, Garage
Location
- Area: Arlington Heights
- County: Cook
- Township: Elk Grove
- Subdivision: Dana Point
- Driving Directions: From Busse, head west on Central Road to Arthur, then turn south to Dana Point.
School Information
- School District: 57
- Elem School District: 57
- Midd School District: 57
- High School District: 214
- Elementary School: Fairview Elementary School
- Middle School: Lincoln Junior High School
- High School: Prospect High School
- Private School: Prospect High School
Community
- Assoc. Fees Include: Clubhouse, Exercise Facilities, Pool, Exterior Maintenance, Lawn Care, Scavenger, Snow Removal
- Pets Allowed: Yes
- Pets: Cats OK
- Pet Restrictions: Cats OK
- Mgmt. Company: Dana Point Condos
Heating & Cooling
- Cooling Type: Central Air Conditioning
- Heating Type: Natural Gas, Forced Air
Utilities
- Sewer: Public Sewer
- Water: Lake Michigan
Structural Information
- Structure Type: Condo
- Construction: Brick
- Exterior Const.: Brick
- Basement Desc.: None
- Foundation: Concrete Perimeter
- Roof: Rubber
- Sub-Flooring: Hardwood
- Entry Floor Number: 4
- Stories/Levels: 4
- Square Feet: 1,506
- Sq. Ft. Source: Estimated
- Year Built: 1968
- Built Before 1978: Yes
- Remodeled/Updated: 2024
Unit Information
- Units in Building: 88
Additional Structures
- Other Structures: Tennis Court(s)
Lot Features
- Lot Dimensions: INTEGRAL
- Lot Features: Irregular Lot, Landscaped
Animals
- Animals Allowed: Cats OK
Financial Considerations
- Association Fee: $780
- Assoc Fee Freq.: Monthly
- Parking Included: Yes
- Assessment Year: 1968
- Tax Amount: $6,743.15
- Tax Year: 2024
- Pays Sewer: Public Sewer
Disclosures and Reports
- Ownership: Condo
- Property ID: 8102010241212
Listed by Komar
Get Pre-Approved Today
Get a Great Insurance Rate
Schools
Schools serving 1515 E Central Rd #420C
School Districts:Township High School District 214, Mount Prospect School District 57
| Name | Grades | Distance |
|---|---|---|
Westbrook Early Learning Center 103 Busse Road, Mount Prospect, IL 60056 | PK-1 | 0.3 mi |
Fairview Elementary School, Mount Prospect, IL 300 North Fairview Avenue, Mount Prospect, IL 60056 | 2-5 | 1.1 mi |
Lincoln Middle School, Mount Prospect, IL 700 West Lincoln Street, Mount Prospect, IL 60056 | 6-8 | 0.9 mi |
Prospect High School 801 West Kensington Road, Mount Prospect, IL 60056 | 9-12 | 1.3 mi |
Disclaimer:
School attendance boundaries provided by ATTOM Data Solutions and are for reference only. Contact the school directly to verify enrollment eligibility.
Tax History
Tax History for 1515 E Central Rd #420C
Year
Property Taxes
Change
Tax Assessment
Change
2023
$3,329
—
$20,935
37%
2023
$3,329
6%
$15,242
—
2022
$3,155
1%
$15,242
14%
2021
$3,137
—
$13,406
—
2020
$3,136
—
$13,406
-10%
2019
$3,139
44%
$14,931
41%
2018
$2,176
1%
$10,604
—
2017
$2,165
-21%
$10,604
—
2016
$2,728
26%
$10,604
38%
2015
$2,162
2%
$7,699
—
2014
$2,125
—
$7,699
—
2013
$2,125
-10%
$7,699
-19%
2012
$2,366
—
$9,483
—
Disclaimer: Historical tax information is derived from public records provided by the county offices. Information is not guaranteed and should be independently verified.
Estimate the Cost
Estimate the Cost for 1515 E Central Rd #420C
1515 E Central Road #420C, Arlington Heights, IL 60005 (MLS# 12694352) is a Condo property with 3 bedrooms and 2 full bathrooms. 1515 E Central Road #420C is currently listed for $345,000 and was received on July 09, 2026. Want to learn more about 1515 E Central Road #420C? Do you have questions about finding other Condo real estate for sale in Arlington Heights? You can browse all Arlington Heights real estate or contact a Coldwell Banker agent to request more information.