
No photo available
$370,000 Just Listed
Property Description
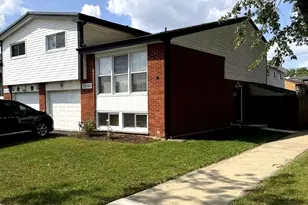
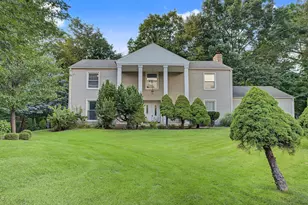
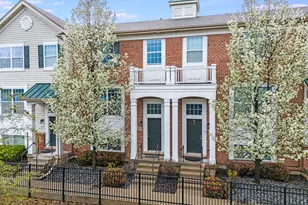
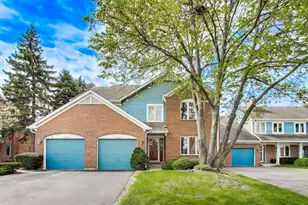
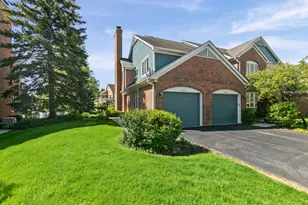
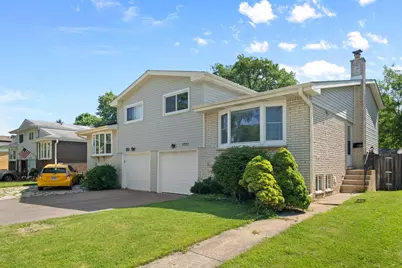
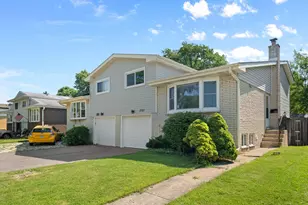
Welcome to this beautifully maintained and updated 3-bedroom, 1.2 bath duplex with no HOA in a highly sought-after Arlington Heights location! This spacious split-level home with a sub-basement offers an exceptional combination of comfort, style, and functionality. Step inside to a bright and inviting living room featuring soaring ceilings, abundant natural light, and beautiful hardwood flooring throughout the main and upper levels. The updated kitchen showcases stainless steel appliances, modern finishes, and ample cabinet space, flowing seamlessly into the dining area and family room-perfect for both everyday living and entertaining. Upstairs, you'll find three generously sized bedrooms with ample closet space, including a spacious primary bedroom, along with a full bath. The lower level features a comfortable family room ideal for relaxing or gathering with family and friends. The sub-basement provides excellent additional space with a laundry area, extra storage, and an additional bathtub for added convenience. The outdoor space is truly a standout feature. Enjoy the private, fully fenced backyard complete patio, storage shed, and plenty of room for outdoor entertaining, gardening, or simply unwinding in your own backyard retreat. Additional highlights include an attached 1-car garage and an unbeatable location close to parks, schools, shopping, dining, and convenient highway access. Recent improvements include: Kitchen remodel (2024), Window (2024), Refrigerator (2024), Dishwasher (2024), Dining Room Flooring (2024), Interior Paint (2024), Roof (2019), and Water Heater (2025), Patio(2024). Move-in ready and filled with updates, this is a rare opportunity to own a spacious duplex with no HOA in one of Arlington Heights' most desirable neighborhoods!
Full Property Details
Full Property Details for 1721 N Wilshire Dr
General
- Price: $370,000
- Taxes: $5,475 (2023)
- Status: Active
- Type: Townhouse
- Source: MRED
- MLS ID: 12697233
- Updated: 7/9/2026
- Added to Site: 4 day(s) ago
Interior
- Basement: Partially
- Interior Features: Vaulted Ceiling(s)
- Appliances: Range, Microwave, Dishwasher, Refrigerator, Washer, Dryer
- Flooring: Hardwood
Rooms
Bathrooms
- Total Bathrooms: 3
- Full Bathrooms: 1
- Half Bathrooms: 2
- Bathroom Features: Double Sink
Bedrooms
- Total Bedrooms: 3
Additional Information
- Other Features: School Bus Service, Commuter Bus, Interstate Access
Parking
- Garage: Yes
- Attached garage: Yes
- Garage Spaces: 1
- Total Spaces: 1
- Parking Features: Concrete, Garage Door Opener, Yes, Garage Owned, Attached, Garage
Location
- Area: Arlington Heights
- County: Cook
- Township: Wheeling
- Driving Directions: Take Palatine Rd East of Rand to Windsor Dr go South to the house
School Information
- School District: 23
- Elem School District: 23
- Midd School District: 23
- High School District: 214
- Elementary School: Betsy Ross Elementary School
- Middle School: Macarthur Middle School
- High School: John Hersey High School
- Private School: John Hersey High School
Community
- Assoc. Fees Include: None
- Pets Allowed: Yes
- Pets: Cats OK, Dogs OK
- Pet Restrictions: Cats OK, Dogs OK, / 999lbs.
Heating & Cooling
- Cooling Type: Central Air Conditioning
- Heating Type: Natural Gas, Forced Air
Utilities
- Sewer: Public Sewer
- Water: Lake Michigan
Structural Information
- Structure Type: T3 Townhouse (3 or More Stories)
- Construction: Vinyl Siding, Brick
- Exterior Const.: Vinyl Siding, Brick
- Basement: Yes
- Basement Desc.: Partially Finished, Partial
- Foundation: Concrete Perimeter
- Roof: Asphalt
- Common Walls: End Unit
- Windows: Screens
- Sub-Flooring: Hardwood
- Entry Floor Number: 1
- Stories/Levels: 3
- Square Feet: 1,768
- Sq. Ft. Source: Estimated
- Year Built: 1966
- Built Before 1978: Yes
Unit Information
- Units in Building: 2
Additional Structures
- Other Structures: Gazebo, Shed(s)
Lot Features
- Lot Dimensions: 33 x 103
- Fence: Yes
- Fencing (Description): Fenced
Animals
- Animals Allowed: Cats OK, Dogs OK
Financial Considerations
- Parking Included: Yes
- Assessment Year: 1966
- Tax Amount: $5,475
- Tax Year: 2023
- Pays Sewer: Public Sewer
Disclosures and Reports
- Ownership: Fee Simple
- Property ID: 3211060340000
Buyer's Brokerage Compensation: Contact Listing Agent
Not binding unless confirmed by separate agreement among applicable parties.
Get Pre-Approved Today
Get a Great Insurance Rate
Schools
Schools serving 1721 N Wilshire Dr
School Districts:Prospect Heights School District 23, Township High School District 214
| Name | Grades | Distance |
|---|---|---|
Anne Sullivan Elementary School 700 North Schoenbeck Road, Prospect Heights, IL 60070 | 4-5 | 0.8 mi |
Dwight D Eisenhower Elementary School, Prospect Heights, IL 700 North Schoenbeck Road, Prospect Heights, IL 60070 | PK-1 | 0.8 mi |
Betsy Ross Elementary School, Prospect Heights, IL 700 North Schoenbeck Road, Prospect Heights, IL 60070 | 2-3 | 0.8 mi |
Macarthur Middle School, Prospect Heights, IL 700 North Schoenbeck Road, Prospect Heights, IL 60070 | 6-8 | 0.8 mi |
John Hersey High School 1900 East Thomas Street, Arlington Heights, IL 60004 | 9-12 | 0.3 mi |
Disclaimer:
School attendance boundaries provided by ATTOM Data Solutions and are for reference only. Contact the school directly to verify enrollment eligibility.
Price & Sales History for 1721 N Wilshire Dr
Date
Details
Price
Change
Source
7/09/2026
Listed
$370,000
—
MLS
Disclaimer: Historical sales information is derived from public records provided by the county offices. Information is not guaranteed and should be independently verified.
Tax History
Tax History for 1721 N Wilshire Dr
Year
Property Taxes
Change
Tax Assessment
Change
2023
$5,475
—
$30,000
15%
2023
$5,475
6%
$25,999
—
2022
$5,179
9%
$25,999
20%
2021
$4,761
—
$21,659
—
2020
$4,756
—
$21,659
-10%
2019
$4,754
7%
$24,146
12%
2018
$4,460
-28%
$21,500
—
2017
$6,195
7%
$21,500
—
2016
$5,771
11%
$21,500
23%
2015
$5,198
1%
$17,490
—
2014
$5,130
2%
$17,490
—
2013
$5,015
2%
$17,490
-9%
2012
$4,916
—
$19,259
—
Disclaimer: Historical tax information is derived from public records provided by the county offices. Information is not guaranteed and should be independently verified.
Estimate the Cost
Estimate the Cost for 1721 N Wilshire Dr
1721 N Wilshire Drive, Arlington Heights, IL 60004 (MLS# 12697233) is a Townhouse property with 3 bedrooms, 1 full bathroom and 2 partial bathrooms. 1721 N Wilshire Drive is currently listed for $370,000 and was received on July 09, 2026. This property is listed by Yoomi Kuk from our Schaumburg Office.Want to learn more about 1721 N Wilshire Drive? Do you have questions about finding other Townhouse real estate for sale in Arlington Heights? You can browse all Arlington Heights real estate or contact a Coldwell Banker agent to request more information.