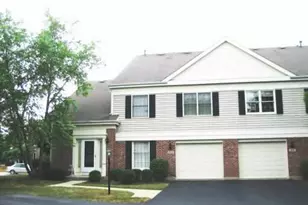
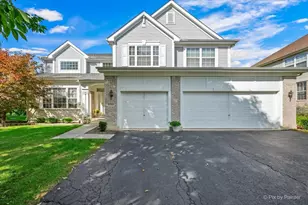
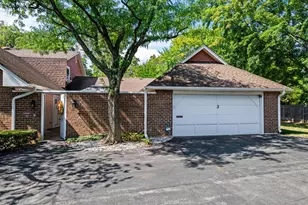
This is a carousel with tiles that activate property listing cards. Use the previous and next buttons to navigate.
1/35
$365,000 Just Listed
This is a carousel with tiles that activate property listing cards. Use the previous and next buttons to navigate.
1/35
Property Description
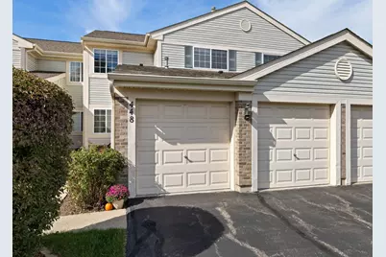
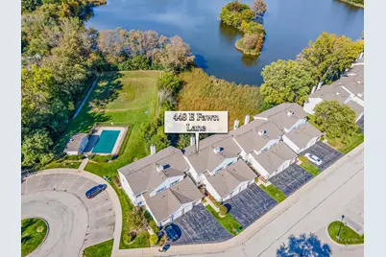
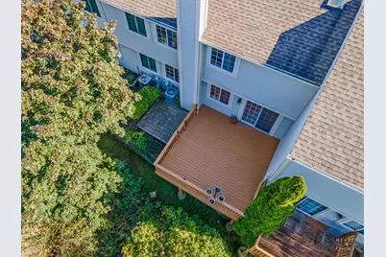
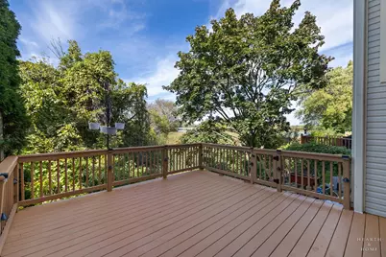
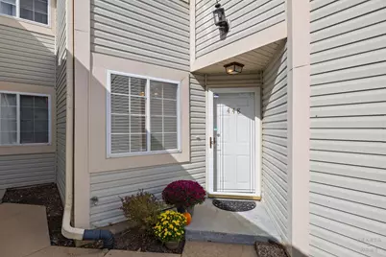
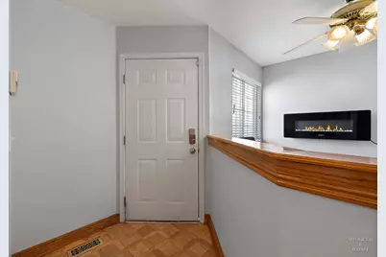
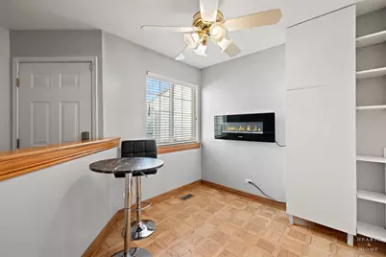
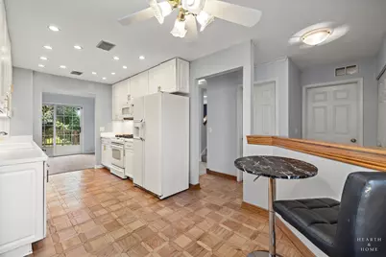
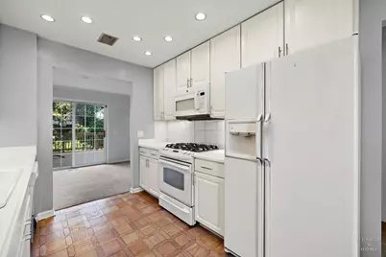
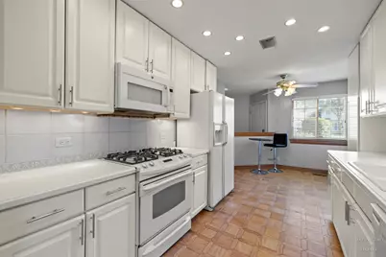
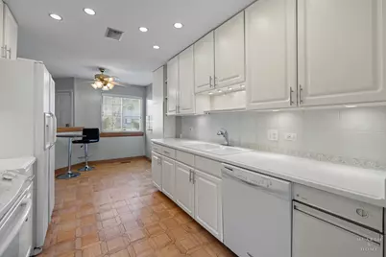
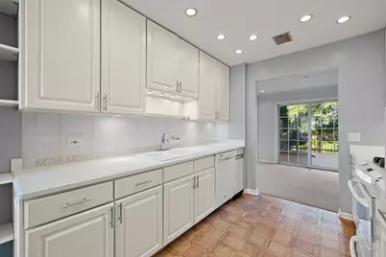
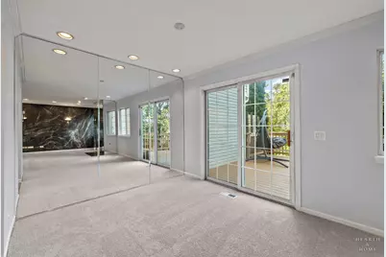
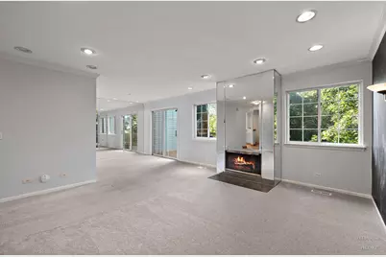
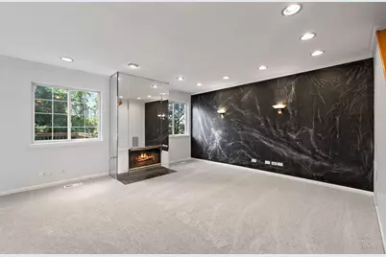
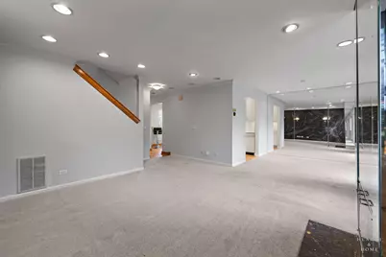
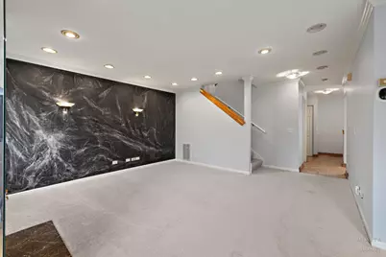
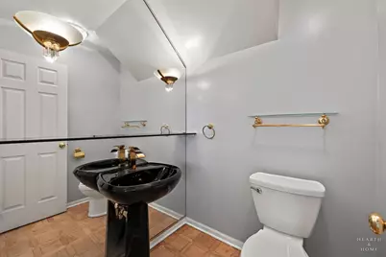
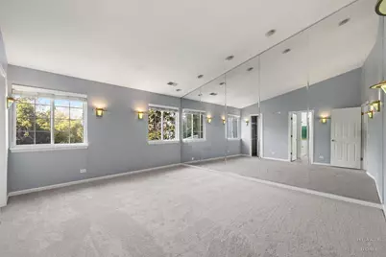
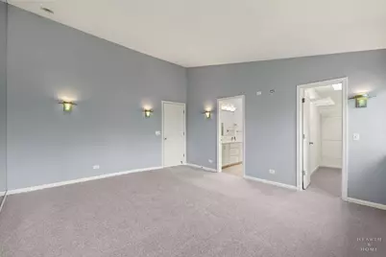
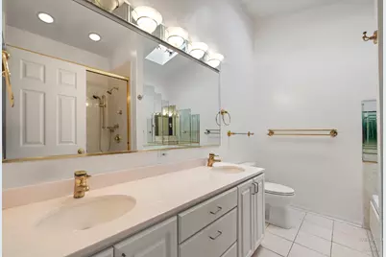
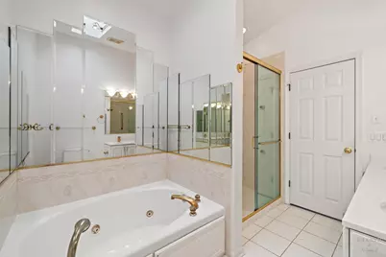
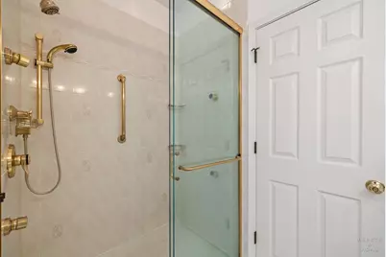
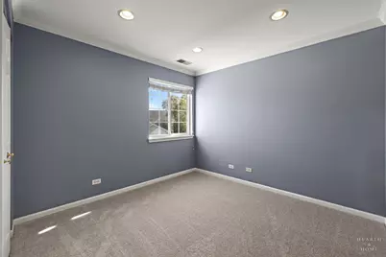
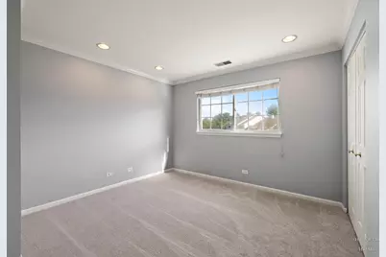
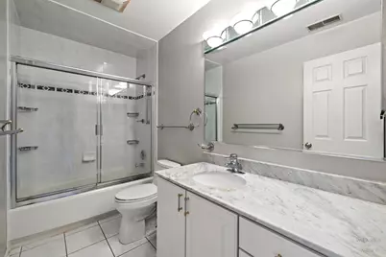
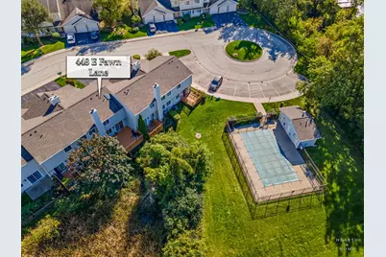
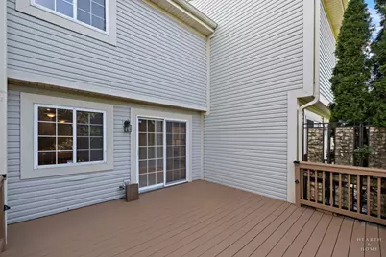
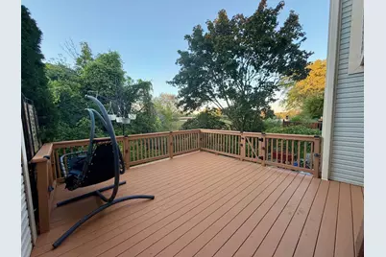
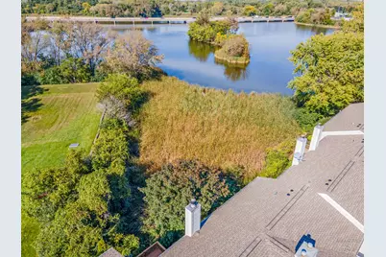
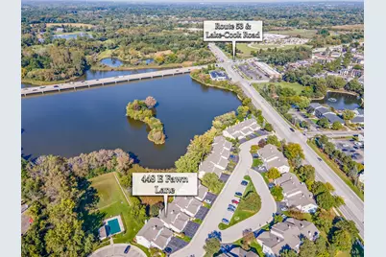
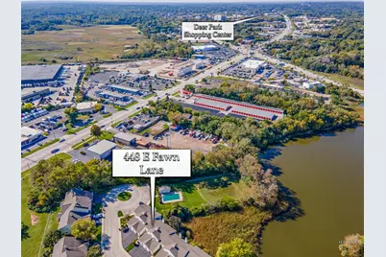
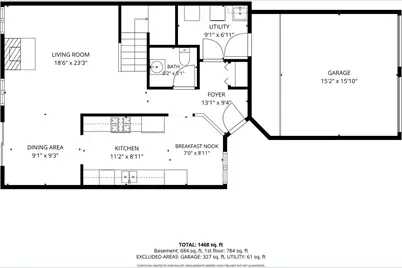
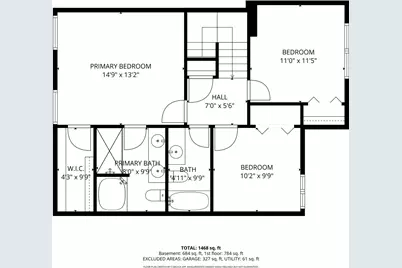
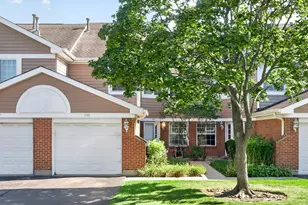
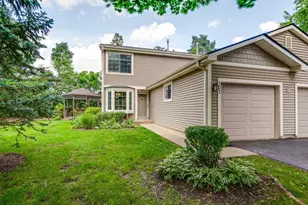
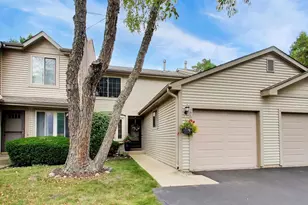
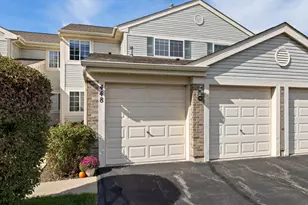
A rare find in desirable Deerpath Lake! This spacious 3-bedroom townhome offers one of the larger floor plans in the community, a private backyard setting, beautiful lake views, and a heated 2-car garage with epoxy flooring and upgraded electrical for an EV charger. Step inside to a light-filled two-story interior featuring vaulted ceilings, skylights, crown molding, recessed lighting with dimmers, and built-in speakers. The bright white kitchen offers 42" cabinetry, plenty of storage, and generous workspace, while the spacious living room features a cozy gas-log fireplace and views of the picturesque backyard. Upstairs, the large primary suite includes a walk-in closet and private bath with dual sinks, a jetted tub, and a separate custom shower with dual shower heads and body sprays. Two additional nicely sized bedrooms share the hall bath. Outside, the large deck is the perfect place to relax or entertain while enjoying peaceful water views framed by mature trees. The community pool is just steps away, and the location is convenient to Deer Park shopping and dining, Route 53, and Deer Grove Forest Preserve. A wonderful combination of space, privacy, views, and location! *No homeowner exemption on the property taxes*
Full Property Details
Full Property Details for 448 E Fawn Ln
General
- Price: $365,000
- HOA FEE: $478/month
- Taxes: $7,364 (2025)
- Status: Active
- Type: Townhouse
- Source: MRED
- MLS ID: 12767553
- Updated: 10/1/2026
- Added to Site: 3 day(s) ago
Interior
- Basement: None
- Interior Features: Cathedral Ceiling(s)
- Fireplace: Yes
- Number of Fireplaces: 1
- Fireplace(s): Living Room, Attached Fireplace Doors/Screen, Gas Log
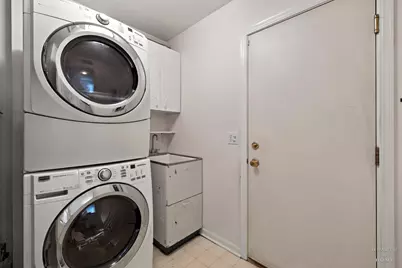
- Appliances: Range, Microwave, Dishwasher, Refrigerator, Washer, Dryer, Disposal, Trash Compactor
- Flooring: Hardwood
Rooms
Bathrooms
- Total Bathrooms: 3
- Full Bathrooms: 2
- Half Bathrooms: 1
- Bathroom Features: Separate Shower, Double Sink
Bedrooms
- Total Bedrooms: 3
Additional Information
- Shared Amenities: Pool
- Equipment: Carbon Monoxide Detectors, Ceiling Fan(s)
- Other Features: School Bus Service, Interstate Access
Parking
- Garage: Yes
- Attached garage: Yes
- Garage Spaces: 2
- Total Spaces: 2
- Parking Features: Asphalt, Garage Door Opener, Heated Garage, Yes, Garage Owned, Attached, Garage
Location
- Area: Palatine
- County: Cook
- Township: Palatine
- Subdivision: Deerpath Lake
- Driving Directions: Lake Cook West of Rt. 53 to Hicks then Left to Fawn Lane; Right to Home (on Right)
School Information
- School District: 15
- Elem School District: 15
- Midd School District: 15
- High School District: 211
- Elementary School: Lincoln Elementary School
- Middle School: Walter R Sundling Middle School
- High School: Palatine High School
- Private School: Palatine High School
Community
- Assoc. Fees Include: Water, Pool, Exterior Maintenance, Lawn Care, Snow Removal
- Pets Allowed: Yes
- Pets: Cats OK, Dogs OK
- Pet Restrictions: Cats OK, Dogs OK, / 99lbs.
- Mgmt. Company: Associa Chicagoland
Heating & Cooling
- Cooling Type: Central Air Conditioning
- Heating Type: Natural Gas, Forced Air
Utilities
- Sewer: Public Sewer
- Water: Lake Michigan
Structural Information
- Structure Type: Townhouse (2-Story)
- Model: WADSWORTH
- Construction: Vinyl Siding, Clad Trim
- Exterior Const.: Vinyl Siding, Clad Trim
- Basement Desc.: None
- Foundation: Concrete Perimeter
- Roof: Asphalt
- Windows: Skylight(s)
- Sub-Flooring: Hardwood
- Entry Floor Number: 1
- Stories/Levels: 2
- Square Feet: 1,581
- Sq. Ft. Source: Builder
- Year Built: 1997
Unit Information
- Units in Building: 8
Manufactured Home
- Model: WADSWORTH
Lot Features
- Lot Dimensions: COMMON
- Lot Features: Wooded
Animals
- Animals Allowed: Cats OK, Dogs OK
Water Features
- Water Front: Yes
- Water Front View: Back of Property
Financial Considerations
- Association Fee: $478
- Assoc Fee Freq.: Monthly
- Parking Included: Yes
- Assessment Year: 1997
- Tax Amount: $7,364.44
- Tax Year: 2025
- Pays Sewer: Public Sewer
Disclosures and Reports
- Ownership: Condo
- Property ID: 2022000101035
Listed by Keller Williams Success Realty

Get Pre-Approved Today
Get a Great Insurance Rate
Schools
Schools serving 448 E Fawn Ln
School Districts:Palatine Community Consolidated School District 15, Township High School District 211
| Name | Grades | Distance |
|---|---|---|
Lincoln Elementary School, Palatine, IL 1021 North Ridgewood Lane, Palatine, IL 60067 | K-5 | 1.4 mi |
Walter R Sundling Jr High School 1100 North Smith Street, Palatine, IL 60067 | 6-8 | 1.7 mi |
Palatine High School 1111 North Rohlwing Road, Palatine, IL 60074 | 9-12 | 1.5 mi |
Disclaimer:
School attendance boundaries provided by ATTOM Data Solutions and are for reference only. Contact the school directly to verify enrollment eligibility.
Price & Sales History for 448 E Fawn Ln
Date
Details
Price
Change
Source
10/01/2026
Listed
$365,000
32.73%
MLS
12/29/2022
Sold
$275,000
—
Public Record
Disclaimer: Historical sales information is derived from public records provided by the county offices. Information is not guaranteed and should be independently verified.
Tax History
Tax History for 448 E Fawn Ln
Year
Property Taxes
Change
Tax Assessment
Change
2023
$6,994
—
$32,156
36%
2023
$6,994
21%
$23,624
—
2022
$5,786
22%
$23,624
31%
2021
$4,755
—
$17,972
—
2020
$4,757
-1%
$17,972
-11%
2019
$4,792
7%
$20,138
13%
2018
$4,469
1%
$17,817
—
2017
$4,403
1%
$17,817
—
2016
$4,344
-10%
$17,817
-3%
2015
$4,835
1%
$18,361
—
2014
$4,793
-12%
$18,361
—
2013
$5,430
74%
$18,361
11%
2012
$3,113
—
$16,603
—
Disclaimer: Historical tax information is derived from public records provided by the county offices. Information is not guaranteed and should be independently verified.
Estimate the Cost
Estimate the Cost for 448 E Fawn Ln
448 E Fawn Lane, Palatine, IL 60074 (MLS# 12767553) is a Townhouse property with 3 bedrooms, 2 full bathrooms and 1 partial bathroom. 448 E Fawn Lane is currently listed for $365,000 and was received on October 01, 2026. Want to learn more about 448 E Fawn Lane? Do you have questions about finding other Townhouse real estate for sale in Palatine? You can browse all Palatine real estate or contact a Coldwell Banker agent to request more information.