This is a carousel with tiles that activate property listing cards. Use the previous and next buttons to navigate.
1/1
$384,900
This is a carousel with tiles that activate property listing cards. Use the previous and next buttons to navigate.
1/1
Property Description
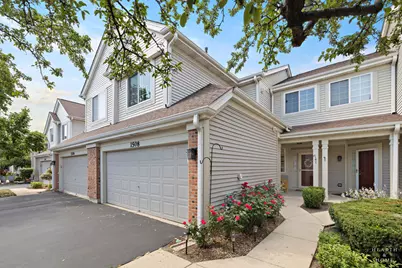
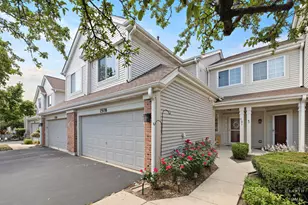
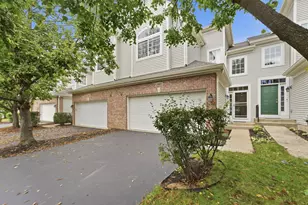
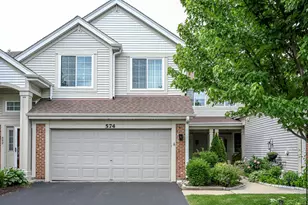
Come and see this newly remodeled, modern, and elegant home in the highly sought-after Concord Mills community! The desirable Sierra model- the largest in the neighborhood- offers two-story living, an attached two-car garage, and an open, light-filled floor plan designed for today's lifestyle. Beautifully updated and tastefully decorated in today's most popular finishes, the home features fresh White Dove paint and new luxury vinyl plank flooring throughout (2026). The gourmet-style eat-in kitchen has been beautifully renovated with crisp white cabinetry, quartz countertops, a deep sink, custom tile backsplash (2024), upgraded stainless steel appliances (2024-2025), a pantry, breakfast bar with stools, kitchen cart perfect for a coffee bar or entertaining, and a convenient guest closet with additional storage. The spacious living room is flooded with natural light and showcases a dramatic two-story vaulted ceiling. The adjoining dining room offers flexible living space, perfect for formal dining, a home office, or an additional sitting area, and opens to a private patio overlooking expansive green space- ideal for relaxing or entertaining. Upstairs, you'll find a stunning, fully remodeled bathroom (2026) featuring a new bathtub, custom tile shower surround and flooring, quartz-topped vanity, and new toilet. The generous primary suite includes a large walk-in closet plus an additional closet, while the spacious second bedroom and versatile loft provide endless possibilities. The loft can easily be converted into a third bedroom or serves as the perfect home office, reading nook, or flex space. Additional updates include newer Gilkey windows in both bedrooms, a triple-pane Gilkey sliding patio door, stylish modern light fixtures throughout, and a freshly painted garage with built-in shelving. The conveniently located powder room and laundry room are just off the kitchen. Beyond the beautiful cosmetic updates, you'll appreciate the major mechanical improvements, including a roof that's approximately 10 years old, water heater replaced in 2019, furnace replaced in 2014, and central air conditioning replaced in 2021, offering added peace of mind for years to come. Outside, enjoy your own private patio overlooking expansive green space and a charming front garden filled with gorgeous Knock Out roses that provide colorful blooms throughout the season. Located just minutes from shopping, restaurants, Route 53, and the scenic trails of Deer Grove Forest Preserve, this light-filled, bright, and impeccably maintained home is truly move-in ready. Lovingly maintained by its longtime owner, it has been thoughtfully updated with quality improvements throughout, reflecting true pride of ownership. Quick close possible. Don't miss this exceptional opportunity!
Full Property Details
Full Property Details for 1508 N Waterbury Cir
General
- Sold For: $384,900
- HOA FEE: $354/month
- Taxes: $7,747 (2024)
- Status: Closed
- Type: Townhouse
- Source: MRED
- MLS ID: 12705075
- Added to Site: 72 day(s) ago
Interior
- Interior Features: Vaulted Ceiling(s), Walk-In Closet(s), High Ceilings, Quartz Counters
- Appliances: Range, Microwave, Dishwasher, Refrigerator, Washer, Dryer, Stainless Steel Appliance(s)
Rooms
Bathrooms
- Total Bathrooms: 2
- Full Bathrooms: 1
- Half Bathrooms: 1
- Bathroom Features: Double Sink, Soaking Tub
Bedrooms
- Total Bedrooms: 2
Additional Information
- Equipment: Carbon Monoxide Detectors, Ceiling Fan(s)
- Other Features: School Bus Service
Parking
- Garage: Yes
- Attached garage: Yes
- Garage Spaces: 2
- Total Spaces: 2
- Parking Features: Asphalt, Garage Door Opener, Off Site, Garage Owned, Attached, Garage
Location
- Area: Palatine
- County: Cook
- Subdivision: Concord Mills
- Driving Directions: Hicks Rd, turn East on Home Avenue, North on Waterbury Circle.
School Information
- School District: 15
- Midd School District: 15
- Elementary School: Virginia Lake Elementary School
- Middle School: Walter R Sundling Middle School
- High School: Palatine High School
- Private School: Palatine High School
Community
- Assoc. Fees Include: Insurance, Exterior Maintenance, Lawn Care, Snow Removal
- Pets Allowed: Yes
- Pet Restrictions: Cats OK, Dogs OK, / 999lbs.
- Mgmt. Company: Concord Mills Condo Associataion
Heating & Cooling
- Cooling Type: Central Air Conditioning
- Heating Type: Forced Air
Utilities
- Water: Lake Michigan
Structural Information
- Structure Type: Townhouse (2-Story)
- Construction: Vinyl Siding
- Exterior Const.: Vinyl Siding
- Basement Desc.: None
- Foundation: Concrete Perimeter
- Roof: Asphalt
- Entry Floor Number: 1
- Stories/Levels: 2
- Square Feet: 1,600
- Sq. Ft. Source: Estimated
- Year Built: 1997
- Remodeled/Updated: 2026
Unit Information
- Units in Building: 6
Manufactured Home
- Model: Sierra
Lot Features
- Lot Dimensions: Common
- Lot Features: Common Grounds
Financial Considerations
- Association Fee: $354
- Assoc Fee Freq.: Monthly
- Parking Included: Yes
- Assessment Year: 1997
- Tax Amount: $7,747.7
- Tax Year: 2024
Disclosures and Reports
- Ownership: Condo
- Property ID: 2112070061044
Listed by Keller Williams Success Realty
Sold by Komar

Get Pre-Approved Today
Schools
Schools serving 1508 N Waterbury Cir
School Districts:Palatine Community Consolidated School District 15, Township High School District 211
| Name | Grades | Distance |
|---|---|---|
Virginia Lake Elementary School 925 North Glenn Drive, Palatine, IL 60074 | K-5 | 0.8 mi |
Winston Campus Jr High School 120 North Babcock Drive, Palatine, IL 60074 | 6-8 | 1.8 mi |
Palatine High School 1111 North Rohlwing Road, Palatine, IL 60074 | 9-12 | 0.7 mi |
Disclaimer:
School attendance boundaries provided by ATTOM Data Solutions and are for reference only. Contact the school directly to verify enrollment eligibility.
Price & Sales History for 1508 N Waterbury Cir
Date
Details
Price
Change
Source
9/23/2026
Sold
$384,900
—
MLS
7/23/2026
Listed
$384,900
—
MLS
Disclaimer: Historical sales information is derived from public records provided by the county offices. Information is not guaranteed and should be independently verified.
1508 N Waterbury Circle, Palatine, IL 60074 (MLS# 12705075) is a Townhouse property that was sold at $384,900 on September 23, 2026. Want to learn more about 1508 N Waterbury Circle? Do you have questions about finding other Townhouse real estate for sale in Palatine? You can browse all Palatine real estate or contact a Coldwell Banker agent to request more information.