
This is a carousel with tiles that activate property listing cards. Use the previous and next buttons to navigate.
1/22
$390,000
This is a carousel with tiles that activate property listing cards. Use the previous and next buttons to navigate.
1/22
Property Description
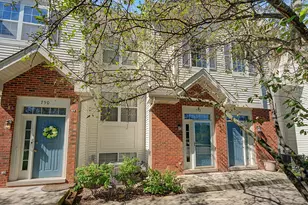
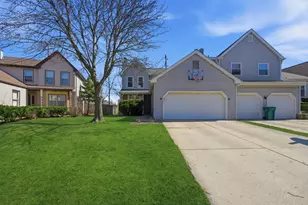
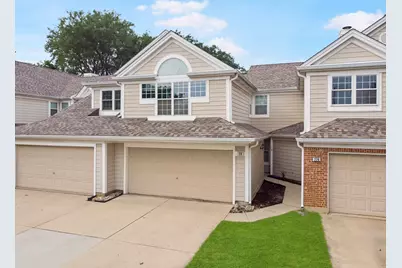
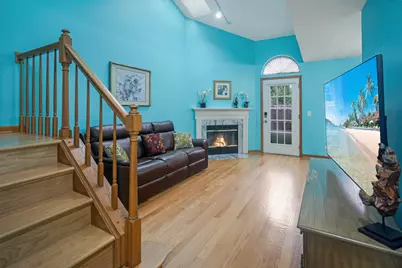
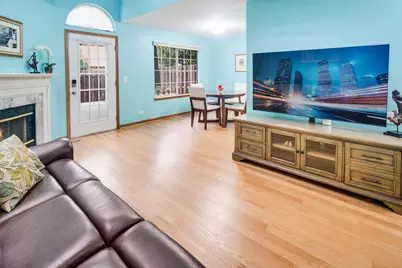
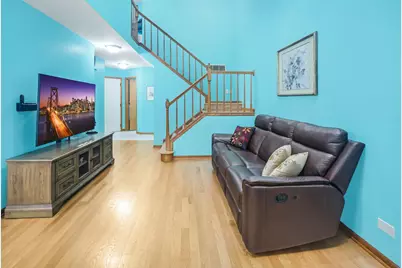
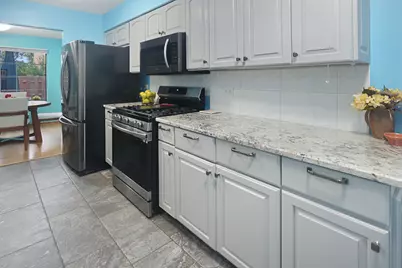
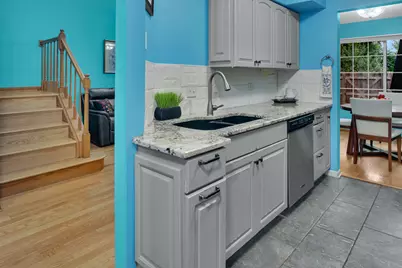
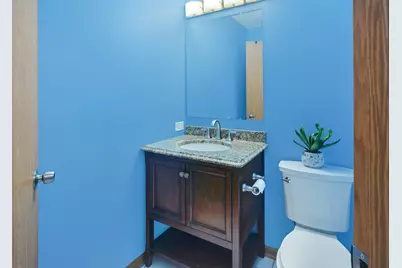
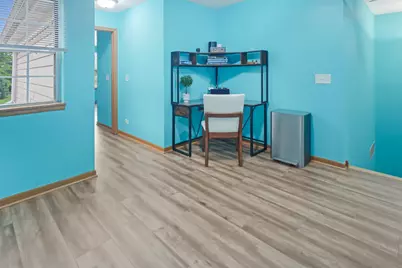
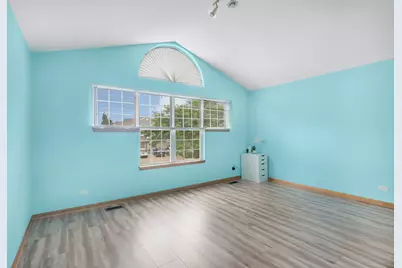
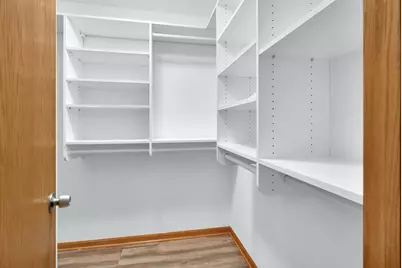
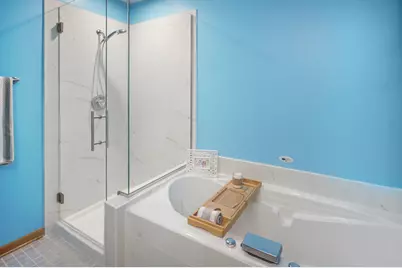
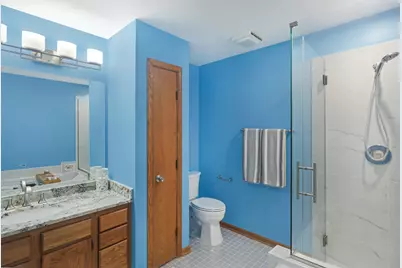
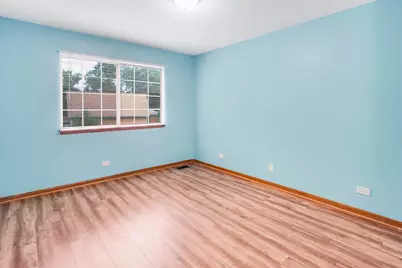
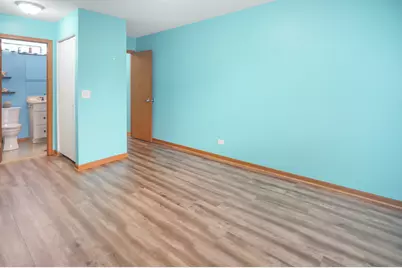
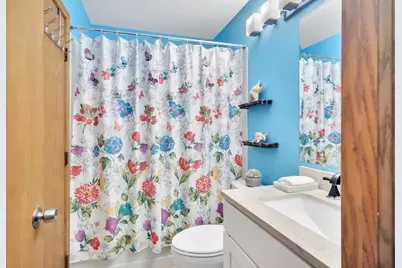
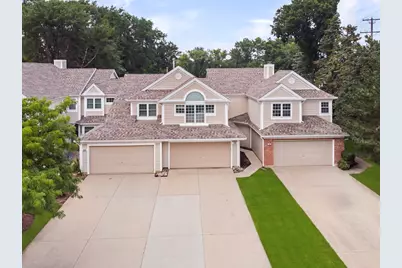
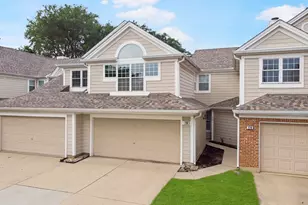
Welcome to the Brighton model: a bright, cheerful, and beautifully refreshed townhome! The main living areas and bedrooms have been freshly painted in a soft off-white, creating a clean, neutral backdrop that is easy to personalize. Blue tones remain in the bathrooms and laundry room, adding a cheerful touch of color. New skylights bring in even more natural light, while the living room features a vaulted ceiling, a cozy gas fireplace, and gleaming hardwood floors. The kitchen features granite countertops, a complementary backsplash, and stainless steel appliances. The dining area overlooks the private, fenced backyard with a spacious patio and direct access to the common green space. Upstairs, the open loft is perfect for a home office or relaxing space. The primary suite features a vaulted ceiling, a walk-in closet with built-in organizers, and a private bath with an air-jet soaking tub and a separate new shower with glass doors. The second bedroom offers two large closets and its own full bath. Thoughtful improvements include new skylights, new vinyl plank flooring upstairs, new light fixtures throughout, new bathroom vanities and mirrors, newer toilets in all three bathrooms, a newer washer and dryer, a newer range and garbage disposal, new outlets and switches, a smart thermostat with two sensors for the upstairs bedrooms, a smart patio door lock, a smart lock for the garage/laundry room door, a 2024 roof, a 220V EV charger in the garage, security equipment at the garage and patio door, and attic insulation brought up to city code. The 2-car garage and extra-long driveway provide parking for 4-6 additional vehicles, a rare and convenient feature for a townhome. Enjoy the private, fenced backyard, spacious patio, and direct access to the common green space. Located in the award-winning Stevenson High School district, near shopping, dining, Metra, and the tollway. A bright and welcoming home with thoughtful improvements, generous parking, and a convenient location; move-in ready with style, comfort, and convenience - welcome home!
Full Property Details
Full Property Details for 218 Woodstone Dr
General
- Price: $390,000
- HOA FEE: $409/month
- Taxes: $9,271 (2025)
- Status: Active
- Type: Townhouse
- Source: MRED
- MLS ID: 12731636
Interior
- Basement: None
- Interior Features: Vaulted Ceiling(s), Cathedral Ceiling(s), Walk-In Closet(s), Open Floorplan, Dining Combo, Granite Counters
- Fireplace: Yes
- Number of Fireplaces: 1
- Fireplace(s): Living Room, Gas Log, Gas Starter
- Appliances: Range, Microwave, Dishwasher, Refrigerator, High-End Refrigerator, Washer, Dryer, Disposal
- Flooring: Hardwood, Laminate
Rooms
Bathrooms
- Total Bathrooms: 3
- Full Bathrooms: 2
- Half Bathrooms: 1
- Bathroom Features: Whirlpool, Separate Shower
Bedrooms
- Total Bedrooms: 2
Additional Information
- Equipment: Carbon Monoxide Detectors, Ceiling Fan(s), Water Heater-Gas
- Other Features: School Bus Service, Commuter Train, Interstate Access
Parking
- Garage: Yes
- Attached garage: Yes
- Garage Spaces: 2
- Total Spaces: 2
- Parking Features: Concrete, Garage Door Opener, Yes, Garage Owned, Attached, Garage
Location
- Area: Buffalo Grove
- County: Lake
- Township: Vernon
- Subdivision: Woodstone
- Driving Directions: Lake Cook Rd/Weiland Rd; N to Woodstone Drive; W to home.
School Information
- School District: 102
- Elem School District: 102
- Midd School District: 102
- High School District: 125
- Elementary School: Tripp School
- Middle School: Aptakisic Junior High School
- High School: Adlai E Stevenson High School
- Private School: Adlai E Stevenson High School
Community
- Assoc. Fees Include: Water, Insurance, Exterior Maintenance, Lawn Care, Snow Removal
- Pets Allowed: Yes
- Pets: Cats OK, Dogs OK, Number Limit
- Pet Restrictions: Cats OK, Dogs OK, Number Limit, / UNKlbs.
- Mgmt. Company: McGill Management INC
Heating & Cooling
- Cooling Type: Central Air Conditioning
- Heating Type: Natural Gas, Forced Air
Utilities
- Sewer: Public Sewer, Storm Sewer
- Water: Lake Michigan, Public
Structural Information
- Structure Type: Townhouse (2-Story)
- Model: The Brighton
- Construction: Vinyl Siding, Brick
- Exterior Const.: Vinyl Siding, Brick
- Basement Desc.: None
- Foundation: Concrete Perimeter
- Roof: Asphalt
- Windows: Skylight(s)
- Sub-Flooring: Hardwood, Laminate
- Entry Floor Number: 1
- Stories/Levels: 2
- Square Feet: 1,429
- Sq. Ft. Source: Plans
- Year Built: 1987
Unit Information
- Units in Building: 5
Manufactured Home
- Model: The Brighton
Lot Features
- Lot Dimensions: 22 x 142
- Fence: Yes
- Lot Features: Common Grounds, Landscaped, Backs to Trees/Woods
- Fencing (Description): Fenced
Animals
- Animals Allowed: Cats OK, Dogs OK, Number Limit
Financial Considerations
- Association Fee: $409
- Assoc Fee Freq.: Monthly
- Parking Included: Yes
- Assessment Year: 1987
- Tax Amount: $9,271
- Tax Year: 2025
- Pays Sewer: Public Sewer, Storm Sewer
Disclosures and Reports
- Ownership: Fee Simple with Homeowners Association
- Special Conditions: List Broker Must Accompany
- Property ID: 15334041140000
Listed by eXp Realty
Get Pre-Approved Today
Get a Great Insurance Rate
Schools
Schools serving 218 Woodstone Dr
School Districts:Aptakisic-Tripp Community Consolidated School District, Adlai E. Stevenson High School District 125
| Name | Grades | Distance |
|---|---|---|
Tripp School 850 Highland Grove Drive, Buffalo Grove, IL 60089 | K-4 | 0.7 mi |
Aptakisic Junior High School 1231 Weiland Road, Buffalo Grove, IL 60089 | 7-8 | 1.2 mi |
Adlai E Stevenson High School 1 Stevenson Drive, Lincolnshire, IL 60069 | 9-12 | 2.9 mi |
Disclaimer:
School attendance boundaries provided by ATTOM Data Solutions and are for reference only. Contact the school directly to verify enrollment eligibility.
Price & Sales History for 218 Woodstone Dr
Date
Details
Price
Change
Source
9/11/2026
Price Reduced
$390,000
-2.5%
MLS
8/12/2026
Listed
$400,000
24.61%
MLS
7/24/2023
Sold
$321,000
—
Public Record
Disclaimer: Historical sales information is derived from public records provided by the county offices. Information is not guaranteed and should be independently verified.
Tax History
Tax History for 218 Woodstone Dr
Year
Property Taxes
Change
Tax Assessment
Change
2024
$8,896
83%
$106,185
9%
2024
$4,871
-5%
$97,183
8%
2023
$5,114
3%
$89,901
3%
2022
$4,984
2%
$86,942
1%
2021
$4,869
4%
$86,005
—
2020
$4,698
—
$86,298
—
2019
$4,693
-3%
$85,980
11%
2018
$4,829
—
$77,371
2%
2017
$4,823
-1%
$75,565
4%
2016
$4,871
-5%
$72,359
7%
2015
$5,122
-2%
$67,670
—
2014
$5,247
1%
$67,670
7%
2013
$5,182
1%
$63,294
-2%
2012
$5,136
—
$64,498
—
Disclaimer: Historical tax information is derived from public records provided by the county offices. Information is not guaranteed and should be independently verified.
Estimate the Cost
Estimate the Cost for 218 Woodstone Dr
218 Woodstone Drive, Buffalo Grove, IL 60089 (MLS# 12731636) is a Townhouse property with 2 bedrooms, 2 full bathrooms and 1 partial bathroom. 218 Woodstone Drive is currently listed for $390,000 and was received on August 15, 2026. Want to learn more about 218 Woodstone Drive? Do you have questions about finding other Townhouse real estate for sale in Buffalo Grove? You can browse all Buffalo Grove real estate or contact a Coldwell Banker agent to request more information.