This is a carousel with tiles that activate property listing cards. Use the previous and next buttons to navigate.
1/1
$419,900
This is a carousel with tiles that activate property listing cards. Use the previous and next buttons to navigate.
1/1
Property Description
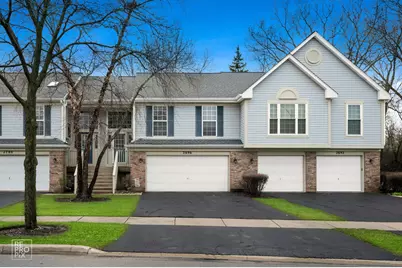
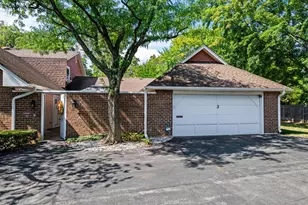
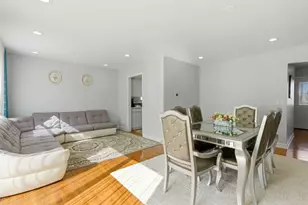
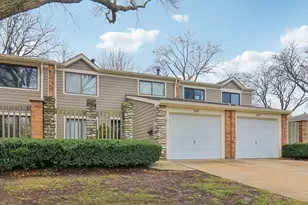
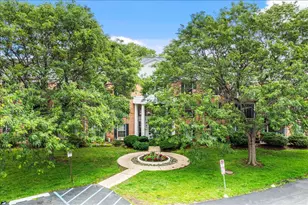
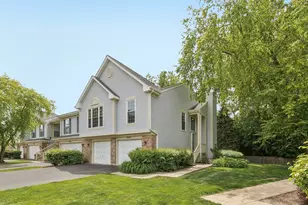
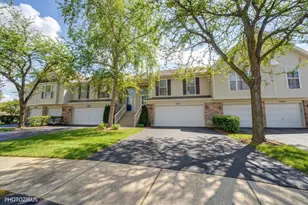
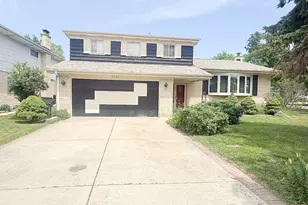
Welcome to the quaint and tucked-away Lost Creek Subdivision, where comfort, style, and nature come together beautifully! Built in 1995, this clean and meticulously maintained two-story townhome offers an attached 2-car garage and a peaceful setting nestled among the trees. Step inside to light-filled, airy spaces enhanced by neutral tones, gleaming hardwood floors, and soaring vaulted ceilings with dimmable recessed lighting throughout. The open-concept living and dining area is perfect for entertaining and flows effortlessly to a private balcony-recently resealed in 2025-where you can unwind and enjoy tranquil wooded views. The stunning galley kitchen features sleek granite countertops, a glossy backsplash, and all new 2024 stainless steel appliances, including a gas range. A moody ceramic tile floor with a pearlescent finish adds a touch of sophistication, while the sunlit eat-in space creates a calm and inviting atmosphere. Down the hall, you'll find two generously sized bedrooms with hardwood flooring, including an oversized primary suite boasting an impressive FIVE closets and a large picture window overlooking your serene surroundings. A beautifully updated full bathroom (2017) with a sleek stand-up shower completes the main level. Looking for even more space? The lower level offers a second inviting living area with LVP flooring, a spacious family room, and direct access to your outdoor patio-perfect for grilling and entertaining. A third bedroom with abundant natural light and a fully updated bath featuring heated floors and a luxurious soaking tub make this level ideal for guests or extended living. Additional updates include a 2012 HVAC, 2021 water heater, 2024 resealed driveway, and 2025 laundry appliances. With a neighborhood park nearby and easy access to major highways, shopping, and O'Hare, this exceptional home truly has it all-don't miss your chance to make it yours!
Full Property Details
Full Property Details for 2696 S Embers Ln
General
- Sold For: $419,900
- HOA FEE: $320/month
- Taxes: $6,984 (2024)
- Status: Closed
- Type: Townhouse
- Source: MRED
- MLS ID: 12627958
- Added to Site: 106 day(s) ago
Interior
- Interior Features: Vaulted Ceiling(s), 1st-Floor Bedroom, 1st-Floor Bath, Walk-In Closet(s), Open Floorplan, Dining Combo, Granite Counters
- Appliances: Range, Microwave, Dishwasher, Refrigerator, Washer, Dryer
- Flooring: Hardwood, Laminate, Wood
Rooms
Bathrooms
- Total Bathrooms: 2
- Full Bathrooms: 2
- Basement Baths: Yes
- Bathroom Features: Soaking Tub
Bedrooms
- Total Bedrooms: 3
Additional Information
- Other Features: School Bus Service, Commuter Bus, Interstate Access
Exterior
- Exterior Features: Balcony
Parking
- Garage: Yes
- Attached garage: Yes
- Garage Spaces: 2
- Total Spaces: 4
- Parking Features: Garage Door Opener, Yes, Garage Owned, Attached, Owned, Garage
Location
- Area: Arlington Heights
- County: Cook
- Driving Directions: ALGONQUIN RD EAST OF ARLINGTON HEIGHTS RD TO EMBERS LN SOUTH TO PROPERTY
School Information
- School District: 59
- Midd School District: 59
- Elementary School: Juliette Low Elementary School
- Middle School: Holmes Junior High School
- High School: Rolling Meadows High School
- Private School: Rolling Meadows High School
Community
- Assoc. Fees Include: Insurance, Exterior Maintenance, Lawn Care, Scavenger, Snow Removal
- Pets Allowed: Yes
- Pet Restrictions: Cats OK, Dogs OK, / 999lbs.
- Mgmt. Company: American Property Management
Heating & Cooling
- Cooling Type: Central Air Conditioning
- Heating Type: Natural Gas, Forced Air
Utilities
- Water: Lake Michigan, Public
Structural Information
- Structure Type: Townhouse (2-Story)
- Construction: Vinyl Siding, Brick
- Exterior Const.: Vinyl Siding, Brick
- Basement Desc.: Finished, Full
- Windows: Screens
- Doors: Storm Door(s)
- Sub-Flooring: Hardwood, Laminate, Wood
- Entry Floor Number: 2
- Stories/Levels: 2
- Square Feet: 1,650
- Sq. Ft. Source: Assessor
- Year Built: 1995
- Remodeled/Updated: 2017
Unit Information
- Units in Building: 4
Lot Features
- Lot Dimensions: COMMON
- Lot Features: Wooded, Mature Trees
Financial Considerations
- Association Fee: $320
- Assoc Fee Freq.: Monthly
- Parking Included: Yes
- Assessment Year: 1995
- Tax Amount: $6,984
- Tax Year: 2024
Disclosures and Reports
- Ownership: Condo
- Property ID: 8221040111066
Listed by REMAX Legends
Sold by Haus & Boden, Ltd.

Get Pre-Approved Today
Schools
Schools serving 2696 S Embers Ln
School Districts:Community Consolidated School District 59, Township High School District 214
| Name | Grades | Distance |
|---|---|---|
Juliette Low Elementary School 1530 South Highland Avenue, Arlington Heights, IL 60005 | K-5 | 1.5 mi |
Holmes Jr High School 1900 West Lonnquist Boulevard, Mount Prospect, IL 60056 | 6-8 | 1.1 mi |
Rolling Meadows High School 2901 Central Road, Rolling Meadows, IL 60008 | 9-12 | 2.9 mi |
Disclaimer:
School attendance boundaries provided by ATTOM Data Solutions and are for reference only. Contact the school directly to verify enrollment eligibility.
Price & Sales History for 2696 S Embers Ln
Date
Details
Price
Change
Source
6/11/2026
Sold
$419,900
—
MLS
4/23/2026
Listed
$419,900
—
MLS
Disclaimer: Historical sales information is derived from public records provided by the county offices. Information is not guaranteed and should be independently verified.
2696 S Embers Lane, Arlington Heights, IL 60005 (MLS# 12627958) is a Townhouse property that was sold at $419,900 on June 11, 2026. Want to learn more about 2696 S Embers Lane? Do you have questions about finding other Townhouse real estate for sale in Arlington Heights? You can browse all Arlington Heights real estate or contact a Coldwell Banker agent to request more information.