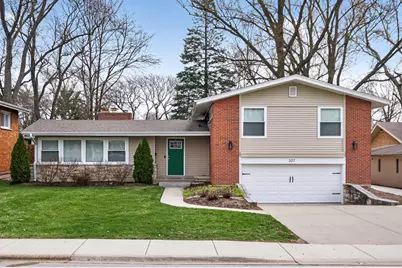
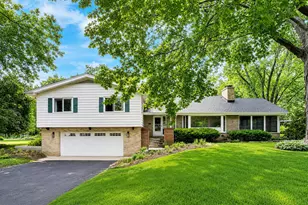
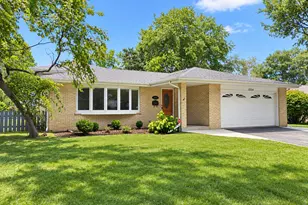
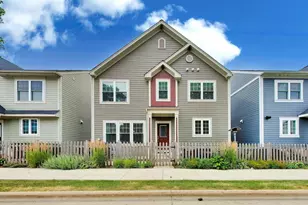
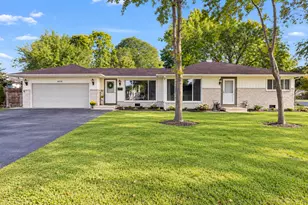
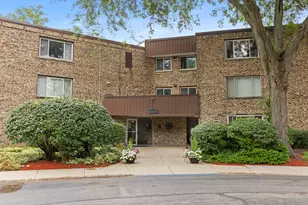
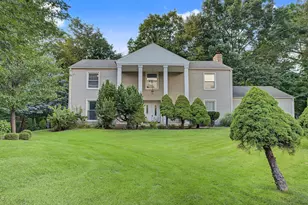
This is a carousel with tiles that activate property listing cards. Use the previous and next buttons to navigate.
1/1
$670,000
This is a carousel with tiles that activate property listing cards. Use the previous and next buttons to navigate.
1/1
Property Description
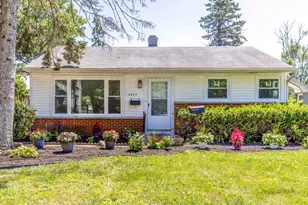
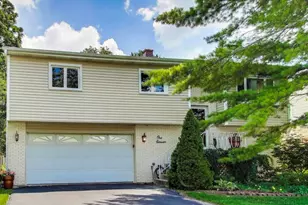
Beautifully updated and move-in ready, this 3 bed, 2.5 bath home in Arlington Heights offers the perfect blend of modern updates and comfortable living. The home was completely renovated in 2019, and the current owners have continued to enhance the space with thoughtful improvements throughout. Recent upgrades include a finished laundry room, updated lighting, refinished main-level floors, a redesigned patio, and a newly installed fence, creating a home that feels fresh, stylish, and ready to enjoy. With a great layout, quality finishes, and a backyard ideal for relaxing or entertaining, this home is a fantastic opportunity.
Full Property Details
Full Property Details for 307 N Derbyshire Ave
General
- Sold For: $670,000
- Taxes: $7,271 (2024)
- Status: Closed
- Type: Single Family
- Source: MRED
- MLS ID: 12605507
- Added to Site: 50 day(s) ago
Interior
- Fireplace: Yes
- Fireplace(s): Family Room, Wood-Burning
- Appliances: Range, Microwave, Dishwasher, Refrigerator, Freezer, Washer, Dryer
- Flooring: Hardwood
Rooms
Bathrooms
- Total Bathrooms: 3
- Full Bathrooms: 2
- Half Bathrooms: 1
- Bathroom Features: Separate Shower
Bedrooms
- Total Bedrooms: 3
Parking
- Garage: Yes
- Attached garage: Yes
- Garage Spaces: 2.5
- Total Spaces: 2
- Parking Features: Concrete, Garage Door Opener, Yes, Garage Owned, Attached, Garage
Location
- Area: Arlington Heights
- County: Cook
- Driving Directions: Euclid to Derbyshire, south to house
School Information
- School District: 25
- Midd School District: 25
- Elementary School: Windsor Elementary School
- Middle School: South Middle School
- High School: Prospect High School
- Private School: Prospect High School
Community
- Assoc. Fees Include: None
Heating & Cooling
- Cooling Type: Small Duct High Velocity
- Heating Type: Steam, Radiant
Utilities
- Water: Lake Michigan
Structural Information
- Construction: Vinyl Siding, Brick
- Exterior Const.: Vinyl Siding, Brick
- Basement Desc.: Crawl Space
- Foundation: Concrete Perimeter
- Roof: Asphalt
- Sub-Flooring: Hardwood
- Sq. Ft. Source: Not Reported
- Year Built: 1955
- Built Before 1978: Yes
- Remodeled/Updated: 2019
Lot Features
- Lot Size Range: Less than .25 Acre
- Lot Dimensions: 8712
Financial Considerations
- Parking Included: Yes
- Assessment Year: 1955
- Tax Amount: $7,271.76
- Tax Year: 2024
Disclosures and Reports
- Ownership: Fee Simple
- Property ID: 3294230240000
Listed by Compass
Sold by Berkshire Hathaway HomeServices Chicago

Get Pre-Approved Today
Schools
Schools serving 307 N Derbyshire Ave
School Districts:Township High School District 214, Arlington Heights School District 25
| Name | Grades | Distance |
|---|---|---|
Windsor Elementary School, Arlington Heights, IL 1315 East Miner Street, Arlington Heights, IL 60004 | PK-5 | 0.2 mi |
South Middle School 400 South Highland Avenue, Arlington Heights, IL 60005 | 6-8 | 1.1 mi |
Prospect High School 801 West Kensington Road, Mount Prospect, IL 60056 | 9-12 | 1 mi |
Disclaimer:
School attendance boundaries provided by ATTOM Data Solutions and are for reference only. Contact the school directly to verify enrollment eligibility.
Price & Sales History for 307 N Derbyshire Ave
Date
Details
Price
Change
Source
5/05/2026
Sold
$670,000
11.67%
MLS
4/07/2026
Listed
$600,000
—
MLS
Disclaimer: Historical sales information is derived from public records provided by the county offices. Information is not guaranteed and should be independently verified.
307 N Derbyshire Avenue, Arlington Heights, IL 60004 (MLS# 12605507) is a Single Family property that was sold at $670,000 on May 05, 2026. Want to learn more about 307 N Derbyshire Avenue? Do you have questions about finding other Single Family real estate for sale in Arlington Heights? You can browse all Arlington Heights real estate or contact a Coldwell Banker agent to request more information.