This is a carousel with tiles that activate property listing cards. Use the previous and next buttons to navigate.
1/18
$3,800 Just Listed
This is a carousel with tiles that activate property listing cards. Use the previous and next buttons to navigate.
1/18
Property Description
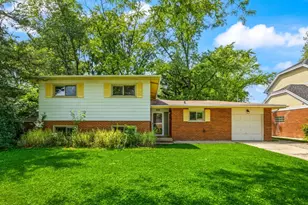
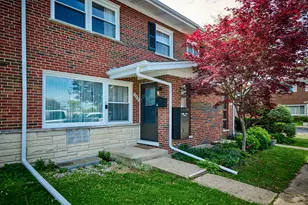
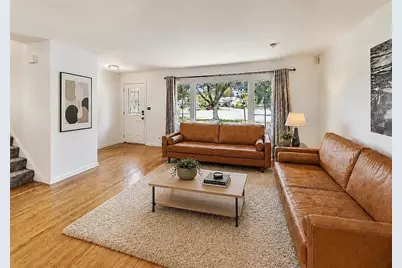
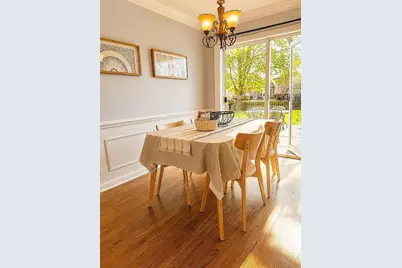
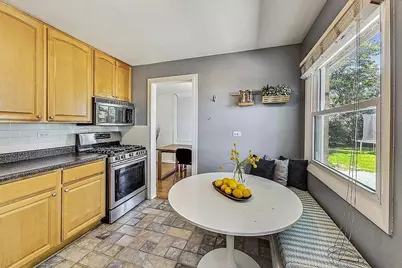
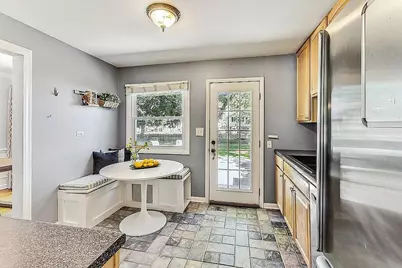
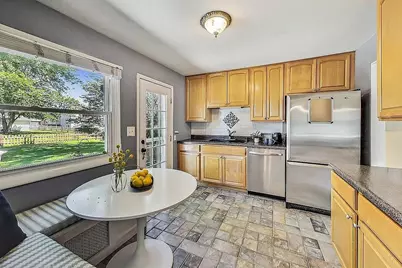
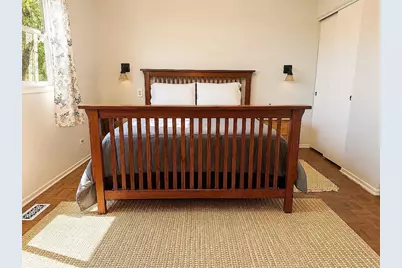
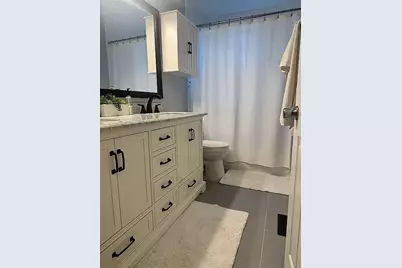
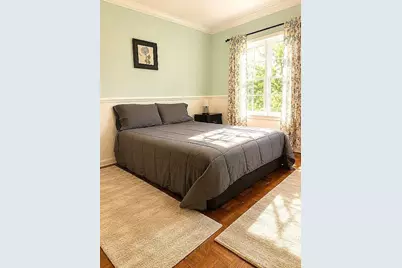
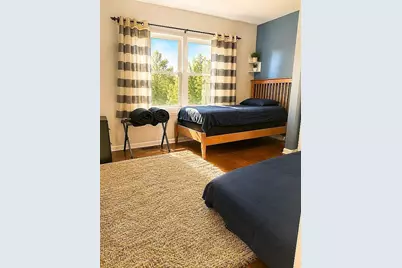
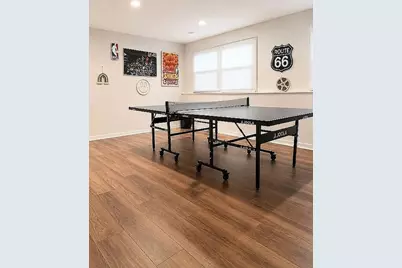
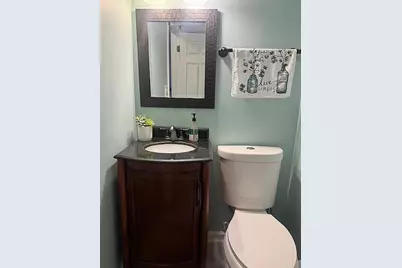
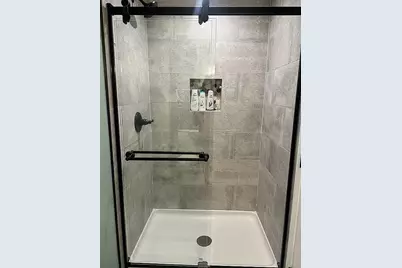
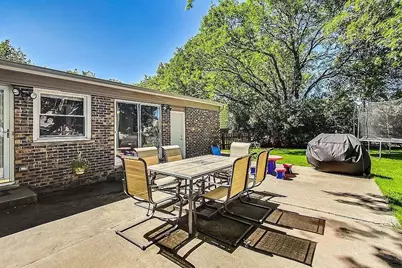
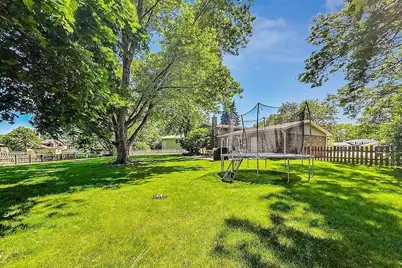
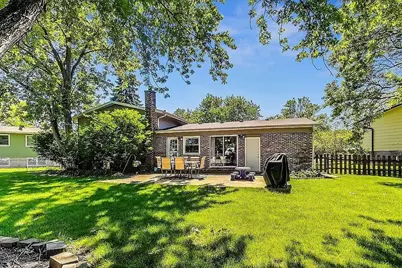
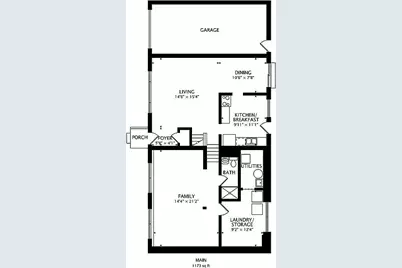
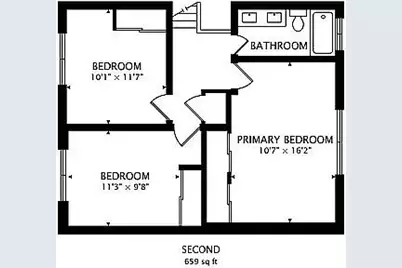
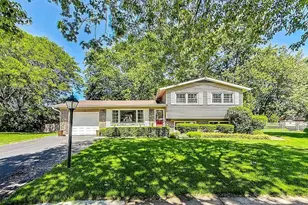
Furnished home with oversized fenced backyard in a quiet cul-de-sac in the highly desirable Berkeley Square is ready for you! Short term leases okay! Dogs okay! This thoughtfully maintained home offers a rare combination of expansive outdoor space and turnkey interior updates. The main level welcomes you with an open and airy living and dining room with hardwood floors and an eat-in kitchen featuring stainless steel appliances, a classic subway tile backsplash and direct access to the patio for effortless summer grilling. Upstairs features three comfortably sized bedrooms with classic hardwood parquet floors and a spa-like full bathroom complete with a double-bowl vanity, marble countertop, matte black hardware and timeless natural stone flooring. The lower level serves as a versatile, sun-lit retreat, ideal for movie nights, game nights, playtime, home office or gym.A second updated full bath and dedicated laundry room with side by side machines complete this space. Excellent storage throughout including two closets in the primary bedroom and a cement floor crawl space. Outside, the fully fenced quarter-acre backyard is a private summer sanctuary lined with mature shade trees and a paver patio. The perfect spot to relax, entertain or play. The location cannot be beat, the home is situated in award-winning School District 21 and Buffalo Grove High School boundaries, close to local parks, schools, dining, shopping and with quick access to Route 53. Rent includes trash, water and high speed internet. Available now! Short term lease is okay! Dogs welcome! Schedule your private showing today.
Full Property Details
Full Property Details for 318 W Hackberry Dr
General
- Rent: $3,800
- Status: Active
- Type: Rental
- Source: MRED
- MLS ID: 12731435
- Updated: 8/13/2026
- Added to Site: 2 day(s) ago
Rental Information
- Lease Includes: Water, Wi-Fi
- Date Available: 8/17/2026
Interior
- Basement: Crawl Spac
- Appliances: Range, Microwave, Dishwasher, Refrigerator, Washer, Dryer, Stainless Steel Appliance(s)
- Furnishings: Yes
- Flooring: Hardwood
Rooms
Bathrooms
- Total Bathrooms: 2
- Full Bathrooms: 2
- Bathroom Features: Double Sink
Bedrooms
- Total Bedrooms: 3
Additional Information
- Equipment: Sump Pump
- Other Features: School Bus Service, Commuter Train, Interstate Access
Parking
- Garage: Yes
- Attached garage: Yes
- Garage Spaces: 1.5
- Total Spaces: 1
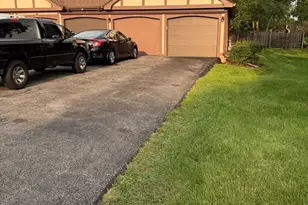
- Parking Features: Asphalt, Garage Door Opener, Yes, Garage Owned, Attached, Garage
Location
- Area: Arlington Heights
- County: Cook
- Township: Wheeling
- Subdivision: Berkley Square
- Driving Directions: Arlington Heights Rd North of Rand to west on Kennicott, to north on Hackberry
School Information
- School District: 21
- Elem School District: 21
- Midd School District: 21
- High School District: 214
- Elementary School: Edgar A Poe Elementary School
- Middle School: Cooper Middle School
- High School: Buffalo Grove High School
- Private School: Buffalo Grove High School
Community
- Pets Allowed: Yes
- Pets: Cats OK, Deposit Required, Dogs OK
- Pet Restrictions: Cats OK, Deposit Required, Dogs OK, / 100lbs.
Heating & Cooling
- Cooling Type: Central Air Conditioning
- Heating Type: Natural Gas, Forced Air
Utilities
- Sewer: Public Sewer
- Water: Public
Structural Information
- Construction: Aluminum Siding, Brick, Cedar
- Exterior Const.: Aluminum Siding, Brick, Cedar
- Basement: Yes
- Basement Desc.: Crawl Space
- Foundation: Concrete Perimeter
- Roof: Asphalt
- Sub-Flooring: Hardwood
- Square Feet: 1,837
- Sq. Ft. Source: Estimated
- Year Built: 1971
- Built Before 1978: Yes
- Remodeled/Updated: 2025
Lot Features
- Lot Dimensions: 49 x 140 x 81 x 62 x 21 x 126
- Fence: Yes
- Lot Features: Cul-De-Sac
- Fencing (Description): Fenced
Animals
- Animals Allowed: Cats OK, Deposit Required, Dogs OK
Financial Considerations
- Lease Price: $3,800
- Parking Included: Yes
- Security Deposit: $3,800
- Assessment Year: 1971
- Pays Sewer: Public Sewer
Listed by eXp Realty
Get a Great Insurance Rate
Schools
Schools serving 318 W Hackberry Dr
School Districts:Wheeling Community Consolidated School District 21, Township High School District 214
| Name | Grades | Distance |
|---|---|---|
Edgar A Poe Elementary School 2800 North Highland Avenue, Arlington Heights, IL 60004 | PK-5 | 0.2 mi |
Cooper Middle School 1050 Plum Grove Circle, Buffalo Grove, IL 60089 | 6-8 | 1.3 mi |
Buffalo Grove High School 1100 West Dundee Road, Buffalo Grove, IL 60089 | 9-12 | 0.7 mi |
Disclaimer:
School attendance boundaries provided by ATTOM Data Solutions and are for reference only. Contact the school directly to verify enrollment eligibility.
Price History for 318 W Hackberry Dr
Date
Details
Price
Change
Source
8/12/2026
Listed
$3,800
—
MLS
Disclaimer: Historical sales information is derived from public records provided by the county offices. Information is not guaranteed and should be independently verified.

318 W Hackberry Drive, Arlington Heights, IL 60004 (MLS# 12731435) is a Rental property with 3 bedrooms and 2 full bathrooms. 318 W Hackberry Drive is currently listed for rent at $3,800 and was received on August 12, 2026. Want to learn more about 318 W Hackberry Drive? Do you have questions about finding other real estate for sale or rent in Arlington Heights? You can browse all Arlington Heights rentals or contact a Coldwell Banker agent to request more information.