This is a carousel with tiles that activate property listing cards. Use the previous and next buttons to navigate.
1/1
$710,000
This is a carousel with tiles that activate property listing cards. Use the previous and next buttons to navigate.
1/1
Property Description
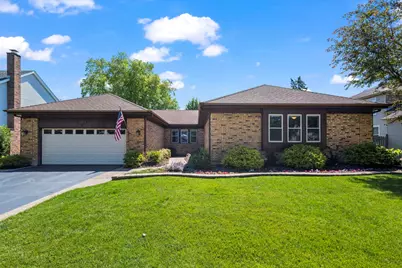
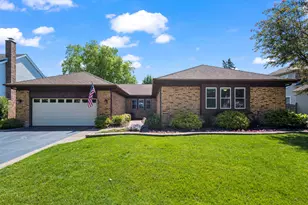
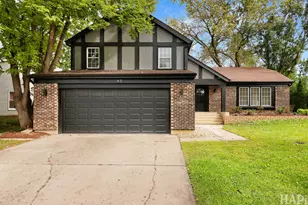
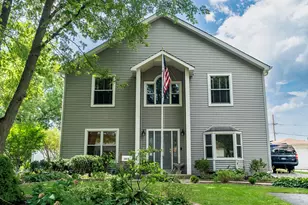
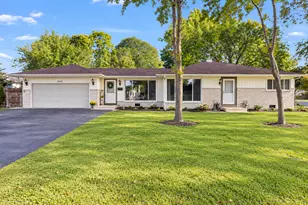
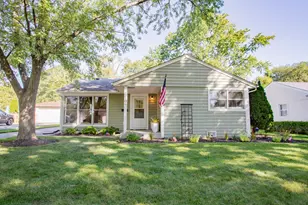
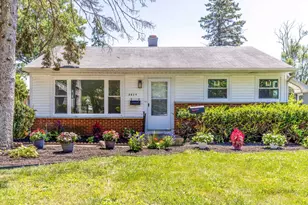
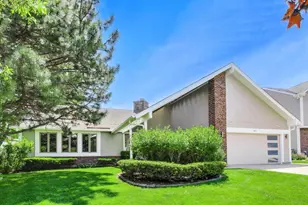
Located in highly desirable Terramere, this rarely available ranch is an absolute dream come true! From the moment you arrive you will love the attractive brick exterior, manicured landscaping and inviting curb appeal. Step inside and appreciate the ease and comfort of single-story living with thoughtfully designed living spaces, all on one convenient floor. Take notice of the bright and spacious floor plan features gleaming hardwood floors, neutral decor, and abundant natural light throughout. The updated eat-in kitchen which opens to the living room is designed for both everyday living and entertaining. The kitchen showcases white cabinetry, generous counter space, stainless steel appliances, and pantry closets. No shortage of space with a separate dining room and additional family room which can double as a playroom or home office. The generously sized primary suite is equipped with a large walk-in closet and a full updated bathroom. Two additional bedrooms are on the same floor as well as another updated full bathroom and laundry room. The finished full basement offers a huge rec room with a wet bar, updated half bathroom, a large storage room and a versatile bonus room. The serene backyard and patio complete this lovely home. Amazing location near Lake Terramere and Buffalo Creek Forest Preserve. Don't miss this rare opportunity to own a Terramere ranch which offers both classic charm and modern updates!
Full Property Details
Full Property Details for 4017 N Walnut Ave
General
- Sold For: $710,000
- Taxes: $13,268 (2024)
- Status: Closed
- Type: Single Family
- Source: MRED
- MLS ID: 12674157
- Added to Site: 63 day(s) ago
Interior
- Interior Features: Wet Bar, 1st-Floor Bedroom, 1st-Floor Bath, Walk-In Closet(s)
- Fireplace: Yes
- Fireplace(s): Living Room
- Appliances: Range, Microwave, Dishwasher, Refrigerator, Stainless Steel Appliance(s), Wine Refrigerator
- Flooring: Hardwood
Rooms
Bathrooms
- Total Bathrooms: 3
- Full Bathrooms: 2
- Half Bathrooms: 1
- Basement Baths: Yes
Bedrooms
- Total Bedrooms: 3
Additional Information
- Equipment: Sump Pump, Lawn Sprinkler, Radon Mitigation System
- Other Features: School Bus Service
Parking
- Garage: Yes
- Attached garage: Yes
- Garage Spaces: 2
- Total Spaces: 2
- Parking Features: Garage Door Opener, Yes, Garage Owned, Attached, Garage
Location
- Area: Arlington Heights
- County: Cook
- Subdivision: Terramere
- Driving Directions: ARL HTS ROAD NORTH OF DUNDEE TO NICHOLS WEST TO HIGHLAND NORTH TO KINGSLEY LEFT TO WALNUT
School Information
- School District: 21
- Midd School District: 21
- Elementary School: Henry W Longfellow Elementary Sc
- Middle School: Cooper Middle School
- High School: Buffalo Grove High School
- Private School: Buffalo Grove High School
Community
- Assoc. Fees Include: None
Heating & Cooling
- Cooling Type: Central Air Conditioning
- Heating Type: Natural Gas, Forced Air
Utilities
- Water: Lake Michigan
Structural Information
- Architectural Style: Ranch
- Construction: Brick
- Exterior Const.: Brick
- Basement Desc.: Finished, Full
- Roof: Asphalt
- Windows: Screens
- Sub-Flooring: Hardwood
- Square Feet: 2,118
- Sq. Ft. Source: Assessor
- Year Built: 1980
Manufactured Home
- Model: Eaton
Lot Features
- Lot Size Range: Less than .25 Acre
- Lot Dimensions: 115 x 76 x 114 x 76
Financial Considerations
- Parking Included: Yes
- Assessment Year: 1980
- Tax Amount: $13,268.65
- Tax Year: 2024
Disclosures and Reports
- Ownership: Fee Simple
- Property ID: 3062120070000
Listed by Baird & Warner
Sold by Compass

Get Pre-Approved Today
Schools
Schools serving 4017 N Walnut Ave
School Districts:Wheeling Community Consolidated School District 21, Township High School District 214
| Name | Grades | Distance |
|---|---|---|
Henry W Longfellow Elementary School 501 South Arlington Heights Road, Buffalo Grove, IL 60089 | PK-5 | 0.4 mi |
Cooper Middle School 1050 Plum Grove Circle, Buffalo Grove, IL 60089 | 6-8 | 0.3 mi |
Buffalo Grove High School 1100 West Dundee Road, Buffalo Grove, IL 60089 | 9-12 | 0.7 mi |
Disclaimer:
School attendance boundaries provided by ATTOM Data Solutions and are for reference only. Contact the school directly to verify enrollment eligibility.
Price & Sales History for 4017 N Walnut Ave
Date
Details
Price
Change
Source
8/07/2026
Sold
$710,000
9.23%
MLS
6/25/2026
Listed
$650,000
—
MLS
Disclaimer: Historical sales information is derived from public records provided by the county offices. Information is not guaranteed and should be independently verified.
4017 N Walnut Avenue, Arlington Heights, IL 60004 (MLS# 12674157) is a Single Family property that was sold at $710,000 on August 07, 2026. Want to learn more about 4017 N Walnut Avenue? Do you have questions about finding other Single Family real estate for sale in Arlington Heights? You can browse all Arlington Heights real estate or contact a Coldwell Banker agent to request more information.