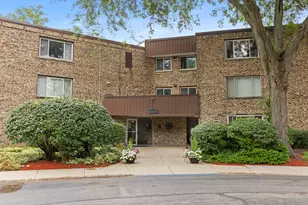
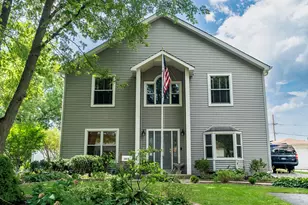
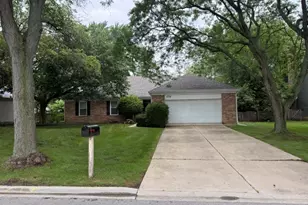
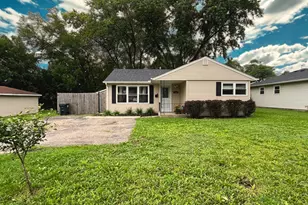
This is a carousel with tiles that activate property listing cards. Use the previous and next buttons to navigate.
1/1
$1,300,000
This is a carousel with tiles that activate property listing cards. Use the previous and next buttons to navigate.
1/1
Property Description
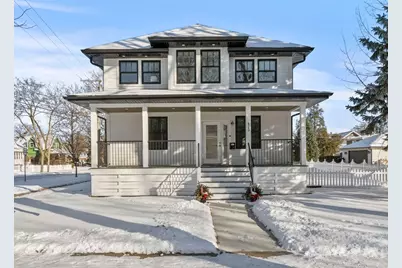
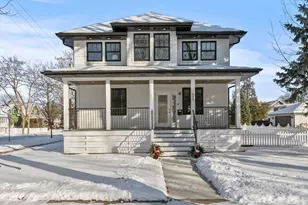
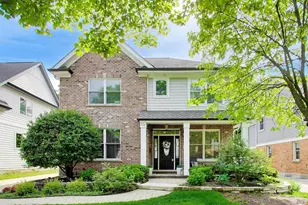
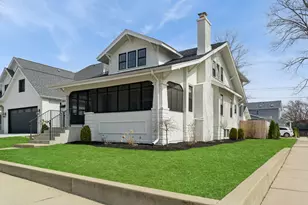
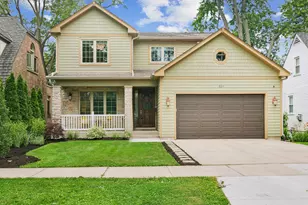
Discover this stunning, fully rehabilitated 4-bedroom, 3.5-bathroom home in the coveted Recreation Park neighborhood, where modern sophistication meets classic charm. Enter into a gracious formal living space, seamlessly connected to a private office, perfect for work-from-home needs. The expansive dining room flows effortlessly into an open-concept kitchen with high-end Thermador appliances, showcasing custom cabinetry and adjoining a cozy family room with a gas fireplace and a dry bar - ideal for both everyday living and grand entertaining. A main floor powder room adds practicality, while dual zone heating and air conditioning (new), powered by two separate furnaces ensure year round comfort. Over $30k in architectural Marvin windows elevate both style and efficiency. Rich hardwood floors span the entire home, complemented by custom closets for ample storage. The 2nd-floor primary suite is a true retreat, with a private bathroom and huge walk-in closet for ultimate comfort and privacy. Three additional bedrooms (two with walk-in closets) on the second floor provide ample space for family or guests, complemented by a second-floor laundry room. A versatile bonus attic space with skylights offers endless possibilities for a creative studio or extra living area. The finished basement, featuring radiant floor heating, additional living space and a full bathroom adds flexible space for recreation for guests. A 6th bedroom in the basement is possible. Set on a large corner lot, this home features a newer roof (2020) and a detached two-car garage. Just blocks away from vibrant downtown shops, restaurants, and the Metro offering the perfect blend of suburban tranquility and urban convenience. This meticulously crafted Recreation Park masterpiece is ready to welcome its next chapter.
Full Property Details
Full Property Details for 415 N Haddow Ave
General
- Sold For: $1,300,000
- Taxes: $14,522 (2023)
- Status: Closed
- Type: Single Family
- Source: MRED
- MLS ID: 12557088
- Added to Site: 165 day(s) ago
Interior
- Interior Features: Dry Bar, Walk-In Closet(s), Open Floorplan
- Fireplace: Yes
- Fireplace(s): Family Room, Gas Log, Gas Starter
- Flooring: Hardwood
Rooms
Bathrooms
- Total Bathrooms: 4
- Full Bathrooms: 3
- Half Bathrooms: 1
- Basement Baths: Yes
Bedrooms
- Total Bedrooms: 4
Additional Information
- Other Features: School Bus Service, Commuter Bus, Commuter Train, Interstate Access
Exterior
- Exterior Features: Balcony
Parking
- Garage: Yes
- Garage Spaces: 2
- Total Spaces: 2
- Parking Features: Concrete, Garage Door Opener, Yes, Garage Owned, Detached, Garage
Location
- Area: Arlington Heights
- County: Cook
- Driving Directions: From Northwest Hwy head N on Arlington Heights Rd. Turn E onto E Fremont St. Take E Fremont 3 blks to N Haddow Ave. Turn S on Haddow Ave. Property is on the SE corner of N Haddow Ave and E Fremont St, facing Haddow.
School Information
- School District: 25
- Midd School District: 25
Community
- Assoc. Fees Include: None
Heating & Cooling
- Cooling Type: Central Air Conditioning, Dual
- Heating Type: Natural Gas, Radiant Floor
Utilities
- Water: Lake Michigan
Structural Information
- Construction: Concrete
- Exterior Const.: Concrete
- Basement Desc.: Finished, Full
- Foundation: Concrete Perimeter
- Roof: Asphalt
- Sub-Flooring: Hardwood
- Square Feet: 3,950
- Sq. Ft. Source: Estimated
- Year Built: 1922
- Built Before 1978: Yes
- Remodeled/Updated: 2025
Lot Features
- Lot Size Range: Less than .25 Acre
- Lot Dimensions: 66 x 132
Financial Considerations
- Assessment Year: 1922
- Tax Amount: $14,522
- Tax Year: 2023
Disclosures and Reports
- Ownership: Fee Simple
- Special Conditions: Third Party Approval
- Property ID: 3293150010000
Listed by eXp Realty
Sold by @properties Christie's International Real Estate

Get Pre-Approved Today
Schools
Schools serving 415 N Haddow Ave
School Districts:Arlington Heights School District 25, Township High School District 214
| Name | Grades | Distance |
|---|---|---|
Windsor Elementary School, Arlington Heights, IL 1315 East Miner Street, Arlington Heights, IL 60004 | PK-5 | 0.5 mi |
South Middle School 400 South Highland Avenue, Arlington Heights, IL 60005 | 6-8 | 0.9 mi |
Prospect High School 801 West Kensington Road, Mount Prospect, IL 60056 | 9-12 | 1.5 mi |
Disclaimer:
School attendance boundaries provided by ATTOM Data Solutions and are for reference only. Contact the school directly to verify enrollment eligibility.
Price & Sales History for 415 N Haddow Ave
Date
Details
Price
Change
Source
7/10/2026
Sold
$1,300,000
-1.89%
MLS
4/02/2026
Price Reduced
$1,325,000
-3.64%
MLS
1/29/2026
Listed
$1,375,000
—
MLS
Disclaimer: Historical sales information is derived from public records provided by the county offices. Information is not guaranteed and should be independently verified.
415 N Haddow Avenue, Arlington Heights, IL 60004 (MLS# 12557088) is a Single Family property that was sold at $1,300,000 on July 10, 2026. Want to learn more about 415 N Haddow Avenue? Do you have questions about finding other Single Family real estate for sale in Arlington Heights? You can browse all Arlington Heights real estate or contact a Coldwell Banker agent to request more information.