This is a carousel with tiles that activate property listing cards. Use the previous and next buttons to navigate.
1/1
$909,000
This is a carousel with tiles that activate property listing cards. Use the previous and next buttons to navigate.
1/1
Property Description
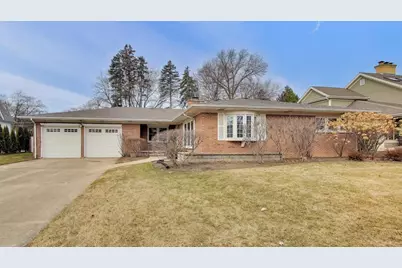
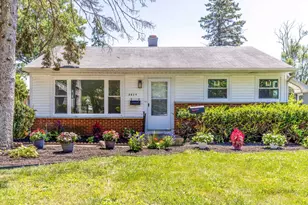
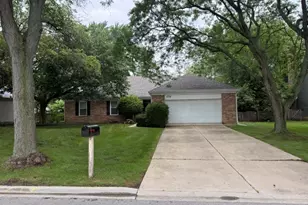
A Rare Gem in One of Arlington Heights' Most Coveted Locations! Discover this exceptional Spacious Ranch nestled in the heart of a thriving community - where timeless quality meets an unbeatable lifestyle! Stunning brick construction delivers impressive curb appeal that immediately sets this home apart. A charming covered front porch warmly welcomes you and your guests, setting the tone for the warmth and craftsmanship found throughout. Step inside and be captivated by rich hardwood floors, elegant paneled wood doors, and superior quality trim - hallmarks of a truly well-built home. A gracious foyer with double closets greets you with both style and functionality. The generously sized living room, bathed in natural light from beautiful windows, creates the perfect atmosphere for memorable gatherings and lively conversation. The elegant dining room features sophisticated decorator lighting and fresh designer paint - ideal for hosting dinner parties in style. At the heart of this magnificent home is a fully updated gourmet kitchen that will inspire even the most accomplished chef! Beautifully finished with crisp white wood cabinetry, gleaming granite countertops, a premium stainless steel appliance suite, sunny eating area, and convenient breakfast bar - this kitchen is as functional as it is aesthetically pleasing. The inviting family room is anchored by a magnificent lannon stone fireplace, custom built-in shelving, and a dramatic skylight, flowing seamlessly into a spectacular four-season sunroom - your own private retreat to enjoy year-round. The luxurious primary bedroom suite offers two double-door closets and a beautifully updated private bathroom featuring an elegant glass-enclosed shower with bench seating - a true sanctuary. Two additional well-appointed bedrooms provide generous closet space and share a full hallway bathroom. Convenience meets luxury in the ideal main-floor laundry room, complete with exceptional storage, an updated half bathroom, and direct access to the backyard. The incredible finished basement is an entertainer's dream - offering expansive recreation, play, and game room spaces and multiple walk-in storage rooms and closets. Note the Sump Pump is newer and has a battery back-up. The extra-deep two-car garage provides abundant space for vehicles, recreational equipment, and all of life's extras. Location is everything - and this home delivers! Situated less than .7 miles from the Commuter Train Line and the vibrant, thriving Downtown Arlington Heights, you'll enjoy world-class dining, boutique shopping, entertainment, and community events right at your doorstep. Served by the highly acclaimed Olive Elementary, Thomas Middle School, and John Hersey High School - this address checks every box. This is not just a home - it's a lifestyle. Don't miss this truly exceptional opportunity!
Full Property Details
Full Property Details for 626 N Haddow Ave
General
- Sold For: $909,000
- Taxes: $14,071 (2024)
- Status: Closed
- Type: Single Family
- Source: MRED
- MLS ID: 12561468
- Added to Site: 79 day(s) ago
Interior
- Interior Features: 1st-Floor Bedroom, 1st-Floor Bath, Built-in Features, Bookcases, Separate Dining Room
- Fireplace: Yes
- Fireplace(s): Family Room
- Appliances: Humidifier
- Flooring: Hardwood, Carpet
Rooms
Bathrooms
- Total Bathrooms: 3
- Full Bathrooms: 2
- Half Bathrooms: 1
Bedrooms
- Total Bedrooms: 3
Additional Information
- Equipment: Ceiling Fan(s), Sump Pump
- Other Features: School Bus Service, Commuter Train
Parking
- Garage: Yes
- Attached garage: Yes
- Garage Spaces: 2
- Total Spaces: 2
- Parking Features: Concrete, Garage Door Opener, Yes, Garage Owned, Attached, Garage
Location
- Area: Arlington Heights
- County: Cook
- Driving Directions: Euclid east from Arlington Hts Road to Haddow North to home.
School Information
- School District: 25
- Midd School District: 25
- Elementary School: Olive-Mary Stitt School
- Middle School: Thomas Middle School
- High School: John Hersey High School
- Private School: John Hersey High School
Community
- Assoc. Fees Include: None
Heating & Cooling
- Cooling Type: Central Air Conditioning
- Heating Type: Natural Gas, Forced Air
Utilities
- Water: Public
Structural Information
- Architectural Style: Ranch
- Construction: Brick
- Exterior Const.: Brick
- Basement Desc.: Finished, Rec/Family Area, Storage Space, Full
- Foundation: Concrete Perimeter
- Windows: Skylight(s)
- Doors: Lever Style Door Handles, Panel Door(s)
- Sub-Flooring: Hardwood, Carpet
- Square Feet: 2,863
- Sq. Ft. Source: Estimated
- Year Built: 1969
- Built Before 1978: Yes
Manufactured Home
- Model: Ranch
Lot Features
- Lot Size Range: .25 to .49 Acre
- Lot Dimensions: 87 x 130
- Lot Features: Landscaped
Financial Considerations
- Parking Included: Yes
- Assessment Year: 1969
- Tax Amount: $14,071.61
- Tax Year: 2024
Disclosures and Reports
- Ownership: Fee Simple
- Property ID: 3291230250000
Listed and Sold by @properties Christie's International Real Estate

Get Pre-Approved Today
Schools
Schools serving 626 N Haddow Ave
School Districts:Arlington Heights School District 25, Township High School District 214
| Name | Grades | Distance |
|---|---|---|
Olive-Mary Stitt School 303 East Olive Street, Arlington Heights, IL 60004 | K-5 | 0.6 mi |
Thomas Middle School 1430 North Belmont Avenue, Arlington Heights, IL 60004 | 6-8 | 0.9 mi |
John Hersey High School 1900 East Thomas Street, Arlington Heights, IL 60004 | 9-12 | 1.4 mi |
Disclaimer:
School attendance boundaries provided by ATTOM Data Solutions and are for reference only. Contact the school directly to verify enrollment eligibility.
Price & Sales History for 626 N Haddow Ave
Date
Details
Price
Change
Source
4/13/2026
Sold
$909,000
6.94%
MLS
2/09/2026
Listed
$850,000
—
MLS
Disclaimer: Historical sales information is derived from public records provided by the county offices. Information is not guaranteed and should be independently verified.
626 N Haddow Avenue, Arlington Heights, IL 60004 (MLS# 12561468) is a Single Family property that was sold at $909,000 on April 13, 2026. Want to learn more about 626 N Haddow Avenue? Do you have questions about finding other Single Family real estate for sale in Arlington Heights? You can browse all Arlington Heights real estate or contact a Coldwell Banker agent to request more information.