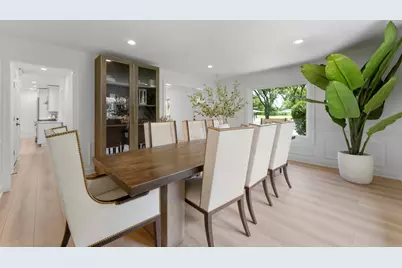
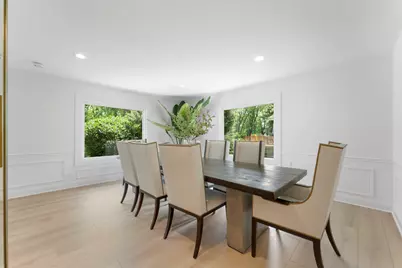
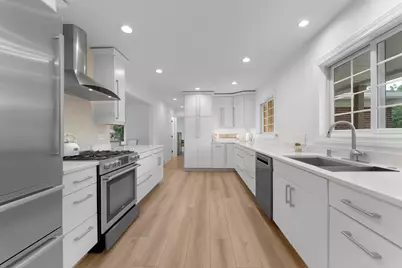
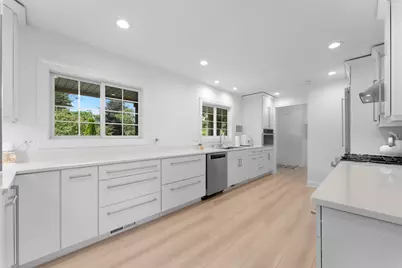
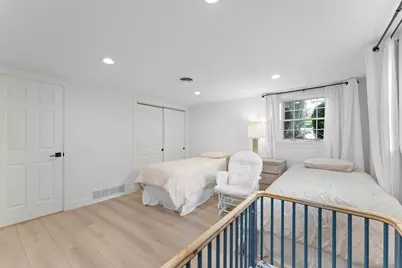
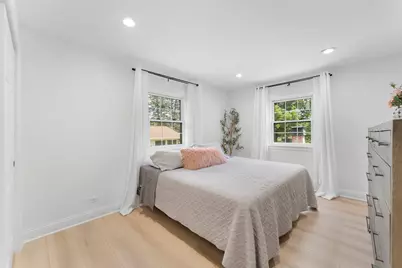
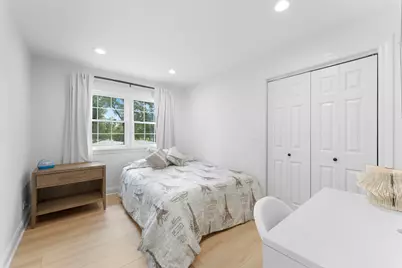
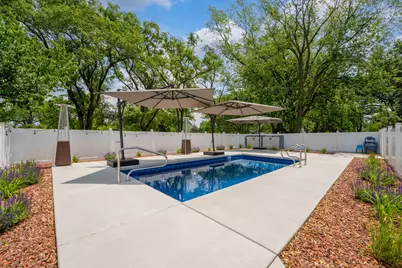
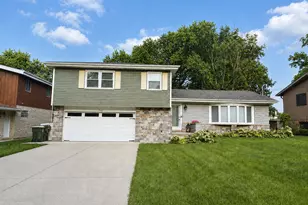
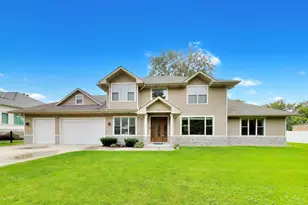
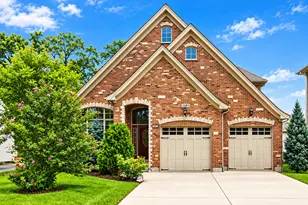
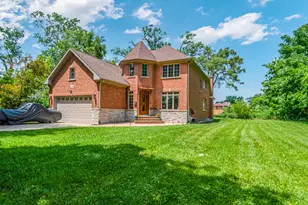
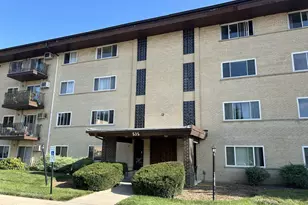
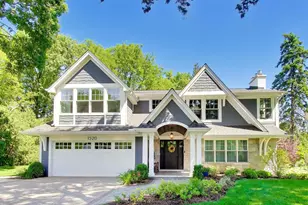
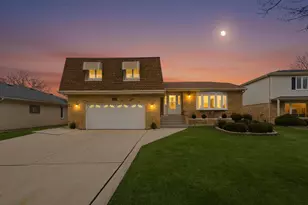
Full Property Details for 617 S Glendale Ln
General
- Price: $899,000
- Taxes: $15,064 (2024)
- Status: Active
- Type: Single Family
- Source: MRED
- MLS ID: 12712045
- Updated: 7/27/2026
- Added to Site: 51 day(s) ago
Rental Information
- Complex Features: Pool, Street Lights, Street Paved
Interior
- Basement: Partially
- Interior Features: Wet Bar
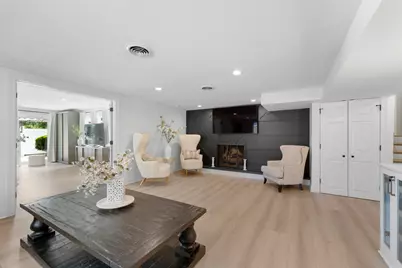
- Fireplace: Yes
- Number of Fireplaces: 2
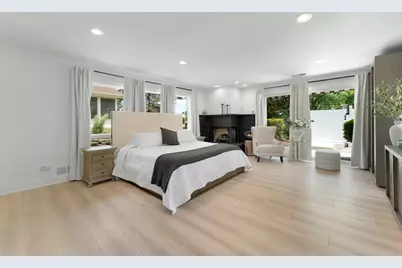
- Fireplace(s): Family Room, Master Bedroom, Gas Log
- Appliances: Range, Microwave, Dishwasher, Humidifier
Rooms
- Total Bathrooms: 3
- Full Bathrooms: 2
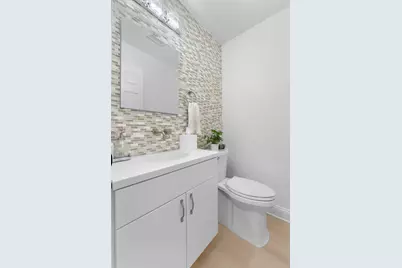
- Half Bathrooms: 1
Additional Information
- Equipment: Ceiling Fan(s), Sump Pump, Radon Mitigation System, Generator
- Other Features: School Bus Service
Parking
- Garage: Yes
- Attached garage: Yes
- Garage Spaces: 2
- Total Spaces: 2
- Parking Features: Asphalt, Circular Driveway, Yes, Garage Owned, Attached, Garage
Location
- Area: Mount Prospect
- County: Cook
- Township: Elk Grove
- Driving Directions: Elmhurst Road (83) North of Golf Road to Lonnquist Blvd. to Glendale North to home
School Information
- School District: 57
- Elem School District: 57
- Midd School District: 57
- High School District: 214
- Elementary School: Lions Park Elementary School
- Middle School: Lincoln Junior High School
- High School: Prospect High School
- Private School: Prospect High School
Community
- Assoc. Fees Include: None
Heating & Cooling
- Cooling Type: Central Air Conditioning
- Heating Type: Natural Gas, Forced Air
Utilities
- Sewer: Public Sewer
- Water: Lake Michigan
Structural Information
- Architectural Info: Colonial
- Architectural Style: Colonial
- Model: SPLIT
- Construction: Brick
- Exterior Const.: Brick
- Basement: Yes
- Basement Desc.: Partially Finished, Crawl Space, Partial
- Foundation: Concrete Perimeter
- Roof: Asphalt
- Square Feet: 1,976
- Sq. Ft. Source: Assessor
- Year Built: 1960
- Built Before 1978: Yes
Manufactured Home
Lot Features
- Lot Size (Acres): 0.4603
- Lot Size Range: .25 to .49 Acre
- Lot Dimensions: 100 x 200
- Lot Features: On Golf Course, Landscaped
Financial Considerations
- Assessment Year: 1960
- Tax Amount: $15,064.57
- Tax Year: 2024
- Pays Sewer: Public Sewer
Disclosures and Reports
- Ownership: Fee Simple
- Property ID: 8113140070000
Listed by Realty of America, LLC