No photo available
$339,000 Just Listed
Property Description
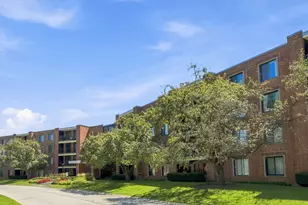
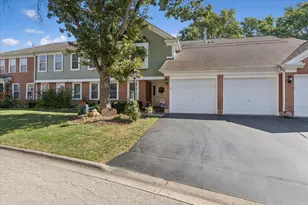
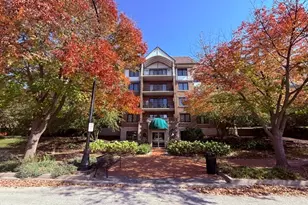
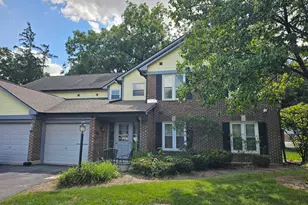
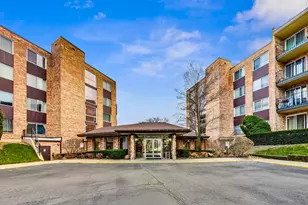
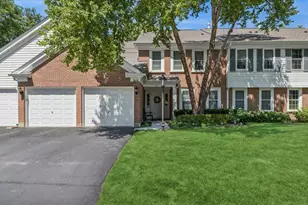
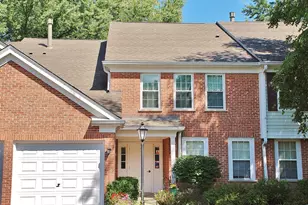
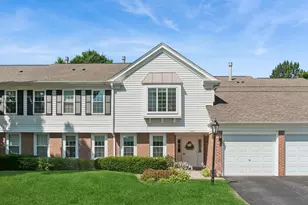
This is the one you have been waiting for in the highly sought-after Rob Roy Country Club Village! This inviting three-bedroom, two-bathroom condo spans approximately 1,500 square feet, and has been beautifully refreshed with fresh paint throughout and new stainless appliances. This second floor unit boasts soaring cathedral ceilings and an abundance of natural light. The living room features a cozy gas fireplace and sliding glass doors which open to a private balcony with gorgeous views of the grounds and walking path. The dining room can accommodate large gatherings and the eat-in kitchens has ample cabinets and a pantry closet. The primary bedroom features an ensuite bathroom with a separate shower and tub and two closets-including a roomy walk-in. Two additional bedrooms and a hall bath complete the picture. In-unit laundry is housed in a spacious utility room for extra storage. There is a private, one-car attached garage with a driveway for an additional car plus additional guest parking. This community has something for everyone including two pools, tennis and pickle-ball courts, a welcoming clubhouse, and picturesque paved walking paths.
Full Property Details
Full Property Details for 609 Edinburgh Ln #B
General
- Price: $339,000
- HOA FEE: $504/month
- Taxes: $7,351 (2025)
- Status: Active
- Type: Condo
- Source: MRED
- MLS ID: 12791841
- Updated: Today (10/22/2026)
- Added to Site: Today
Interior
- Basement: None
- Interior Features: Vaulted Ceiling(s), Storage
- Fireplace: Yes
- Number of Fireplaces: 1
- Fireplace(s): Living Room, Attached Fireplace Doors/Screen, Gas Log
- Appliances: Range, Microwave, Dishwasher, Refrigerator, Stainless Steel Appliance(s)
Rooms
Bathrooms
- Total Bathrooms: 2
- Full Bathrooms: 2
- Bathroom Features: Separate Shower
Bedrooms
- Total Bedrooms: 3
Additional Information
- Shared Amenities: Bike Room/Bike Trails, Golf Course, Park, Pool, Tennis Court(s), Clubhouse, In Ground Pool
- Equipment: Ceiling Fan(s)
Exterior
- Exterior Features: Balcony
Parking
- Garage: Yes
- Attached garage: Yes
- Garage Spaces: 1
- Total Spaces: 2
- Parking Features: Asphalt, Garage Door Opener, Yes, Garage Owned, Attached, Guest, Driveway, Owned, Garage
Location
- Area: Prospect Heights
- County: Cook
- Township: Wheeling
- Subdivision: Rob Roy Country Club Village
- Driving Directions: Camp McDonald to Country Club Drive to Edinburgh (Right) Property on the left side.
School Information
- School District: 26
- Elem School District: 26
- Midd School District: 26
- High School District: 214
- Elementary School: Euclid Elementary School
- Middle School: River Trails Middle School
- High School: John Hersey High School
- Private School: John Hersey High School
Community
- Assoc. Fees Include: Water, Insurance, Clubhouse, Pool, Exterior Maintenance, Lawn Care, Snow Removal
- Pets Allowed: Yes
- Pets: Cats OK, Dogs OK
- Pet Restrictions: Cats OK, Dogs OK, / 999lbs.
- Mgmt. Company: Foster Premier
Heating & Cooling
- Cooling Type: Central Air Conditioning
- Heating Type: Forced Air
Utilities
- Sewer: Public Sewer
- Water: Public
Structural Information
- Structure Type: Condo
- Construction: Aluminum Siding, Brick
- Exterior Const.: Aluminum Siding, Brick
- Basement Desc.: None
- Roof: Asphalt
- Entry Floor Number: 2
- Stories/Levels: 2
- Square Feet: 1,500
- Sq. Ft. Source: Other
- Year Built: 1986
Unit Information
- Units in Building: 4
Lot Features
- Lot Dimensions: COMMON
- Lot Features: Cul-De-Sac
Animals
- Animals Allowed: Cats OK, Dogs OK
Financial Considerations
- Association Fee: $504
- Assoc Fee Freq.: Monthly
- Parking Included: Yes
- Assessment Year: 1986
- Tax Amount: $7,351
- Tax Year: 2025
- Pays Sewer: Public Sewer
Disclosures and Reports
- Ownership: Condo
- Special Conditions: Court Approval Required
- Property ID: 3261000151547
Listed by Jameson Sotheby's International Realty
Get Pre-Approved Today
Get a Great Insurance Rate
Schools
Schools serving 609 Edinburgh Ln #B
School Districts:River Trails School District 26, Township High School District 214
| Name | Grades | Distance |
|---|---|---|
Euclid Elementary School 711 East Euclid Avenue, Mount Prospect, IL 60056 | 1-5 | 0.4 mi |
Prairie Trails School 805 North Burning Bush Lane, Mount Prospect, IL 60056 | PK-K | 1.5 mi |
River Trails Middle School 1000 North Wolf Road, Mount Prospect, IL 60056 | 6-8 | 0.9 mi |
John Hersey High School 1900 East Thomas Street, Arlington Heights, IL 60004 | 9-12 | 2.1 mi |
Disclaimer:
School attendance boundaries provided by ATTOM Data Solutions and are for reference only. Contact the school directly to verify enrollment eligibility.
Price & Sales History for 609 Edinburgh Ln #B
Date
Details
Price
Change
Source
10/22/2026
Listed
$339,000
56.22%
MLS
8/12/2016
Sold
$217,000
—
Public Record
Disclaimer: Historical sales information is derived from public records provided by the county offices. Information is not guaranteed and should be independently verified.
Tax History
Tax History for 609 Edinburgh Ln #B
Year
Property Taxes
Change
Tax Assessment
Change
2023
$5,321
—
$31,824
41%
2023
$5,321
8%
$22,640
—
2022
$4,936
12%
$22,640
21%
2021
$4,399
1%
$18,737
—
2020
$4,361
-1%
$18,737
-11%
2019
$4,407
18%
$20,990
20%
2018
$3,732
-34%
$17,550
—
2017
$5,685
7%
$17,550
—
2016
$5,304
6%
$17,550
15%
2015
$5,026
22%
$15,300
—
2014
$4,136
3%
$15,300
—
2013
$4,018
-13%
$15,300
-19%
2012
$4,638
—
$18,996
—
Disclaimer: Historical tax information is derived from public records provided by the county offices. Information is not guaranteed and should be independently verified.
Estimate the Cost
Estimate the Cost for 609 Edinburgh Ln #B
609 Edinburgh Lane #B, Prospect Heights, IL 60070 (MLS# 12791841) is a Condo property with 3 bedrooms and 2 full bathrooms. 609 Edinburgh Lane #B is currently listed for $339,000 and was received on October 22, 2026. Want to learn more about 609 Edinburgh Lane #B? Do you have questions about finding other Condo real estate for sale in Prospect Heights? You can browse all Prospect Heights real estate or contact a Coldwell Banker agent to request more information.