No photo available
$1,180,000 Just Listed
Property Description
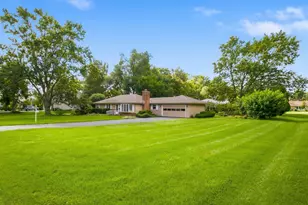
Sprawling RANCH in the highly sought-after Country Club Neighborhood of Mount Prospect!! Golf course views, soaring ceilings, three fireplaces, and a luxe kitchen that will stop you in your tracks! Directly across from the Mount Prospect Golf Club on one of the most desired streets in all of Mount Prospect, and walkable to downtown Mount Prospect dining, shopping, the Metra, and more! Top-rated, award-winning schools too! Steps to Lions Park Elementary, Lincoln Middle, and Prospect High School. Situated on a generous 75 x 150 lot with a new black aluminum fence (2025). Step inside to gleaming hardwood floors, impressive 12.5-foot ceilings throughout much of the home, and a dramatic open great room with cathedral ceilings, floor-to-ceiling windows, and a 12-foot center-pull patio door that brings the outdoors in. The living room and dining room are separated by an elegant two-sided fireplace, creating a warm and seamless flow! The chef's kitchen was completely redesigned as part of a major 2008 addition and features custom cabinetry, stone countertops, a generous island, and an apron-front farmhouse sink! Professional GE Monogram appliances include a six-burner gas cooktop with integrated griddle, double wall ovens with warming drawer, wine and beverage refrigerators, an ice maker, an additional prep sink, and a large pantry cabinet, all opening to a dedicated casual dining area. The spacious primary suite is a true retreat, complete with a spa-style ensuite featuring a dual-sink vanity, deep soaking tub, step-in shower with rainfall showerhead and body jets, radiant-heated tile floors, and heated towel racks. A vaulted ceiling with a skylight adds an airy, open, spa-like feel. Downstairs, the finished basement delivers impressive rec space with a custom bar, beverage fridge, half bathroom, cedar closet, and a utility and storage area with laundry. Head out back to the two-level brick paver patio, where a gas-start fire pit overlooks the lush, fully fenced backyard. A true entertainer's haven! Additional updates include NEW Renewal by Andersen windows throughout (2025), NEW Whirlpool washer/dryer (2025), NEW Bosch dishwasher (2022), NEW beverage fridge (2022), and two 50-gallon water heaters (2021). Major addition, new roof, furnace, and AC were all completed in 2008. A 2-car attached garage adds even more storage and convenience. Golf course views, an extraordinary kitchen, and approximately 4,126 total square feet of thoughtfully designed living space. This is Mount Prospect living at its finest. Welcome home!
Full Property Details
Full Property Details for 403 S We Go Trail
General
- Price: $1,180,000
- Taxes: $11,867 (2025)
- Status: Active
- Type: Single Family
- Source: MRED
- MLS ID: 12762470
Rental Information
- Complex Features: Curbs, Sidewalks, Street Paved
Interior
- Basement: Finished, F
- Interior Features: Vaulted Ceiling(s), Cathedral Ceiling(s), Wet Bar, 1st-Floor Bath, Walk-In Closet(s)
- Fireplace: Yes
- Number of Fireplaces: 3
- Fireplace(s): Family Room, Living Room, Basement, Double Sided, Wood-Burning, Gas Starter
- Appliances: Double Oven, Microwave, Dishwasher, High-End Refrigerator, Bar Fridge, Washer, Dryer, Disposal, Indoor Grill, Stainless Steel Appliance(s), Wine Refrigerator, Cooktop, Oven, Range Hood, Gas Cooktop, Gas Oven, Humidifier
- Flooring: Hardwood
Rooms
Bathrooms
- Total Bathrooms: 4
- Full Bathrooms: 2
- Half Bathrooms: 2
- Basement Baths: Yes
- Bathroom Features: Separate Shower, Double Sink, Full Body Spray Shower, Soaking Tub
Bedrooms
- Total Bedrooms: 3
Additional Information
- Equipment: Security System, Carbon Monoxide Detectors, Ceiling Fan(s), Multiple Water Heaters
- Other Features: School Bus Service
Exterior
- Exterior Features: Fire Pit
Parking
- Garage: Yes
- Attached garage: Yes
- Garage Spaces: 2
- Total Spaces: 2
- Parking Features: Concrete, Garage Door Opener, Yes, Garage Owned, Attached, Garage
Location
- Area: Mount Prospect
- County: Cook
- Township: Elk Grove
- Subdivision: Country Club
- Driving Directions: Lincoln Street East of Busse, to We Go, South to home.
School Information
- School District: 57
- Elem School District: 57
- Midd School District: 57
- High School District: 214
- Elementary School: Lions Park Elementary School
- Middle School: Lincoln Junior High School
- High School: Prospect High School
- Private School: Prospect High School
Community
- Assoc. Fees Include: None
Heating & Cooling
- Cooling Type: Central Air Conditioning, Zoned, Electric, Gas
- Heating Type: Natural Gas, Forced Air, Steam, Baseboard, Sep Heating Systems - 2+, Radiant Floor
Utilities
- Sewer: Public Sewer
- Water: Lake Michigan, Public
Structural Information
- Architectural Info: Ranch
- Architectural Style: Ranch
- Construction: Vinyl Siding, Brick
- Exterior Const.: Vinyl Siding, Brick
- Basement: Yes
- Basement Desc.: Finished, Full
- Foundation: Concrete Perimeter
- Roof: Asphalt
- Windows: Screens, Skylight(s)
- Sub-Flooring: Hardwood
- Square Feet: 2,616
- Sq. Ft. Source: Other
- Year Built: 1954
- Built Before 1978: Yes
Additional Structures
- Other Structures: Shed(s)
Lot Features
- Lot Size (Acres): 0.258
- Lot Size Range: .25 to .49 Acre
- Lot Dimensions: 75 x 150
- Fence: Yes
- Lot Features: Landscaped, Mature Trees
- Fencing (Description): Fenced
Financial Considerations
- Parking Included: Yes
- Assessment Year: 1954
- Tax Amount: $11,867.38
- Tax Year: 2025
- Pays Sewer: Public Sewer
Disclosures and Reports
- Ownership: Fee Simple
- Property ID: 8114000210000
Listed by @properties Christie's International Real Estate

Get Pre-Approved Today
Get a Great Insurance Rate
Schools
Schools serving 403 S We Go Trail
School Districts:Mount Prospect School District 57, Township High School District 214
| Name | Grades | Distance |
|---|---|---|
Westbrook Early Learning Center 103 Busse Road, Mount Prospect, IL 60056 | PK-1 | 0.6 mi |
Lions Park Elementary School 300 East Council Trail, Mount Prospect, IL 60056 | 2-5 | 1 mi |
Lincoln Middle School, Mount Prospect, IL 700 West Lincoln Street, Mount Prospect, IL 60056 | 6-8 | 0.2 mi |
Prospect High School 801 West Kensington Road, Mount Prospect, IL 60056 | 9-12 | 1.4 mi |
Disclaimer:
School attendance boundaries provided by ATTOM Data Solutions and are for reference only. Contact the school directly to verify enrollment eligibility.
Tax History
Tax History for 403 S We Go Trail
Year
Property Taxes
Change
Tax Assessment
Change
2023
$9,765
—
$53,874
31%
2023
$9,765
5%
$41,022
—
2022
$9,338
-2%
$41,022
21%
2021
$9,569
1%
$34,041
—
2020
$9,440
—
$34,041
-10%
2019
$9,433
2%
$37,824
12%
2018
$9,247
—
$33,660
—
2017
$9,290
12%
$33,660
—
2016
$8,279
-7%
$33,660
1%
2015
$8,918
2%
$33,305
—
2014
$8,783
—
$33,305
—
2013
$8,757
11%
$33,305
1%
2012
$7,871
—
$33,053
—
Disclaimer: Historical tax information is derived from public records provided by the county offices. Information is not guaranteed and should be independently verified.
Estimate the Cost
Estimate the Cost for 403 S We Go Trail
403 S We Go Trail, Mount Prospect, IL 60056 (MLS# 12762470) is a Single Family property with 3 bedrooms, 2 full bathrooms and 2 partial bathrooms. 403 S We Go Trail is currently listed for $1,180,000 and was received on September 24, 2026. Want to learn more about 403 S We Go Trail? Do you have questions about finding other Single Family real estate for sale in Mount Prospect? You can browse all Mount Prospect real estate or contact a Coldwell Banker agent to request more information.