No photo available
$560,000 Just Listed
Property Description
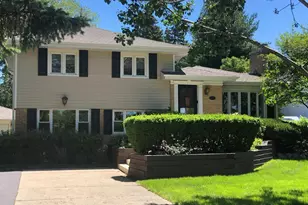
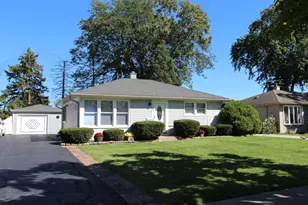
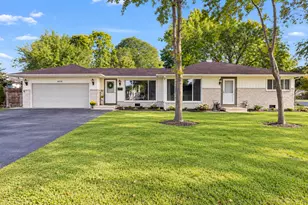
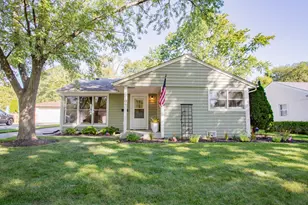
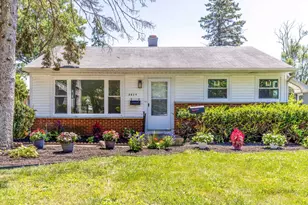
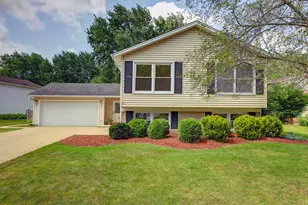
Welcome home to this beautifully updated split-level in the desirable Berkley Square subdivision of Arlington Heights! Perfectly situated on a spacious corner lot, this move-in-ready home offers the ideal combination of modern updates, comfortable living spaces, and a private backyard retreat. Step inside and fall in love with the bright, open-concept main level, thoughtfully designed for everyday living and effortless entertaining. The beautifully updated kitchen features crisp white shaker-style cabinetry with soft-close drawers, gorgeous quartz countertops, and stainless-steel appliances. The kitchen flows seamlessly into the dining and family room areas, creating an inviting gathering space highlighted by a stunning exposed wood ceiling beam and a cozy electric fireplace. Luxury vinyl plank flooring throughout the main and upper levels adds a stylish, cohesive touch. Upstairs, you'll find three spacious bedrooms and a beautifully appointed full bathroom featuring a double-sink vanity and a large soaking tub and shower combination. The finished lower level offers an additional comfortable living space with a carpeted recreation room, perfect for movie nights, a home office, or simply relaxing. You will love the extra space in the lower level for a dedicated workout space, or home office space. A second full bathroom featuring an updated walk-in shower and a convenient laundry area complete this level. Step outside and discover your own private backyard oasis! The fully fenced yard, mature landscaping, and concrete patio provide a wonderful setting for outdoor entertaining, summer barbecues, or quiet evenings at home. The corner lot adds an extra sense of space and privacy, making this outdoor retreat even more special. An attached one-car garage adds everyday convenience. This home offers convenient access to schools, shopping, restaurants, and all the amenities that make this community such a wonderful place to call home. Beautifully updated, thoughtfully designed, and ready for its next chapter-this is a home you won't want to miss!
Full Property Details
Full Property Details for 2911 N Dunton Ave
General
- Price: $560,000
- Taxes: $8,989 (2023)
- Status: Active
- Type: Single Family
- Source: MRED
- MLS ID: 12777462
Interior
- Basement: Finished, D
- Interior Features: Beamed Ceilings, Quartz Counters
- Fireplace: Yes
- Number of Fireplaces: 1
- Fireplace(s): Family Room, Electric
- Appliances: Range, Dishwasher, Refrigerator, Washer, Dryer
- Flooring: Laminate
Rooms
Bathrooms
- Total Bathrooms: 2
- Full Bathrooms: 2
- Basement Baths: Yes
- Bathroom Features: Double Sink
Bedrooms
- Total Bedrooms: 3
Additional Information
- Equipment: Ceiling Fan(s), Sump Pump
- Other Features: School Bus Service
Parking
- Garage: Yes
- Attached garage: Yes
- Garage Spaces: 1
- Total Spaces: 1
- Parking Features: Yes, Garage Owned, Attached, Garage
Location
- Area: Arlington Heights
- County: Cook
- Township: Wheeling
- Subdivision: Berkley Square
- Driving Directions: Arlington Heights Rd to Burr Oak to Dunton
School Information
- School District: 21
- Elem School District: 21
- Midd School District: 21
- High School District: 214
- Elementary School: Edgar A Poe Elementary School
- Middle School: Cooper Middle School
- High School: Buffalo Grove High School
- Private School: Buffalo Grove High School
Community
- Assoc. Fees Include: None
Heating & Cooling
- Cooling Type: Central Air Conditioning
- Heating Type: Natural Gas, Forced Air
Utilities
- Sewer: Public Sewer
- Water: Public
Structural Information
- Construction: Aluminum Siding, Brick
- Exterior Const.: Aluminum Siding, Brick
- Basement: Yes
- Basement Desc.: Finished, Daylight
- Roof: Asphalt
- Sub-Flooring: Laminate
- Square Feet: 1,596
- Sq. Ft. Source: Plans
- Year Built: 1971
- Built Before 1978: Yes
- Remodeled/Updated: 2023
Lot Features
- Lot Size (Acres): 0.282
- Lot Size Range: Less than .25 Acre
- Lot Dimensions: 119 x 126 x 95 x 96
- Lot Features: Corner Lot
Financial Considerations
- Assessment Year: 1971
- Tax Amount: $8,989
- Tax Year: 2023
- Pays Sewer: Public Sewer
Disclosures and Reports
- Ownership: Fee Simple
- Property ID: 3083060110000
Listed by Keller Williams Infinity

Get Pre-Approved Today
Get a Great Insurance Rate
Schools
Schools serving 2911 N Dunton Ave
School Districts:Wheeling Community Consolidated School District 21, Township High School District 214
| Name | Grades | Distance |
|---|---|---|
Edgar A Poe Elementary School 2800 North Highland Avenue, Arlington Heights, IL 60004 | PK-5 | 0.2 mi |
Cooper Middle School 1050 Plum Grove Circle, Buffalo Grove, IL 60089 | 6-8 | 1.5 mi |
Buffalo Grove High School 1100 West Dundee Road, Buffalo Grove, IL 60089 | 9-12 | 0.8 mi |
Disclaimer:
School attendance boundaries provided by ATTOM Data Solutions and are for reference only. Contact the school directly to verify enrollment eligibility.
Tax History
Tax History for 2911 N Dunton Ave
Year
Property Taxes
Change
Tax Assessment
Change
2023
$8,989
—
$44,000
38%
2023
$8,989
5%
$31,999
—
2022
$8,536
-13%
$31,999
13%
2021
$9,774
3%
$28,254
—
2020
$9,514
24%
$28,254
-10%
2019
$7,674
8%
$31,359
13%
2018
$7,106
37%
$27,765
—
2017
$5,202
-10%
$27,765
—
2016
$5,809
-12%
$27,765
15%
2015
$6,633
4%
$24,102
—
2014
$6,400
5%
$24,102
—
2013
$6,092
-22%
$24,102
-23%
2012
$7,852
—
$31,235
—
Disclaimer: Historical tax information is derived from public records provided by the county offices. Information is not guaranteed and should be independently verified.
Estimate the Cost
Estimate the Cost for 2911 N Dunton Ave
2911 N Dunton Avenue, Arlington Heights, IL 60004 (MLS# 12777462) is a Single Family property with 3 bedrooms and 2 full bathrooms. 2911 N Dunton Avenue is currently listed for $560,000 and was received on October 09, 2026. Want to learn more about 2911 N Dunton Avenue? Do you have questions about finding other Single Family real estate for sale in Arlington Heights? You can browse all Arlington Heights real estate or contact a Coldwell Banker agent to request more information.