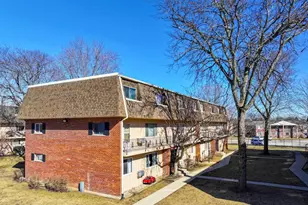
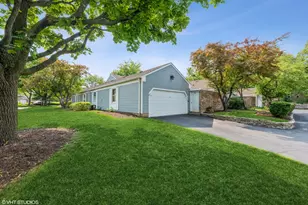
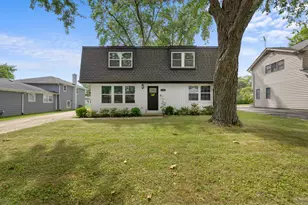
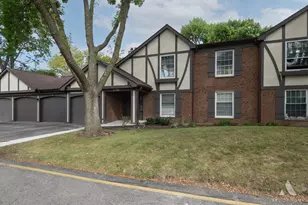
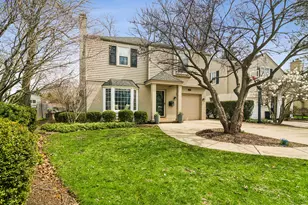
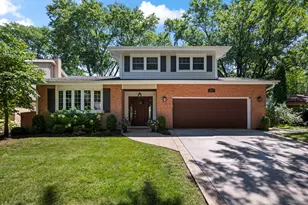
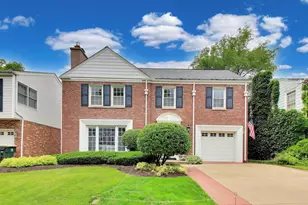
This is a carousel with tiles that activate property listing cards. Use the previous and next buttons to navigate.
1/1
$900,000
This is a carousel with tiles that activate property listing cards. Use the previous and next buttons to navigate.
1/1
Property Description
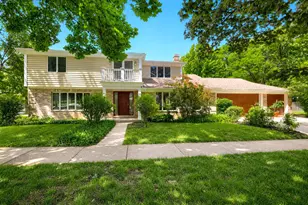
For the first time in 52 years, this distinguished 4bedroom, 2.5bath residence is being offered to the market-an extraordinary opportunity to own a home that has been cherished for generations. Meticulously maintained and thoughtfully modernized, it harmonizes timeless craftsmanship with elevated contemporary comforts to create a true family retreat. Sundrenched interiors reveal expansive windows, gleaming hardwood floors, and bespoke, custom-built cabinetry that speaks to the home's enduring quality. The beautifully updated kitchen serves as the home's refined centerpiece, while the serene primary suite offers generous walkin closets and a private ensuite bath. Two additional modern bathrooms ensure comfort and convenience for family and guests alike. The expansive lower level extends the home's sophistication with a finished recreation room ideal for entertaining, a dedicated storage room, and a spacious utility/laundry suite with abundant storage-including a spacious, dry crawl space. Every detail has been curated to support both elegance and ease of living. Outdoors, a fully fenced, parklike backyard becomes your private sanctuary, framed by mature trees and designed for both relaxation and gatherings. Enjoy morning coffee on the inviting front porch or host memorable evenings on the charming back patio-each space crafted to elevate everyday living. Additional amenities include an attached 2car garage, large attics, and a picturesque, sidewalklined street that embodies the timeless appeal of this coveted neighborhood. Perfectly positioned within the awardwinning D25 schools (Dryden Elementary and South Middle School) and D214's Prospect High School, the home is just steps from a local park and a short, scenic walk to the boutiques, dining, and commuter train of Downtown Arlington Heights. A rare offering of warmth, elegance, and enduring quality-come experience why this exceptional home has been treasured for more than half a century.
Full Property Details
Full Property Details for 909 E Rockwell St
General
- Sold For: $900,000
- Taxes: $13,233 (2024)
- Status: Closed
- Type: Single Family
- Source: MRED
- MLS ID: 12639528
- Added to Site: 99 day(s) ago
Interior
- Interior Features: Walk-In Closet(s)
- Fireplace: Yes
- Fireplace(s): Living Room, Gas Log, Gas Starter
- Appliances: Range, Microwave, Dishwasher, Refrigerator, Washer, Dryer, Disposal, Gas Cooktop
- Flooring: Hardwood
Rooms
Bathrooms
- Total Bathrooms: 3
- Full Bathrooms: 2
- Half Bathrooms: 1
Bedrooms
- Total Bedrooms: 4
Additional Information
- Equipment: Carbon Monoxide Detectors, Ceiling Fan(s), Attic Exhaust Fan, Sump Pump
- Other Features: Commuter Train
Exterior
- Exterior Features: Lighting
Parking
- Garage: Yes
- Attached garage: Yes
- Garage Spaces: 2
- Total Spaces: 2
- Parking Features: Concrete, Garage Door Opener, Yes, Garage Owned, Attached, Garage
Location
- Area: Arlington Heights
- County: Cook
- Subdivision: Scarsdale
- Driving Directions: East of Arlington Heights Road and North of Central Road
School Information
- School District: 25
- Midd School District: 25
- Elementary School: Dryden Elementary School
- Middle School: South Middle School
- High School: Prospect High School
- Private School: Prospect High School
Community
- Assoc. Fees Include: None
Heating & Cooling
- Cooling Type: Central Air Conditioning
- Heating Type: Natural Gas, Forced Air
Utilities
- Water: Public
Structural Information
- Architectural Style: Colonial
- Construction: Vinyl Siding, Brick
- Exterior Const.: Vinyl Siding, Brick
- Basement Desc.: Partially Finished, Full
- Foundation: Concrete Perimeter
- Roof: Asphalt
- Sub-Flooring: Hardwood
- Square Feet: 2,100
- Sq. Ft. Source: Assessor
- Year Built: 1961
- Built Before 1978: Yes
Additional Structures
- Other Structures: Shed(s)
Lot Features
- Lot Size Range: Less than .25 Acre
- Lot Dimensions: 66 x 156
- Fence: Yes
- Lot Features: Mature Trees
- Fencing (Description): Fenced, Wood
Financial Considerations
- Parking Included: Yes
- Assessment Year: 1961
- Tax Amount: $13,233.54
- Tax Year: 2024
Disclosures and Reports
- Ownership: Fee Simple
- Property ID: 3324090260000
Listed by Illinois Discount Realty
Sold by Baird & Warner

Get Pre-Approved Today
Schools
Schools serving 909 E Rockwell St
School Districts:Township High School District 214, Arlington Heights School District 25
| Name | Grades | Distance |
|---|---|---|
Dryden Elementary School 722 South Dryden Place, Arlington Heights, IL 60005 | K-5 | 0.1 mi |
South Middle School 400 South Highland Avenue, Arlington Heights, IL 60005 | 6-8 | 0.8 mi |
Prospect High School 801 West Kensington Road, Mount Prospect, IL 60056 | 9-12 | 1.2 mi |
Disclaimer:
School attendance boundaries provided by ATTOM Data Solutions and are for reference only. Contact the school directly to verify enrollment eligibility.
Price & Sales History for 909 E Rockwell St
Date
Details
Price
Change
Source
7/08/2026
Sold
$900,000
2.27%
MLS
6/04/2026
Price Reduced
$880,000
-2.22%
MLS
5/06/2026
Listed
$900,000
—
MLS
Disclaimer: Historical sales information is derived from public records provided by the county offices. Information is not guaranteed and should be independently verified.
909 E Rockwell Street, Arlington Heights, IL 60005 (MLS# 12639528) is a Single Family property that was sold at $900,000 on July 08, 2026. Want to learn more about 909 E Rockwell Street? Do you have questions about finding other Single Family real estate for sale in Arlington Heights? You can browse all Arlington Heights real estate or contact a Coldwell Banker agent to request more information.