This is a carousel with tiles that activate property listing cards. Use the previous and next buttons to navigate.
1/43
$929,000 Just Listed
This is a carousel with tiles that activate property listing cards. Use the previous and next buttons to navigate.
1/43
Property Description
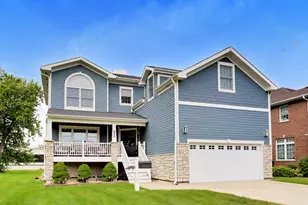
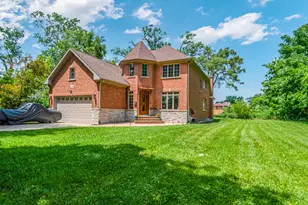
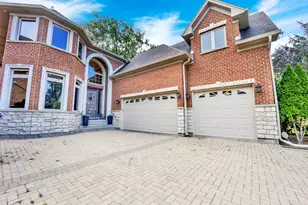
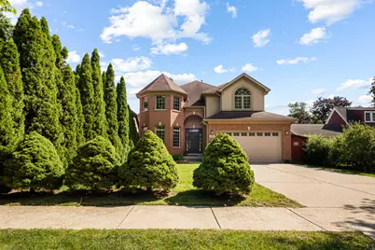
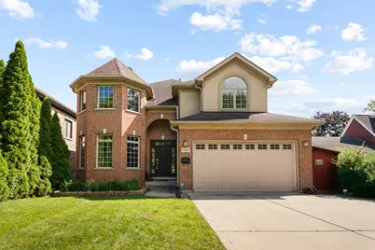
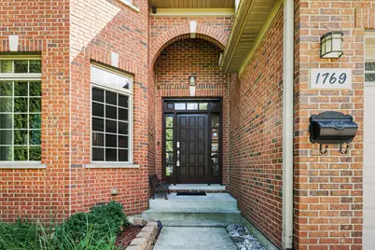
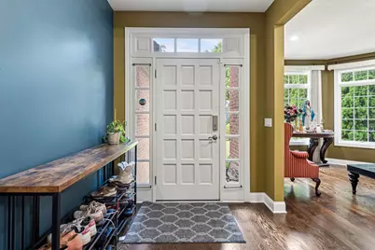
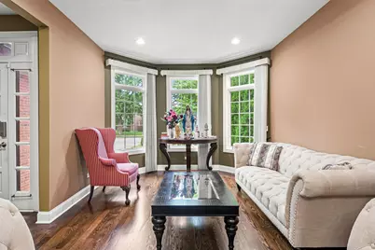
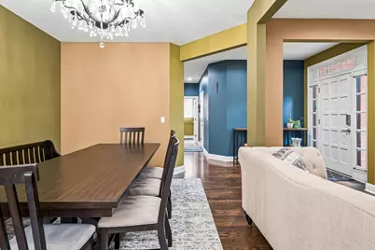
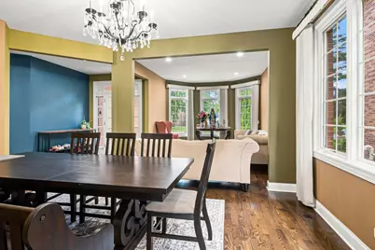
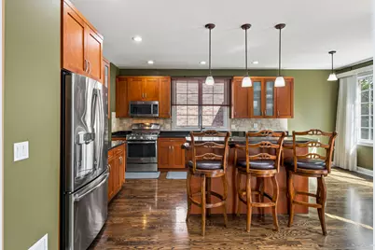
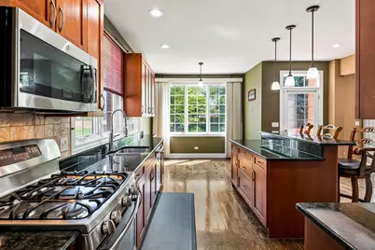
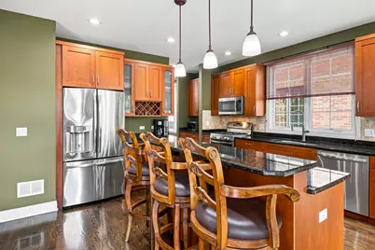
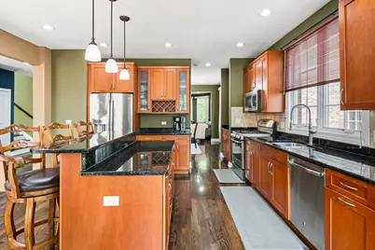
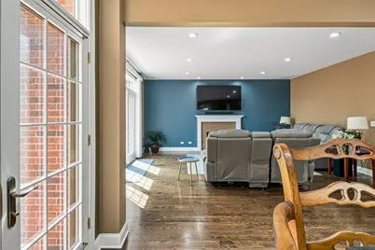
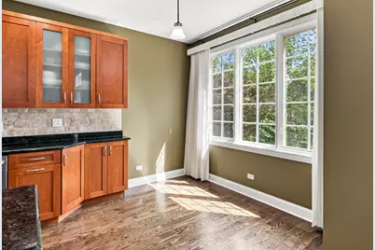
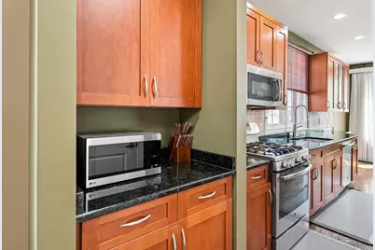
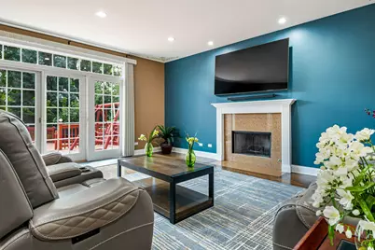
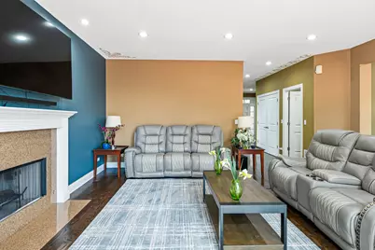
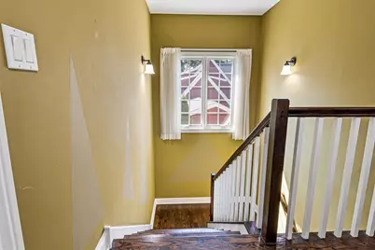
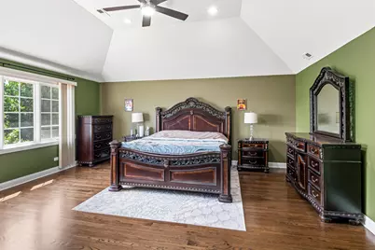
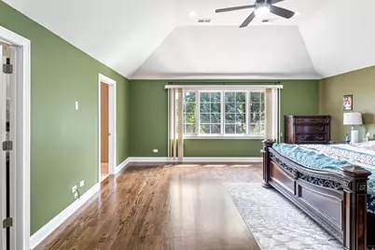
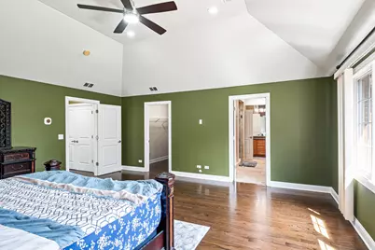
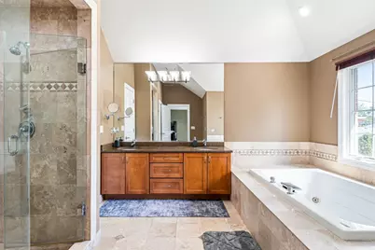
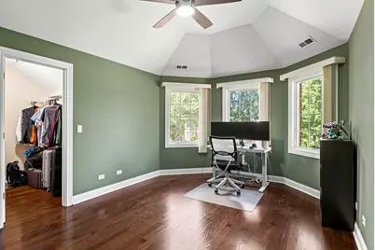
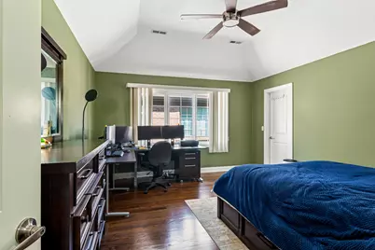
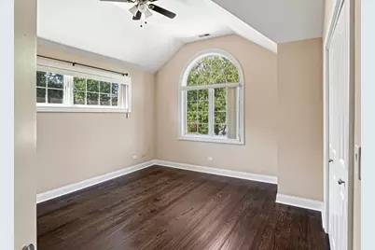
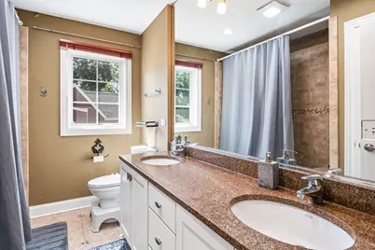
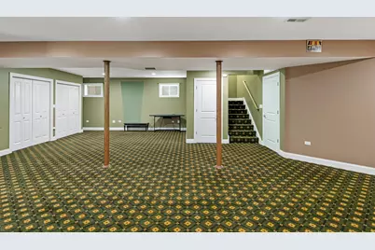
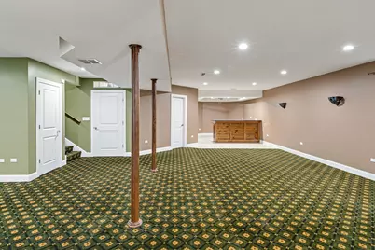
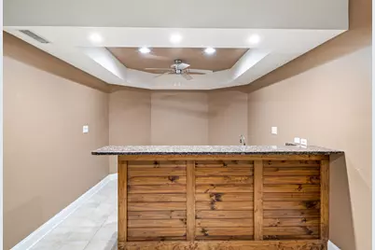
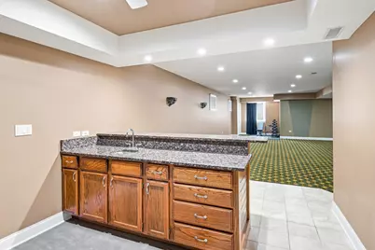
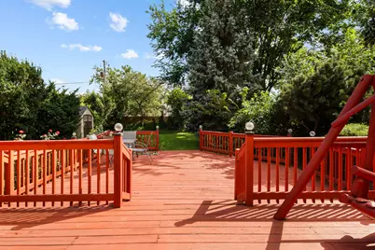
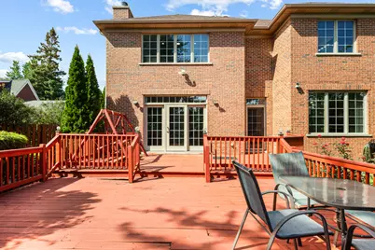
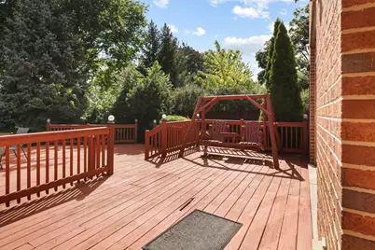
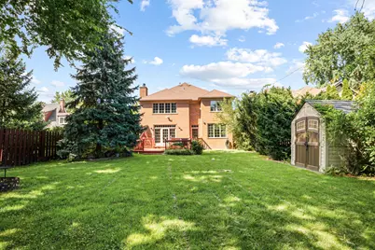
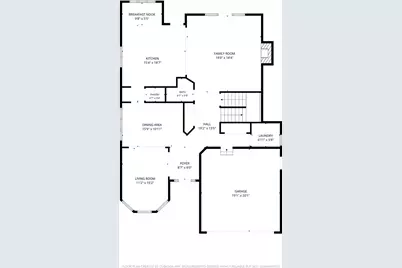
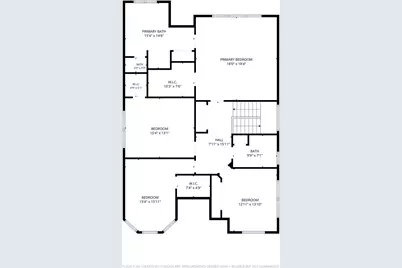
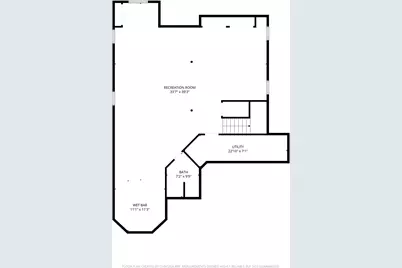
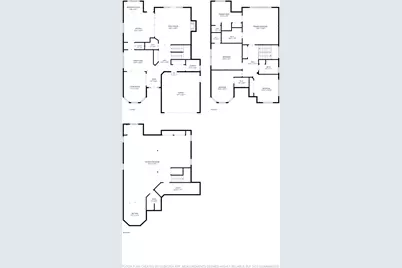
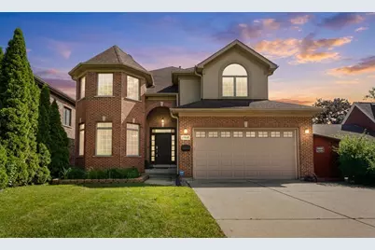
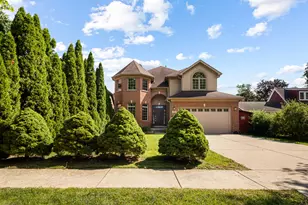
Nestled in the highly sought-after heart of Des Plaines, this pristine, custom-built 2005 Victorian two-story home masterfully blends timeless elegance with modern comfort and high-end finishes. From the moment you step into the grand, elegant foyer, you are greeted by new hardwood floors and brilliant recessed lighting that flow seamlessly through a sun-drenched living room, a convenient mudroom, and a separate, formal dining room perfect for hosting. The chef's dream kitchen is an entertainer's paradise, boasting a massive central island, rich maple cabinetry, premium granite countertops, a custom tile backsplash, and high-end stainless steel appliances, all seamlessly opening to an expansive family room anchored by a cozy fireplace and offering direct walkout access to the deck. Up the stairs, the upper level serves as a private sanctuary with four generously sized bedrooms, highlighted by a luxurious primary ensuite complete with a massive walk-in closet, dual faucets, a separate shower, and a relaxing jacuzzi tub. The entertainment options double in the fully finished lower-level basement, which offers a massive open layout, a full bathroom, and a custom wet bar designed for leisure and hosting. Complete peace of mind is yours with extensive recent upgrades, including a newer roof (2013), beautiful hardwood floors (2021), a new water heater (2022), upstairs AC and furnace (2026), basement furnace (2025), and premium newer Pella windows throughout. Step outside into your own private oasis-a professionally maintained, lush backyard featuring a spacious deck and a vibrant, beautifully manicured garden blooming with custom plantings perfect for any gardening enthusiast. Boasting a main-floor laundry room and an unbeatable, central location just minutes from top-rated schools, premium shopping, major expressways, and O'Hare Airport, this turn-key masterpiece truly has it all and won't last long!
Full Property Details
Full Property Details for 1769 Morse Ave
General
- Price: $929,000
- Taxes: $16,037 (2025)
- Status: Active
- Type: Single Family
- Source: MRED
- MLS ID: 12734756
- Updated: 8/19/2026
- Added to Site: 1 day(s) ago
Rental Information
- Complex Features: Park, Sidewalks, Street Lights
Interior
- Basement: Finished, F
- Interior Features: Cathedral Ceiling(s), Wet Bar, Walk-In Closet(s), Open Floorplan, Granite Counters, Separate Dining Room
- Fireplace: Yes
- Number of Fireplaces: 1
- Fireplace(s): Family Room, Wood-Burning, Gas Log
- Appliances: Range, Microwave, Dishwasher, Refrigerator, High-End Refrigerator, Washer, Dryer, Disposal, Stainless Steel Appliance(s)
- Flooring: Hardwood
Rooms
Bathrooms
- Total Bathrooms: 4
- Full Bathrooms: 3
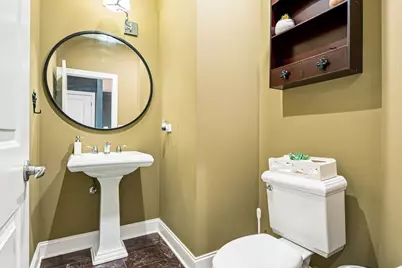
- Half Bathrooms: 1
- Basement Baths: Yes
- Bathroom Features: Whirlpool, Separate Shower, Double Sink
Bedrooms
- Total Bedrooms: 4
Additional Information
- Other Features: School Bus Service, Commuter Bus
Parking
- Garage: Yes
- Attached garage: Yes
- Garage Spaces: 2
- Total Spaces: 2
- Parking Features: Concrete, Garage Door Opener, Garage, Yes, Garage Owned, Attached
Location
- Area: Des Plaines
- County: Cook
- Township: Maine
- Subdivision: Orchard Place
- Driving Directions: Touhy Ave to Maple South to Morse West to Home.
School Information
- School District: 62
- Elem School District: 62
- Midd School District: 62
- High School District: 207
- Elementary School: Orchard Place Elementary School
- Middle School: Algonquin Middle School
- High School: Maine West High School
- Private School: Maine West High School
Community
- Assoc. Fees Include: None
Heating & Cooling
- Cooling Type: Central Air Conditioning
- Heating Type: Natural Gas, Forced Air
Utilities
- Sewer: Public Sewer
- Water: Lake Michigan
Structural Information
- Architectural Info: Victorian
- Architectural Style: Victorian
- Construction: Brick
- Exterior Const.: Brick
- Basement: Yes
- Basement Desc.: Finished, Full
- Foundation: Concrete Perimeter
- Roof: Asphalt
- Windows: Drapes, Insulated Windows
- Sub-Flooring: Hardwood
- Square Feet: 3,650
- Sq. Ft. Source: Estimated
- Year Built: 2005
- Remodeled/Updated: 2015
Additional Structures
- Other Structures: Shed(s)
Lot Features
- Lot Size (Acres): 0.2066
- Lot Size Range: .25 to .49 Acre
- Lot Dimensions: 50 x 181
- Fence: Yes
- Lot Features: Landscaped, Mature Trees
- Fencing (Description): Fenced
Financial Considerations
- Parking Included: Yes
- Assessment Year: 2005
- Tax Amount: $16,037.13
- Tax Year: 2025
- Pays Sewer: Public Sewer
Disclosures and Reports
- Ownership: Fee Simple
- Property ID: 9331090530000
Listed by eXp Realty
Get Pre-Approved Today
Get a Great Insurance Rate
Schools
Schools serving 1769 Morse Ave
School Districts:Maine Township High School District 207, Des Plaines Community Consolidated School District 62
| Name | Grades | Distance |
|---|---|---|
Orchard Place Elementary School 2727 Maple Street, Des Plaines, IL 60018 | PK-5 | 0.1 mi |
Iroquois Community School 1836 East Touhy Avenue, Des Plaines, IL 60018 | K-8 | 0.4 mi |
Algonquin Middle School, Des Plaines, IL 767 East Algonquin Road, Des Plaines, IL 60016 | 6-8 | 2.2 mi |
Maine West High School 1755 South Wolf Road, Des Plaines, IL 60018 | 9-12 | 1.8 mi |
Disclaimer:
School attendance boundaries provided by ATTOM Data Solutions and are for reference only. Contact the school directly to verify enrollment eligibility.
Price & Sales History for 1769 Morse Ave
Date
Details
Price
Change
Source
8/19/2026
Listed
$929,000
48.64%
MLS
9/23/2021
Sold
$625,000
—
Public Record
Disclaimer: Historical sales information is derived from public records provided by the county offices. Information is not guaranteed and should be independently verified.
Tax History
Tax History for 1769 Morse Ave
Year
Property Taxes
Change
Tax Assessment
Change
2023
$14,682
—
$73,000
24%
2023
$14,682
-3%
$59,000
—
2022
$15,182
26%
$59,000
39%
2021
$12,039
1%
$42,495
—
2020
$11,904
—
$42,495
-11%
2019
$11,927
15%
$47,748
26%
2018
$10,338
-3%
$38,004
-4%
2017
$10,661
3%
$39,665
—
2016
$10,328
-3%
$39,665
5%
2015
$10,613
2%
$37,728
—
2014
$10,405
3%
$37,728
—
2013
$10,128
-9%
$37,728
-22%
2012
$11,181
—
$48,679
—
Disclaimer: Historical tax information is derived from public records provided by the county offices. Information is not guaranteed and should be independently verified.
Estimate the Cost
Estimate the Cost for 1769 Morse Ave
1769 Morse Avenue, Des Plaines, IL 60018 (MLS# 12734756) is a Single Family property with 4 bedrooms, 3 full bathrooms and 1 partial bathroom. 1769 Morse Avenue is currently listed for $929,000 and was received on August 19, 2026. Want to learn more about 1769 Morse Avenue? Do you have questions about finding other Single Family real estate for sale in Des Plaines? You can browse all Des Plaines real estate or contact a Coldwell Banker agent to request more information.