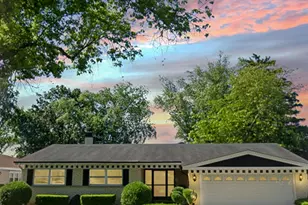
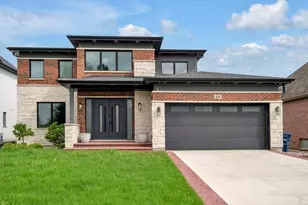
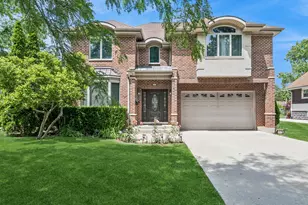
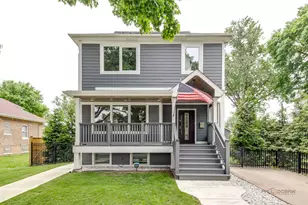
This is a carousel with tiles that activate property listing cards. Use the previous and next buttons to navigate.
1/1
$925,000
This is a carousel with tiles that activate property listing cards. Use the previous and next buttons to navigate.
1/1
Property Description
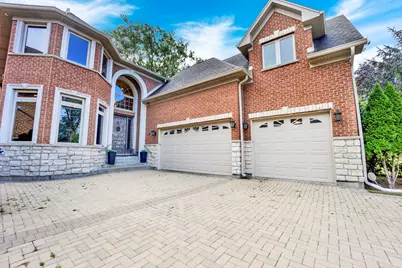
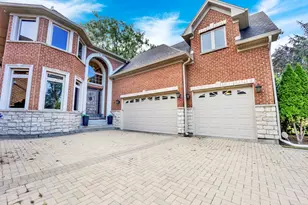
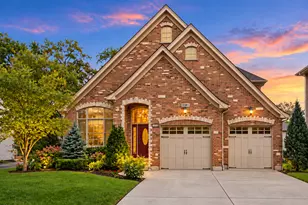
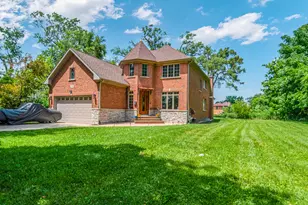
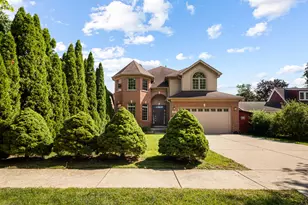
This exceptional custom-built stone and brick residence offers 6,156 square feet of refined living space across three levels, featuring 6 bedrooms, 4.5 baths, and a heated 3-car garage. A grand entry with a mahogany door and wrought iron staircase sets the tone for the home's timeless craftsmanship. Hardwood floors span the main and second levels, complemented by detailed millwork and recessed lighting throughout. The gourmet kitchen is equipped with premium Thermador appliances, custom cabinetry, granite countertops and backsplash, a large island, and a breakfast area overlooking the great room with a stunning stone fireplace. The spacious primary suite features tray ceilings, walk-in closet, and a spa-inspired bath with a soaking tub, multi-spray shower, and elegant marble and granite finishes. The finished lower level includes a family room with a second stone fireplace, full wet bar with granite finishes, a full bsthroom and utility space. Additional highlights include dual HVAC systems, central vacuum, built-in surround sound, fire sprinkler system, backup generator, and a paver driveway accommodating up to eight vehicles. The backyard is designed for entertaining with a 642-square-foot lighted deck and impressive stone wood-burning fireplace. Ideally located near parks, schools, shopping, dining, golf, expressways, and O'Hare Airport, this home offers luxury, comfort, and convenience in one outstanding package
Full Property Details
Full Property Details for 2323 Douglas Ave
General
- Sold For: $925,000
- Taxes: $14,723 (2024)
- Status: Closed
- Type: Single Family
- Source: MRED
- MLS ID: 12596029
- Added to Site: 114 day(s) ago
Interior
- Interior Features: Cathedral Ceiling(s), Wet Bar, 1st-Floor Bedroom, Open Floorplan, Special Millwork, Granite Counters
- Fireplace: Yes
- Fireplace(s): Living Room, Basement, Wood-Burning
- Appliances: Double Oven, Range, Microwave, Dishwasher, High-End Refrigerator, Washer, Dryer, Stainless Steel Appliance(s), Wine Refrigerator, Humidifier
- Flooring: Hardwood, Carpet
Rooms
Bathrooms
- Total Bathrooms: 5
- Full Bathrooms: 4
- Half Bathrooms: 1
- Basement Baths: Yes
- Bathroom Features: Whirlpool, Separate Shower, Double Sink, Bidet, Full Body Spray Shower, Soaking Tub
Bedrooms
- Total Bedrooms: 6
- Bedrooms(Blw Grade): 1
Additional Information
- Equipment: Central Vacuum, Security System, Fire Sprinklers, Carbon Monoxide Detectors, Ceiling Fan(s), Sump Pump, Lawn Sprinkler, Backup Sump Pump, Generator
- Other Features: Commuter Bus, Interstate Access
Parking
- Garage: Yes
- Attached garage: Yes
- Garage Spaces: 3
- Total Spaces: 11
- Parking Features: Brick Driveway, Side Driveway, Garage Door Opener, Heated Garage, Garage, Yes, Attached
Location
- Area: Des Plaines
- County: Cook
- Driving Directions: Touhy Ave. to Wolf Rd. North to Jarvis Ave. East to Douglas Ave. South to Home.
School Information
- School District: 62
- Midd School District: 62
- Elementary School: Plainfield Elementary School
- Middle School: Algonquin Middle School
- High School: Maine West High School
- Private School: Maine West High School
Community
- Assoc. Fees Include: None
Heating & Cooling
- Cooling Type: Central Air Conditioning, Zoned
- Heating Type: Natural Gas, Forced Air, Sep Heating Systems - 2+, Zoned
Utilities
- Water: Lake Michigan
Structural Information
- Construction: Brick
- Exterior Const.: Brick
- Basement Desc.: Finished, Full
- Foundation: Concrete Perimeter
- Roof: Asphalt
- Windows: Drapes
- Doors: Storm Door(s)
- Sub-Flooring: Hardwood, Carpet
- Square Feet: 6,156
- Sq. Ft. Source: Estimated
- Year Built: 2013
Lot Features
- Lot Size Range: Less than .25 Acre
- Lot Dimensions: 55 x 151
- Lot Features: Landscaped
Financial Considerations
- Assessment Year: 2013
- Tax Amount: $14,723.67
- Tax Year: 2024
Disclosures and Reports
- Ownership: Fee Simple
- Property ID: 9304090190000
Listed by Fulton Grace Realty
Sold by Fulton Grace Realty

Get Pre-Approved Today
Schools
Schools serving 2323 Douglas Ave
School Districts:Des Plaines Community Consolidated School District 62, Maine Township High School District 207
| Name | Grades | Distance |
|---|---|---|
Plainfield Elementary School 1850 Plainfield Drive, Des Plaines, IL 60018 | PK-5 | 0.6 mi |
Iroquois Community School 1836 East Touhy Avenue, Des Plaines, IL 60018 | K-8 | 1.3 mi |
Algonquin Middle School, Des Plaines, IL 767 East Algonquin Road, Des Plaines, IL 60016 | 6-8 | 1.4 mi |
Maine West High School 1755 South Wolf Road, Des Plaines, IL 60018 | 9-12 | 0.8 mi |
Disclaimer:
School attendance boundaries provided by ATTOM Data Solutions and are for reference only. Contact the school directly to verify enrollment eligibility.
Price & Sales History for 2323 Douglas Ave
Date
Details
Price
Change
Source
6/30/2026
Sold
$925,000
-7.5%
MLS
5/05/2026
Price Reduced
$1,000,000
-9.09%
MLS
4/22/2026
Price Reduced
$1,100,000
-4.35%
MLS
3/18/2026
Listed
$1,150,000
—
MLS
Disclaimer: Historical sales information is derived from public records provided by the county offices. Information is not guaranteed and should be independently verified.
2323 Douglas Avenue, Des Plaines, IL 60018 (MLS# 12596029) is a Single Family property that was sold at $925,000 on June 30, 2026. Want to learn more about 2323 Douglas Avenue? Do you have questions about finding other Single Family real estate for sale in Des Plaines? You can browse all Des Plaines real estate or contact a Coldwell Banker agent to request more information.